
1552 47th Loop Se, Minot, ND 58701
Local realty services provided by:ERA American Real Estate
1552 47th Loop Se,Minot, ND 58701
$286,900
- 3 Beds
- 2 Baths
- 1,273 sq. ft.
- Townhouse
- Active
Listed by: lynne m reisenauer
Office: kw inspire realty
MLS#:4028356
Source:ND_GNMLS
Price summary
- Price:$286,900
- Price per sq. ft.:$225.37
About this home
This brand-new one-level townhome offers 3 bedrooms, 2 bathrooms, and a thoughtfully designed layout focused on easy, functional living. The open-concept main living area brings together the kitchen, dining, and living spaces, with a galley-style kitchen featuring a center island, quartz countertops, stainless-steel appliances, and vinyl plank flooring. The primary suite includes a spacious walk-in closet and private 3/4 bath, while two additional bedrooms and a full bathroom complete the home. Additional features include a heated, insulated, and sheetrocked 2-car garage with floor drains, along with a fenced backyard for added privacy and outdoor space. Designed with clean finishes, practical spaces, and the convenience of one-level living, this Mindt Construction townhome brings together quality construction and a layout that simply makes sense.
Contact an agent
Home facts
- Year built:2026
- Listing ID #:4028356
- Added:4 day(s) ago
- Updated:October 26, 2026 at 03:33 PM
Rooms and interior
- Bedrooms:3
- Total bathrooms:2
- Full bathrooms:2
- Flooring:Vinyl
- Kitchen Description:Dishwasher, Microwave, Range, Refrigerator
- Basement Description:Crawl Space
- Living area:1,273 sq. ft.
Heating and cooling
- Cooling:Central Air
- Heating:Electric, Forced Air
- Central air:Yes
Structure and exterior
- Roof:Asphalt
- Year built:2026
- Building area:1,273 sq. ft.
- Lot area:0.09 Acres
- Construction Materials:Stone, Vinyl Siding
- Exterior Features:Keyless Entry
- Foundation Description:Concrete Perimeter
Finances and disclosures
- Price:$286,900
- Price per sq. ft.:$225.37
- Tax amount:$159 (2025)
Features and amenities
- Appliances:Range, Refrigerator
- Amenities:Main Floor Bedroom, Main Floor Laundry, Primary Bath, Walk-In Closet(s)
Parking
- Parking description:Attached Garage, Floor Drain, Heated Garage, Insulated
- Garage spaces:2
New listings near 1552 47th Loop Se
- New
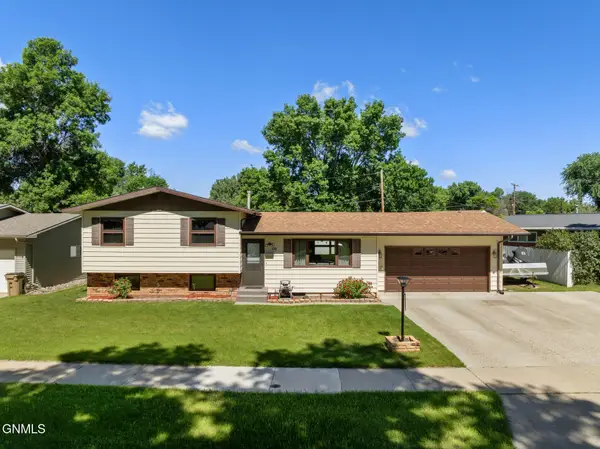 $294,900Active4 beds 2 baths1,928 sq. ft.
10 22nd Street Sw, Minot, ND 58701
MLS# 4028407Listed by: KW INSPIRE REALTY - New
 $262,900Active3 beds 2 baths1,090 sq. ft.
1564 47th Loop Se, Minot, ND 58701
MLS# 4028402Listed by: KW INSPIRE REALTY - New
 $257,900Active2 beds 2 baths1,048 sq. ft.
1562 47th Loop Se, Minot, ND 58701
MLS# 4028403Listed by: KW INSPIRE REALTY - New
 $262,900Active3 beds 2 baths1,090 sq. ft.
1568 47th Loop Se, Minot, ND 58701
MLS# 4028398Listed by: KW INSPIRE REALTY - New
 $650,000Active6 beds 4 baths3,567 sq. ft.
1300 104th Street Se, Minot, ND 58701
MLS# 4028331Listed by: KW INSPIRE REALTY 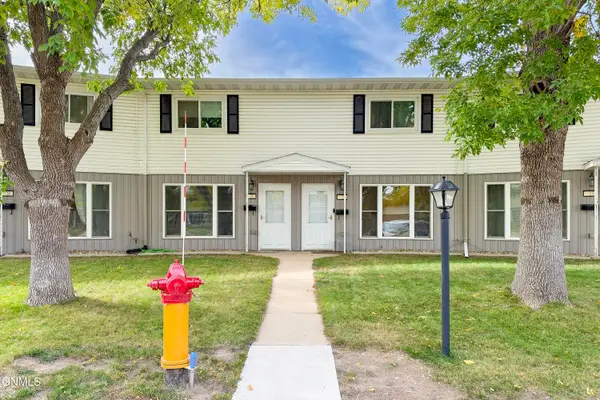 $135,000Active2 beds 2 baths1,036 sq. ft.
21 Westfield Circle, Minot, ND 58701
MLS# 4028265Listed by: CENTURY 21 MORRISON REALTY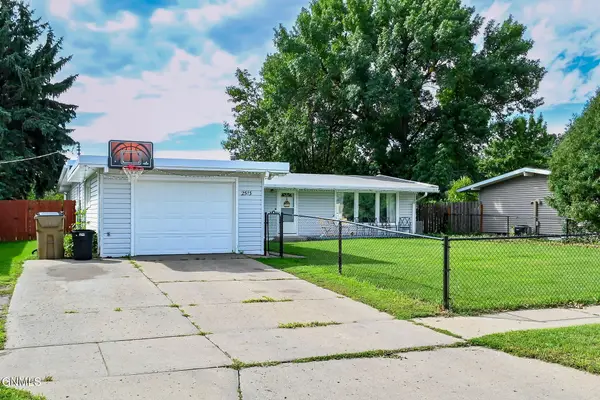 $317,000Active5 beds 2 baths2,954 sq. ft.
2513 Central Avenue, Minot, ND 58701
MLS# 4027591Listed by: CENTURY 21 MORRISON REALTY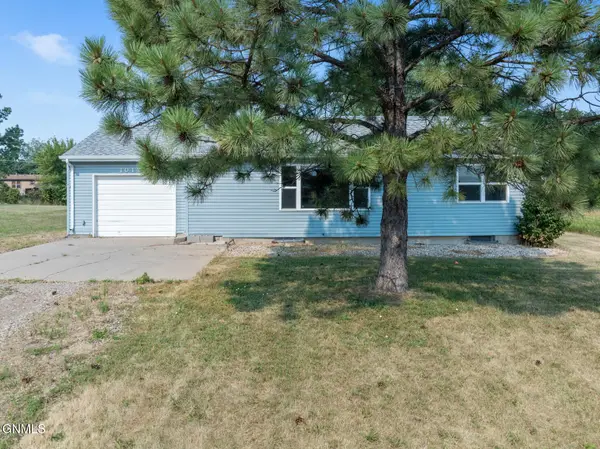 $220,000Active3 beds 1 baths884 sq. ft.
1012 44th Street Se, Minot, ND 58701
MLS# 4026919Listed by: BETTER HOMES AND GARDENS REAL ESTATE ALLIANCE GROUP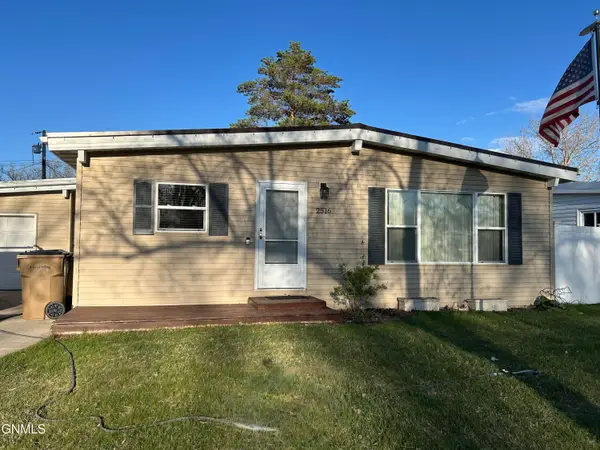 $310,000Pending4 beds 2 baths2,228 sq. ft.
2516 Skyline Drive Nw, Minot, ND 58703
MLS# 4025458Listed by: CENTURY 21 MORRISON REALTY


Protect your home and budget from life's surprises with an Assurant Home Warranty, backed by a partner that supports you through every step of homeownership. Explore Plans.
© 2023 - 2026 ERA Franchise Systems LLC. All rights reserved. ERA Franchise Systems LLC fully supports the principles of the Fair Housing Act and the Equal Opportunity Act. ERA, ERA Real Estate powered, and their respective logos are registered service marks of ERA Franchise Systems LLC. Each office is independently owned and operated.