
3478 45th Street N, Reiles Acres, ND 58102
Local realty services provided by:ERA Gillespie Real Estate
3478 45th Street N,Reiles Acres, ND 58102
$699,900
- 4 Beds
- 5 Baths
- 3,136 sq. ft.
- Single family
- Active
Listed by: mary killoran
Office: re/max legacy realty
MLS#:7154063
Source:NSMLS
Price summary
- Price:$699,900
- Price per sq. ft.:$223.18
About this home
Welcome to your dream property in coveted Reile’s Acres! Set on nearly an acre (0.94 acres) in West Fargo Schools, this 2-story home offers 4 bedrooms on one level, including a primary suite with a tiled shower. Features 3 living areas—main floor family room, formal living room, & basement family room as well as an additional flex room in the basement. Enjoy an updated kitchen with open floor plan, informal eat-in area, and formal dining. Enjoy your coffee on the large maintenance-free deck or the sweetest front porch. Unmatched shop setup: attached heated 2-stall garage PLUS a massive 61'x33' attached finished/heated shop with 4+ car stalls, epoxy floors, drains, private office, & 3/4 bath. Includes a 12'x20' detached shed on concrete with electric and roll-up door (used as a woodshop). Efficient geothermal heating & cooling complete this one of kind home. Having the grand nearly acre lot is truly hard to find and then you top it off with a gigantic shop makes this a rare find near town. It's time to make this your HOME....
Contact an agent
Home facts
- Year built:1972
- Listing ID #:7154063
- Added:1 day(s) ago
- Updated:October 04, 2026 at 12:16 PM
Rooms and interior
- Bedrooms:4
- Total bathrooms:5
- Full bathrooms:2
- Half bathrooms:1
- Dining Description:Eat In Kitchen, Separate/Formal Dining Room
- Bathrooms Description:Walk-In Shower Stall
- Kitchen Description:Cooktop, Dishwasher, Double Oven, Microwave, Range, Refrigerator, Stainless Steel Appliances
- Basement:Yes
- Basement Description:Finished
- Living area:3,136 sq. ft.
Heating and cooling
- Cooling:Geothermal
- Heating:Geothermal
Structure and exterior
- Roof:Asphalt
- Year built:1972
- Building area:3,136 sq. ft.
- Lot area:0.94 Acres
- Lot Features:Corner Lot
- Levels:2 Story
Schools
- High school:West Fargo
Utilities
- Water:Well
- Sewer:City Sewer - Connected, Holding Tank
Finances and disclosures
- Price:$699,900
- Price per sq. ft.:$223.18
- Tax amount:$4,144 (2025)
Features and amenities
- Appliances:Microwave, Range, Refrigerator, Stainless Steel Appliances, Washer
- Laundry features:Dryer, Washer
- Amenities:Electric Water Heater
Parking
- Parking description:Attached Garage
- Garage:Yes
- Garage spaces:6
New listings near 3478 45th Street N
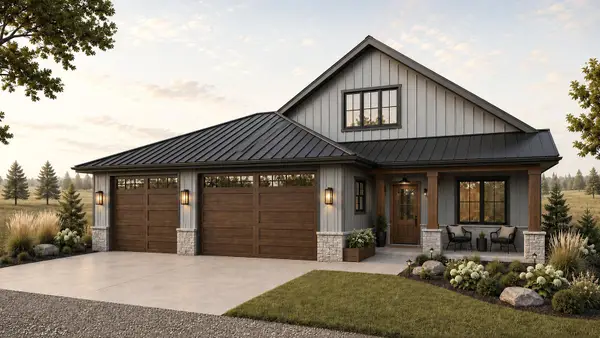 $719,079Active3 beds 3 baths2,199 sq. ft.
4834 42nd Avenue N, Reile's Acres, ND 58102
MLS# 7118471Listed by: HORIZON REAL ESTATE GROUP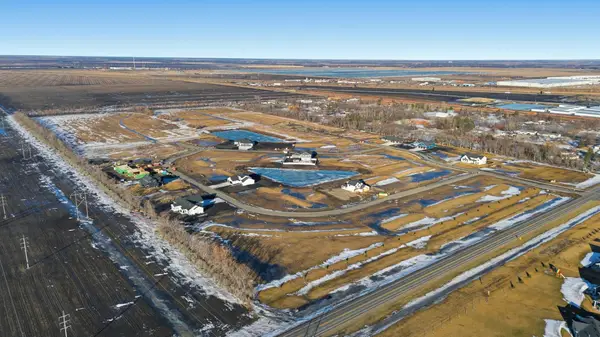 $120,000Active0.75 Acres
4027 Landview Road N, Fargo, ND 58102
MLS# 7114202Listed by: REALTY XPERTS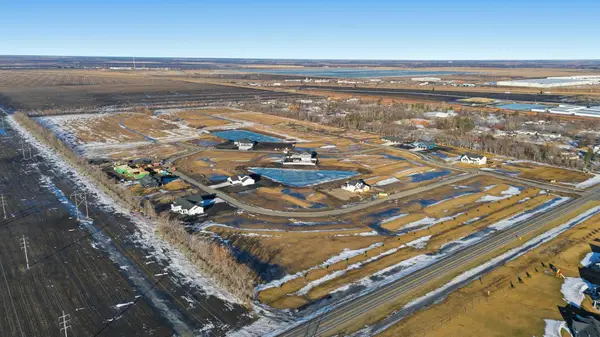 $105,000Active0.62 Acres
4811 41 Avenue N, Fargo, ND 58102
MLS# 7114228Listed by: REALTY XPERTS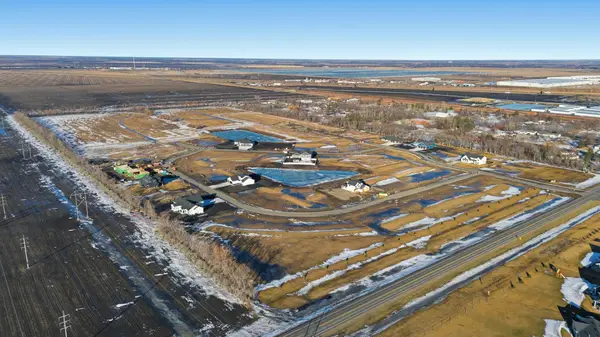 $90,000Active0.5 Acres
4823 41 Avenue N, Fargo, ND 58102
MLS# 7114234Listed by: REALTY XPERTS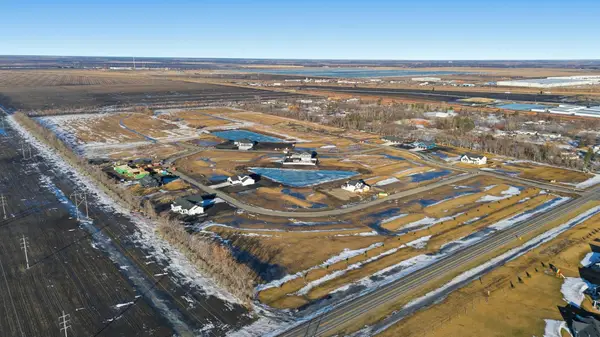 $110,000Active0.62 Acres
4935 41 Avenue N, Fargo, ND 58102
MLS# 7114299Listed by: REALTY XPERTS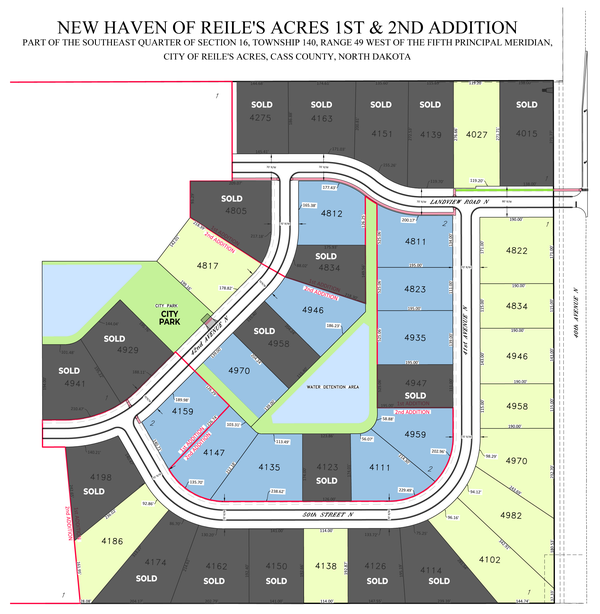 $105,000Active0.61 Acres
4959 41st Avenue N, Fargo, ND 58102
MLS# 7114302Listed by: REALTY XPERTS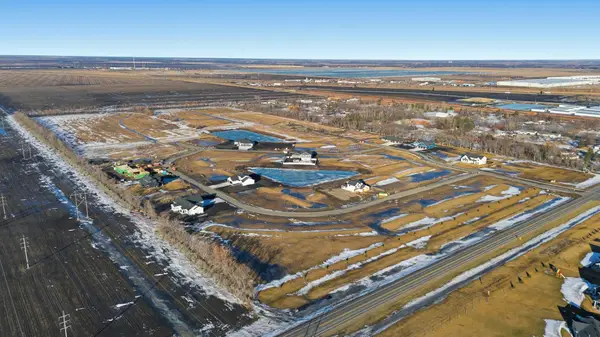 $105,000Active0.62 Acres
4111 50th Street N, Fargo, ND 58102
MLS# 7114305Listed by: REALTY XPERTS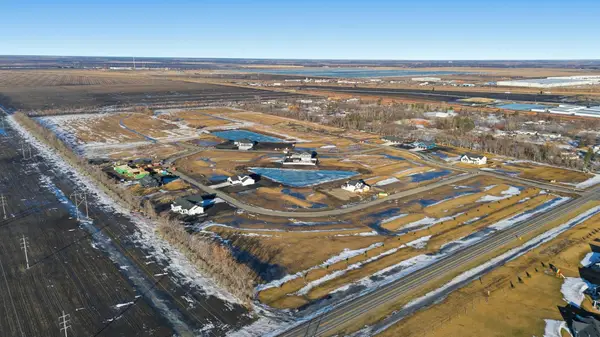 $100,000Active0.61 Acres
4147 50th Street N, Fargo, ND 58102
MLS# 7114312Listed by: REALTY XPERTS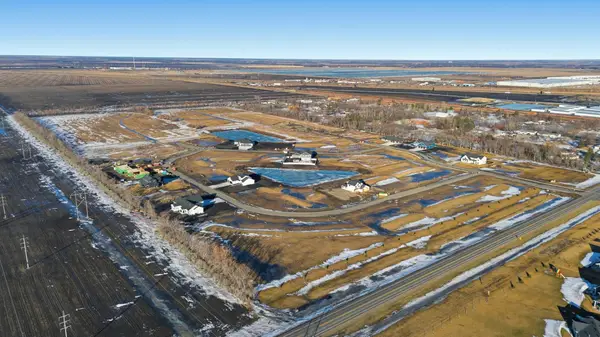 $100,000Active0.62 Acres
4159 50th Street N, Fargo, ND 58102
MLS# 7114315Listed by: REALTY XPERTS


Protect your home and budget from life's surprises with an Assurant Home Warranty, backed by a partner that supports you through every step of homeownership. Explore Plans.
© 2023 - 2026 ERA Franchise Systems LLC. All rights reserved. ERA Franchise Systems LLC fully supports the principles of the Fair Housing Act and the Equal Opportunity Act. ERA, ERA Real Estate powered, and their respective logos are registered service marks of ERA Franchise Systems LLC. Each office is independently owned and operated.