
409 Missouri Drive W, Riverdale, ND 58565
Local realty services provided by:ERA American Real Estate
409 Missouri Drive W,Riverdale, ND 58565
$459,000
- 3 Beds
- 2 Baths
- 1,638 sq. ft.
- Single family
- Active
Listed by: chelle m doll
Office: century 21 morrison realty
MLS#:4028053
Source:ND_GNMLS
Price summary
- Price:$459,000
- Price per sq. ft.:$280.22
About this home
Looking for a place to relax, unwind, and make memories that will last a lifetime? You've found it!
Built in 2024, this beautiful 3-bedroom, 2-full-bath lake home is situated on .562 acres in Riverdale and offers great views of Lake Sakakawea, the Garrison Dam, and spillway area. With its peaceful setting, spacious layout, and incredible location, this property is the perfect place for a weekend getaway, vacation home, or full-time lake living.
Inside, you'll find three generously sized bedrooms, two full bathrooms, an upstairs family room, and stainless-steel appliances. Designed to take full advantage of its setting, the front of the home faces Lake Sakakawea and features an abundance of windows that fill the home with natural light while showcasing the lake views and spectacular sunsets right from inside. Enjoy the scenery from multiple rooms and make the most of the view in every season.
This home is being offered completely turnkey, so you can move in and start enjoying lake life immediately. Furniture, dishes, utensils, linens, bedding, and so much more are included. Everything is already in place to make your transition easy and your time at the lake even more enjoyable.
The private backyard is perfect for relaxing and entertaining, featuring a hot tub, trampoline, and storage shed. The shed houses the included riding lawn mower, making it easy to maintain the spacious yard. With over half an acre, there is also plenty of room to spread out, enjoy outdoor activities, park your lake toys, or build the shop of your dreams.
For those who love spending time on the water, the property is just 1.2 miles from the Government Bay Boat Ramp and 2.3 miles from Tail Race Boat Dock, providing quick and convenient access to boating, fishing, and everything both Lake Sakakawea and the Missouri River has to offer.
Only one hour from Bismarck, this property presents a rare opportunity to enjoy it all: a peaceful escape, a vibrant gathering space for family and friends, and a stunning backdrop for your everyday lake routine.
Experience this true gem for yourself. Contact your preferred REALTOR® for a private tour, or step inside during our Open House on Sunday, October 4th from 1:00 PM - 3:00 PM to start planning your future lake memories....
Contact an agent
Home facts
- Year built:2024
- Listing ID #:4028053
- Added:3 day(s) ago
- Updated:October 04, 2026 at 03:48 PM
Rooms and interior
- Bedrooms:3
- Total bathrooms:2
- Full bathrooms:2
- Flooring:Ceramic Tile, Vinyl
- Kitchen Description:Dishwasher, Microwave Hood, Range, Refrigerator
- Living area:1,638 sq. ft.
Heating and cooling
- Cooling:Ceiling Fan(s), Central Air
- Heating:Electric, Forced Air
- Central air:Yes
Structure and exterior
- Roof:Shingle
- Year built:2024
- Building area:1,638 sq. ft.
- Lot area:0.56 Acres
- Construction Materials:Vinyl Siding
- Exterior Features:Keyless Entry
- Foundation Description:Slab
Utilities
- Water:Water Connected
- Sewer:Sewer Connected
Finances and disclosures
- Price:$459,000
- Price per sq. ft.:$280.22
- Tax amount:$2,288 (2025)
Features and amenities
- Appliances:Range, Refrigerator, Washer
- Laundry features:Dryer, Washer
- Amenities:Ceiling Fan(s), Hot Tub, Main Floor Bedroom, Main Floor Laundry, Vaulted Ceiling(s), Window Treatments
- Pool features:Hot Tub
New listings near 409 Missouri Drive W
- New
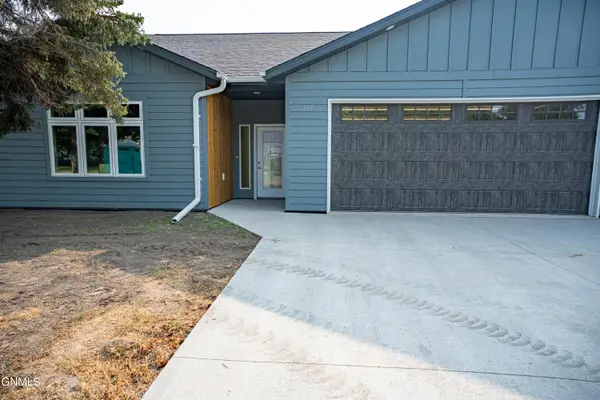 $549,900Active3 beds 2 baths1,561 sq. ft.
117 3rd Street, Riverdale, ND 58565
MLS# 4027949Listed by: PARAMOUNT REAL ESTATE - New
 $549,900Active3 beds 2 baths1,561 sq. ft.
119 3rd Street, Riverdale, ND 58565
MLS# 4027950Listed by: PARAMOUNT REAL ESTATE 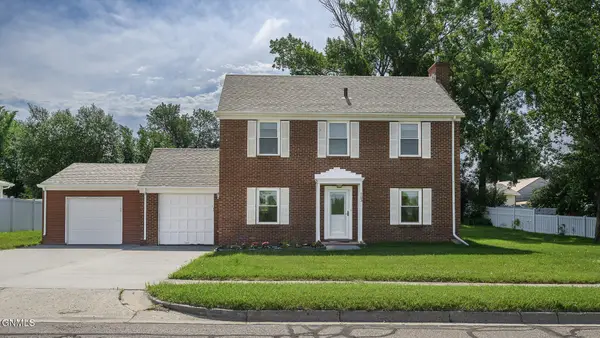 $349,000Active3 beds 2 baths1,836 sq. ft.
103 Missouri Drive, Riverdale, ND 58565
MLS# 4026566Listed by: HOME AND LAND COMPANY


Protect your home and budget from life's surprises with an Assurant Home Warranty, backed by a partner that supports you through every step of homeownership. Explore Plans.
© 2023 - 2026 ERA Franchise Systems LLC. All rights reserved. ERA Franchise Systems LLC fully supports the principles of the Fair Housing Act and the Equal Opportunity Act. ERA, ERA Real Estate powered, and their respective logos are registered service marks of ERA Franchise Systems LLC. Each office is independently owned and operated.