
104 6th Street Sw, South Heart, ND 58655
Local realty services provided by:ERA American Real Estate
104 6th Street Sw,South Heart, ND 58655
$309,000
- 4 Beds
- 2 Baths
- 1,728 sq. ft.
- Single family
- Active
Listed by: alissa mack
Office: home and land company
MLS#:4027774
Source:ND_GNMLS
Price summary
- Price:$309,000
- Price per sq. ft.:$178.82
About this home
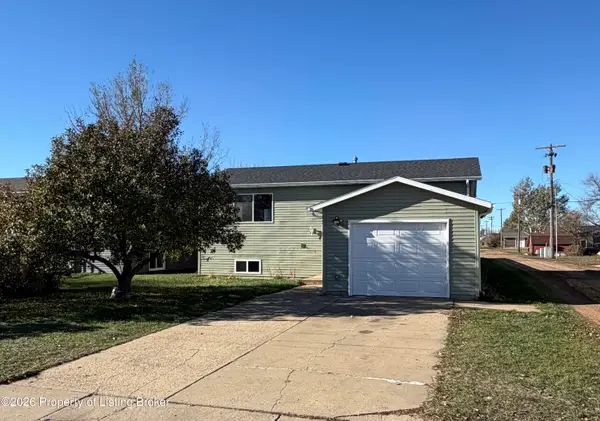
Price Improvement! Welcome to South Heart! This updated 4-bedroom, 2-bath home offers great value with new siding with warranty, asphalt driveway, front deck, A/C, water heater, updated kitchen, and a 2022 roof. Enjoy the large fenced backyard, perfect for relaxing or entertaining. Located in the growing South Heart School District with convenient access to Dickinson. Don't miss this opportunity to own an updated home in a great community! Schedule your showing today and see the possibilities for yourself!
Contact an agent
Home facts
- Year built:1982
- Listing ID #:4027774
- Added:58 day(s) ago
- Updated:November 15, 2026 at 04:41 PM
Rooms and interior
- Bedrooms:4
- Total bathrooms:2
- Full bathrooms:2
- Kitchen Description:Dishwasher, Electric Range, Refrigerator
- Basement Description:Concrete, Egress Windows, Finished
- Living area:1,728 sq. ft.
Heating and cooling
- Cooling:Central Air
- Heating:Forced Air
- Central air:Yes
Structure and exterior
- Year built:1982
- Building area:1,728 sq. ft.
- Lot area:0.18 Acres
- Construction Materials:Vinyl Siding
- Exterior Features:Private Yard
- Foundation Description:Concrete Perimeter
Utilities
- Water:Water Connected
- Sewer:Sewer Connected
Finances and disclosures
- Price:$309,000
- Price per sq. ft.:$178.82
- Tax amount:$1,636 (2025)
Features and amenities
- Appliances:Refrigerator
- Amenities:Pantry, Smoke Detector(s), Window Treatments
Parking
- Parking description:Alley Access, Attached Garage, Single Driveway
- Garage spaces:2
New listings near 104 6th Street Sw
- New
 $279,999Active3 beds 2 baths1,824 sq. ft.
105 4th Street, South Heart, ND 58655
MLS# 26-1027Listed by: AMERICAN WEST REAL ESTATE  $400,000Active3 beds 2 baths2,692 sq. ft.
503 James Drive, South Heart, ND 58655
MLS# 26-977Listed by: HOME AND LAND COMPANY $309,000Active4 beds 2 baths1,728 sq. ft.
104 6th Street, South Heart, ND 58655
MLS# 26-894Listed by: HOME AND LAND COMPANY $930,000Active4 beds 3 baths3,401 sq. ft.
205 7th Street, South Heart, ND 58655
MLS# 26-693Listed by: THE REAL ESTATE COMPANY $299,000Active5 beds 3 baths2,320 sq. ft.
103 3rd Street, South Heart, ND 58655
MLS# 26-644Listed by: HOME AND LAND COMPANY $345,000Active5 beds 3 baths2,320 sq. ft.
103 3rd Street, South Heart, ND 58655
MLS# 26-563Listed by: HOME AND LAND COMPANY $315,000Active3 beds 2 baths1,792 sq. ft.
206 5th Street, South Heart, ND 58655
MLS# 26-439Listed by: NEST REAL ESTATE Listed by ERA$345,000Active4 beds 3 baths2,800 sq. ft.
504 Rudolph Avenue, South Heart, ND 58655
MLS# 26-384Listed by: ERA AMERICAN REAL ESTATE $517,000Active23.5 Acres
121st Avenue, South Heart, ND 58655
MLS# 26-336Listed by: THE REAL ESTATE COMPANY


Protect your home and budget from life's surprises with an Assurant Home Warranty, backed by a partner that supports you through every step of homeownership. Explore Plans.
© 2023 - 2026 ERA Franchise Systems LLC. All rights reserved. ERA Franchise Systems LLC fully supports the principles of the Fair Housing Act and the Equal Opportunity Act. ERA, ERA Real Estate powered, and their respective logos are registered service marks of ERA Franchise Systems LLC. Each office is independently owned and operated.