
950 94th Street Se, Strasburg, ND 58573
Local realty services provided by:ERA American Real Estate
950 94th Street Se,Strasburg, ND 58573
$299,990
- 3 Beds
- 2 Baths
- 1,540 sq. ft.
- Single family
- Active
Listed by: tori meyer
Office: bianco realty, inc.
MLS#:4027735
Source:ND_GNMLS
Price summary
- Price:$299,990
- Price per sq. ft.:$194.8
About this home
RARE OPPORTUNITY TO OWN 5.78 ACRES OF PEACE, PRIVACY WITH MATURE TREES & MODERN COUNTRY LIVING!
Experience the perfect blend of refined comfort, wide-open space, and breathtaking North Dakota scenery with this exceptional 2018 walkout ranch situated on 5.78 beautiful acres. Offering remarkable privacy while remaining conveniently located approximately 10 minutes from Hague, 14 minutes from Linton, and about one hour from Bismarck, this impressive property delivers the peaceful rural lifestyle buyers dream about without sacrificing modern amenities.
Thoughtfully designed with both everyday living and future expansion in mind, the home offers an impressive 3,096 total potential square feet, including 1,548 finished square feet on the main level and an additional 1,548 square feet in the unfinished walkout lower level.
Step inside to a bright, sophisticated open-concept interior filled with natural light from premium Pella windows. Clean modern finishes, spacious rooms, and sweeping countryside views create an atmosphere that feels both luxurious and inviting.
The stunning kitchen serves as the heart of the home and features crisp white cabinetry, stainless steel appliances, a spacious center island, generous countertop space, and abundant storage. The adjoining dining and living areas flow beautifully together, creating the perfect setting for entertaining or relaxing while enjoying panoramic views of the surrounding landscape. A custom built-in entertainment center adds both style and functionality to the living room.
The private primary suite is a true retreat, offering a spa-inspired bathroom complete with dual vanities, a relaxing soaking tub, custom tiled shower, and an oversized walk-in closet. Two additional bedrooms, a full bathroom, and convenient main-floor laundry complete the beautifully designed main level.
The PARTIALLY FINISHED FRAMED walkout lower level offers extraordinary potential to nearly double the finished living space. Already insulated and framed for two additional bedrooms, this impressive level features nine-foot ceilings and direct access to the expansive concrete patio. Imagine creating a spacious family room, theater, recreational area, home gym, additional bedrooms, or guest accommodations tailored specifically to your lifestyle.
Outside, the setting is truly unforgettable. Enjoy peaceful mornings, spectacular sunsets, endless skies, and unobstructed countryside views stretching for miles. The expansive acreage provides room to breathe, explore, entertain, or create the outdoor lifestyle you have always envisioned. A backyard playset is already in place, adding another wonderful space for outdoor enjoyment.
Built with quality, efficiency, and long-term durability in mind, the home features a waterproof rubber membrane foundation system, drain tile protection, central air conditioning, rural water, propane heat, a privately owned 1,000-gallon propane tank, and generator-ready capabilities for added confidence throughout every North Dakota season.
With nearly six acres at your disposal, the possibilities are exceptional. Create your own private country retreat, hobby farm, horse property, expansive garden, additional outbuildings, recreational space, or simply enjoy the privacy and freedom that acreage living provides.
Properties offering this combination of modern construction, acreage, privacy, breathtaking views, quality finishes, and significant expansion potential are increasingly difficult to find.
THIS IS MORE THAN A HOME -- IT IS AN OPPORTUNITY TO CREATE THE COUNTRY LIFESTYLE YOU HAVE ALWAYS WANTED.
Schedule your private showing today with a realtor and experience the beauty, tranquility, space, and endless possibilities this remarkable HOME with acreage has to offer....
Contact an agent
Home facts
- Year built:2018
- Listing ID #:4027735
- Added:1 day(s) ago
- Updated:September 16, 2026 at 11:48 PM
Rooms and interior
- Bedrooms:3
- Total bathrooms:2
- Full bathrooms:2
- Flooring:Carpet
- Kitchen Description:Dishwasher, Electric Range, Microwave, Refrigerator
- Basement Description:Full, Partially Finished, Walk-Out Access
- Living area:1,540 sq. ft.
Heating and cooling
- Cooling:Central Air
- Heating:Propane
- Central air:Yes
Structure and exterior
- Roof:Shingle
- Year built:2018
- Building area:1,540 sq. ft.
- Lot area:5.78 Acres
- Construction Materials:Vinyl Siding
- Exterior Features:Propane Tank Owned
Finances and disclosures
- Price:$299,990
- Price per sq. ft.:$194.8
- Tax amount:$1,291
Features and amenities
- Appliances:Refrigerator
- Amenities:Main Floor Bedroom, Main Floor Laundry, Primary Bath, Security System, Walk-In Closet(s)
New listings near 950 94th Street Se
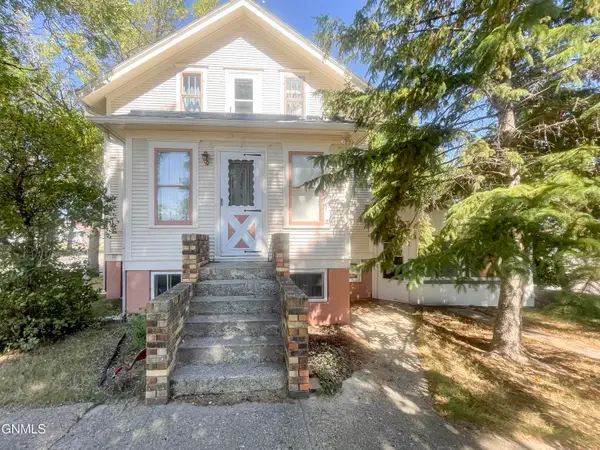 $97,500Active6 beds 2 baths3,600 sq. ft.
106 Avenue G, Strasburg, ND 58573
MLS# 4027476Listed by: RAFTER REAL ESTATE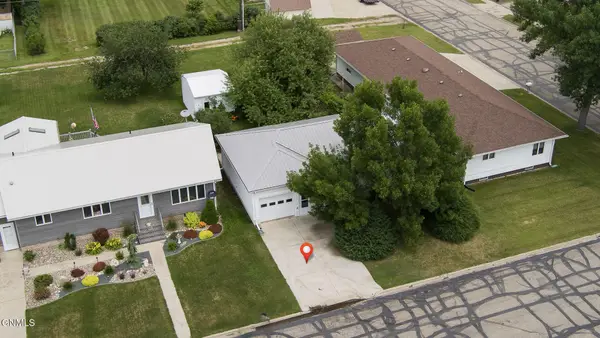 $94,900Active3 beds 2 baths968 sq. ft.
509 1st Street S, Strasburg, ND 58573
MLS# 4026427Listed by: RAFTER REAL ESTATE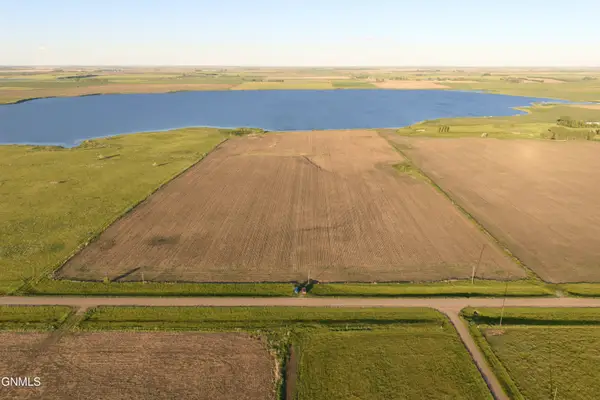 $447,000Active92.82 Acres
Tbd 9th Avenue Se, Strasburg, ND 58573
MLS# 4026044Listed by: BIANCO REALTY, INC.


Protect your home and budget from life's surprises with an Assurant Home Warranty, backed by a partner that supports you through every step of homeownership. Explore Plans.
© 2023 - 2026 ERA Franchise Systems LLC. All rights reserved. ERA Franchise Systems LLC fully supports the principles of the Fair Housing Act and the Equal Opportunity Act. ERA, ERA Real Estate powered, and their respective logos are registered service marks of ERA Franchise Systems LLC. Each office is independently owned and operated.