
950 94th Street Se, Strasburg, ND 58573
Local realty services provided by:ERA American Real Estate
950 94th Street Se,Strasburg, ND 58573
$294,500
- 3 Beds
- 2 Baths
- 1,540 sq. ft.
- Single family
- Active
Listed by: tori meyer
Office: bianco realty, inc.
MLS#:4028453
Source:ND_GNMLS
Price summary
- Price:$294,500
- Price per sq. ft.:$191.23
About this home
Private Country Living on 5.78 Acres: Mature Trees, Walkout Ranch, Modern Comfort
Set on 5.78 acres of open North Dakota prairie, this 2018 walkout ranch offers rare privacy and room to spread out, yet it sits about 10 minutes from Hague, 14 minutes from Linton, and roughly an hour from Bismarck. Mature trees frame the property, and the views stretch across the countryside.
The home offers 1,548 finished square feet on the main level, with an additional 1,548 square feet on the walkout lower level, for 3,096 total potential square feet. Premium Pella windows fill the open-concept main floor with natural light. The kitchen is the centerpiece, with crisp white cabinetry, stainless steel appliances, a spacious center island, generous counter space, and ample storage. The dining and living areas flow together and look out over the landscape, and a custom built-in entertainment center anchors the living room.
The primary suite is a retreat with a spa-style bath featuring dual vanities, a soaking tub, a custom tiled shower, and an oversized walk-in closet. Two additional bedrooms, a full bath, and main-floor laundry complete the level.
The partially finished, framed walkout lower level has nine-foot ceilings, insulation, and framing for two additional bedrooms, with direct access to the concrete patio. It offers the chance to nearly double the living space as a family room, theater, home gym, or guest quarters.
Outside, a backyard playset is already in place, and the acreage offers space for gardens, outbuildings, a hobby farm, or a horse property. The home is built for North Dakota seasons, with a waterproof rubber membrane foundation system, drain tile protection, central air, rural water, propane heat, a privately owned 1,000-gallon propane tank, and generator-ready capabilities.
Schedule your private showing today with a Realtor!...
Contact an agent
Home facts
- Year built:2018
- Listing ID #:4028453
- Added:4 day(s) ago
- Updated:November 02, 2026 at 12:25 PM
Rooms and interior
- Bedrooms:3
- Total bathrooms:2
- Full bathrooms:2
- Flooring:Carpet
- Kitchen Description:Dishwasher, Electric Range, Microwave, Refrigerator
- Basement Description:Full, Partially Finished, Walk-Out Access
- Living area:1,540 sq. ft.
Heating and cooling
- Cooling:Central Air
- Heating:Propane
- Central air:Yes
Structure and exterior
- Roof:Shingle
- Year built:2018
- Building area:1,540 sq. ft.
- Lot area:5.78 Acres
- Construction Materials:Vinyl Siding
- Exterior Features:Propane Tank Owned
Finances and disclosures
- Price:$294,500
- Price per sq. ft.:$191.23
- Tax amount:$1,291
Features and amenities
- Appliances:Refrigerator
- Amenities:Main Floor Bedroom, Main Floor Laundry, Primary Bath, Security System, Walk-In Closet(s)
New listings near 950 94th Street Se
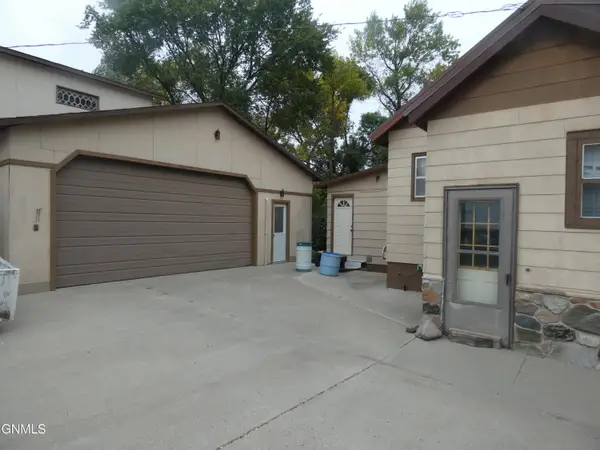 $129,900Active5 beds 3 baths1,748 sq. ft.
207 F Avenue N, Strasburg, ND 58573
MLS# 4027879Listed by: CENTURY 21 MORRISON REALTY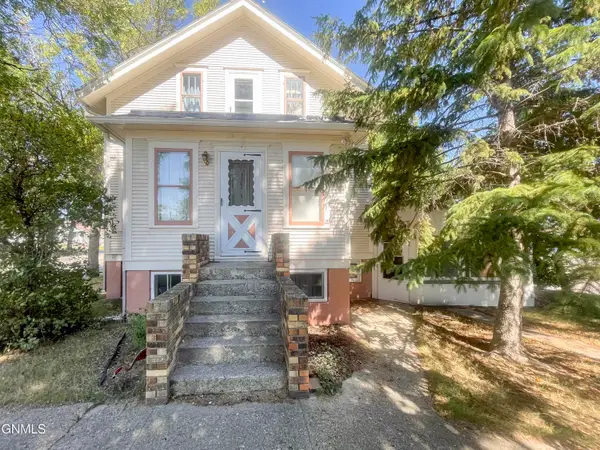 $97,500Active6 beds 2 baths3,600 sq. ft.
106 Avenue G, Strasburg, ND 58573
MLS# 4027476Listed by: RAFTER REAL ESTATE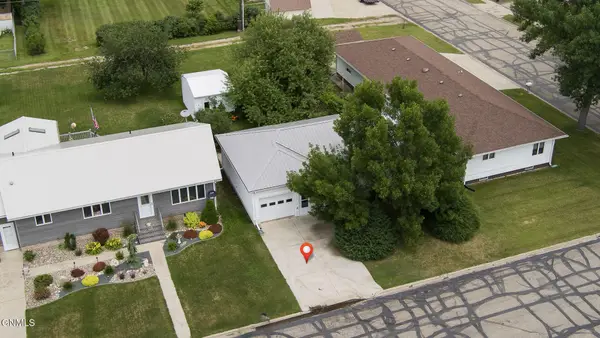 $85,000Active3 beds 2 baths968 sq. ft.
509 1st Street S, Strasburg, ND 58573
MLS# 4026427Listed by: RAFTER REAL ESTATE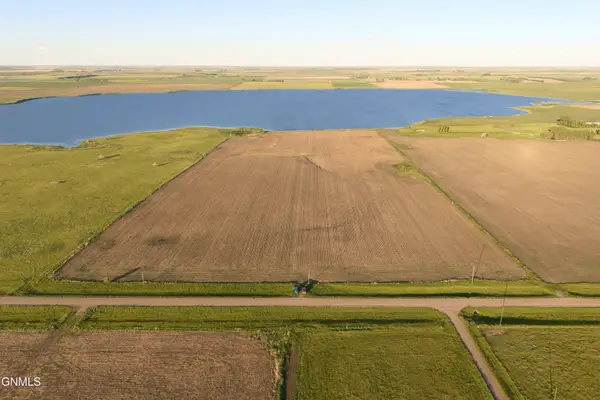 $447,000Active92.82 Acres
Tbd 9th Avenue Se, Strasburg, ND 58573
MLS# 4026044Listed by: BIANCO REALTY, INC.


Protect your home and budget from life's surprises with an Assurant Home Warranty, backed by a partner that supports you through every step of homeownership. Explore Plans.
© 2023 - 2026 ERA Franchise Systems LLC. All rights reserved. ERA Franchise Systems LLC fully supports the principles of the Fair Housing Act and the Equal Opportunity Act. ERA, ERA Real Estate powered, and their respective logos are registered service marks of ERA Franchise Systems LLC. Each office is independently owned and operated.