
209 5th Street Sw, Tioga, ND 58852
Local realty services provided by:ERA American Real Estate
209 5th Street Sw,Tioga, ND 58852
$529,000
- 5 Beds
- 3 Baths
- 3,268 sq. ft.
- Single family
- Pending
Listed by: tiffanie k finstrom
Office: real
MLS#:4027214
Source:ND_GNMLS
Price summary
- Price:$529,000
- Price per sq. ft.:$161.87
About this home
Thoughtful upgrades, remarkable space and outdoor living designed to be enjoyed--209 5th St SW has it all!!
This beautifully maintained 5-bedroom, 3.5-bath home sits in a well-established Tioga neighborhood and is packed with thoughtful features and architectural upgrades you simply don't find every day.
The main living space immediately sets the tone. Vaulted ceilings and multiple skylights with automatic blinds flood the room with natural light, while a custom-crafted walnut feature wall surrounding the fireplace creates a striking focal point and brings richness and warmth to the space. Extensive built-in cabinetry adds both character and function, while the open layout flows naturally into the kitchen and dining areas, where quartz countertops add another quality upgrade.
The layout is equally impressive. Three bedrooms are located on the main level, including a primary suite with its own en suite bathroom. Downstairs, the expansive finished basement adds substantial living space along with two oversized bedrooms, 2 bathrooms and a pellet stove for added warmth and comfort.
Outside, this property continues to deliver. French doors open to a large covered elevated deck with plenty of room for dining, relaxing and entertaining. Below is an additional covered patio area, while a brand-new patio completed in May creates yet another beautiful gathering space overlooking the backyard.
The large fenced yard features established landscaping, raised garden areas, a 7-zone sprinkler system and extensive evening lighting along the sidewalks and throughout the landscaping, creating beautiful curb appeal day or night. An oversized garden shed with attached carport provides additional storage and covered space for lawn equipment, recreational toys, projects and more.
Even the garage exceeds expectations. The heated 3-stall attached garage features an epoxy floor, with the deep third stall currently used as a workout area with rubber flooring--while retaining the flexibility for additional parking, hobbies or storage.
From skylights overhead to landscape lighting after dark, this is a home where the upgrades are everywhere--and the more you see, the more there is to appreciate....
Contact an agent
Home facts
- Year built:2016
- Listing ID #:4027214
- Added:47 day(s) ago
- Updated:October 06, 2026 at 08:46 AM
Rooms and interior
- Bedrooms:5
- Total bathrooms:3
- Full bathrooms:1
- Half bathrooms:1
- Flooring:Carpet, Linoleum, Vinyl
- Kitchen Description:Dishwasher, Gas Range, Refrigerator
- Basement Description:Egress Windows, Finished, Full, Storage Space, Sump Pump, Walk-Out Access
- Living area:3,268 sq. ft.
Heating and cooling
- Cooling:Ceiling Fan(s), Central Air
- Heating:Forced Air, Natural Gas
- Central air:Yes
Structure and exterior
- Roof:Asphalt
- Year built:2016
- Building area:3,268 sq. ft.
- Lot area:0.24 Acres
- Exterior Features:Keyless Entry, Private Yard, Rain Gutters
- Foundation Description:Concrete Perimeter
Utilities
- Water:Water Connected
- Sewer:Sewer Connected
Finances and disclosures
- Price:$529,000
- Price per sq. ft.:$161.87
- Tax amount:$1,568 (2025)
Features and amenities
- Appliances:Refrigerator, Washer
- Laundry features:Dryer, Washer
- Amenities:Ceiling Fan(s), High Speed Internet, Main Floor Bedroom, Primary Bath, Skylight(s), Vaulted Ceiling(s), Walk-In Closet(s)
Parking
- Parking description:Attached Garage, Garage Door Opener, Heated Garage, Inside Entrance, Insulated, Tandem
- Garage spaces:3
New listings near 209 5th Street Sw
- New
 $179,000Active4 beds 2 baths3,012 sq. ft.
210 N Welo Street, Tioga, ND 58852
MLS# 4028088Listed by: NEXTHOME FREDRICKSEN REAL ESTATE - New
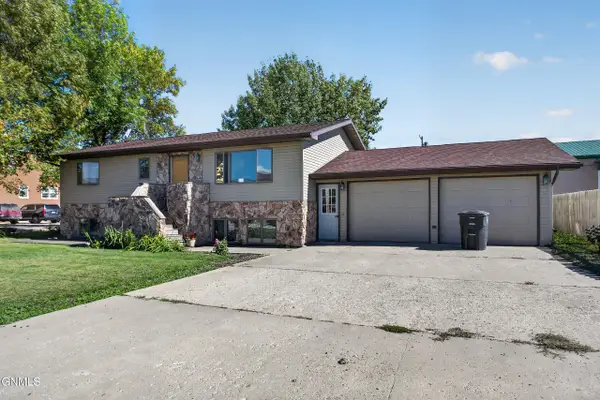 $340,000Active4 beds 3 baths2,240 sq. ft.
209 Main Street N, Tioga, ND 58852
MLS# 4027969Listed by: EXP REALTY  $289,000Pending2 beds 2 baths1,652 sq. ft.
6574 Highway 40, Tioga, ND 58852
MLS# 4027464Listed by: REAL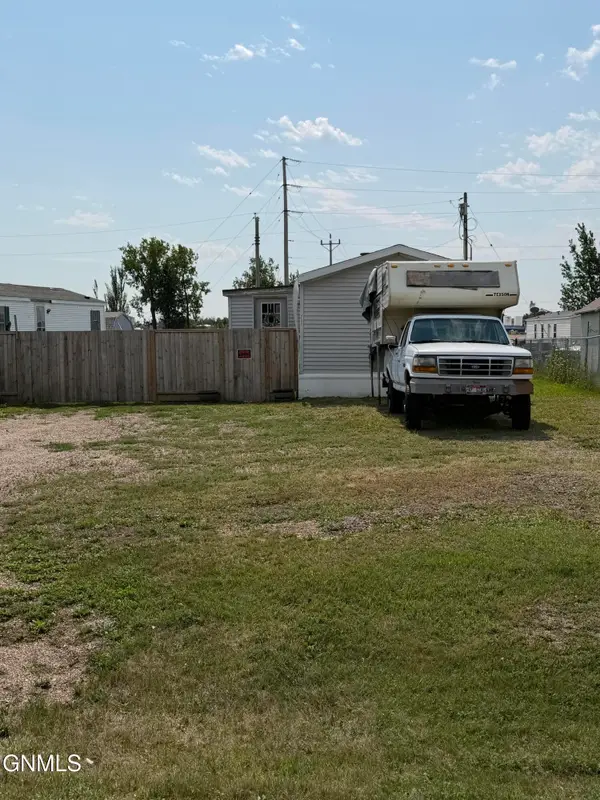 $65,000Active3 beds 2 baths1,312 sq. ft.
233 4th Street Se, Tioga, ND 58852
MLS# 4027382Listed by: WILLISTON BASIN REALTY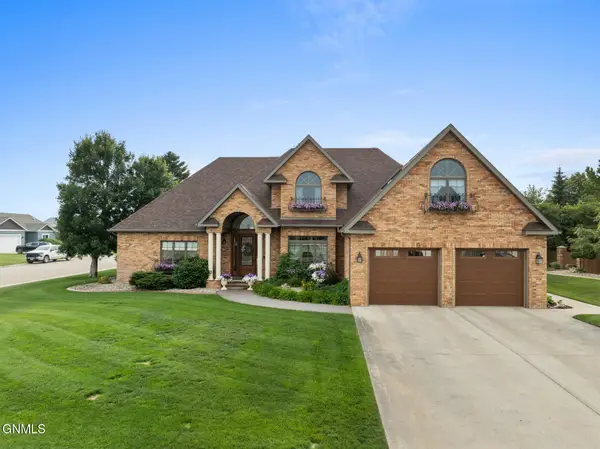 $850,000Pending5 beds 5 baths4,299 sq. ft.
440 S Torning Street, Tioga, ND 58852
MLS# 4027134Listed by: REAL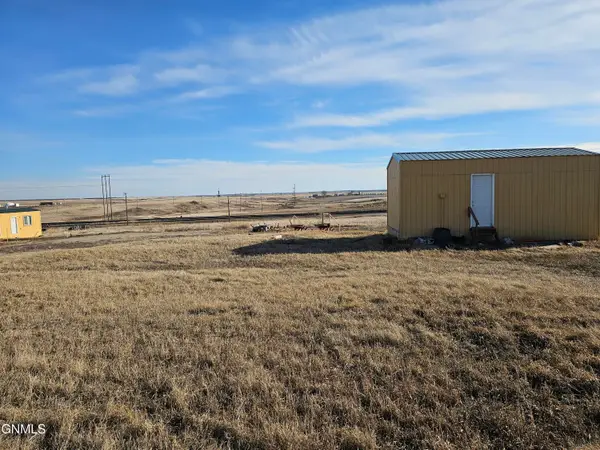 $495,000Active1 Acres
1103 Hess Drive, Tioga, ND 58852
MLS# 4026955Listed by: REALTY ONE GROUP CALIBER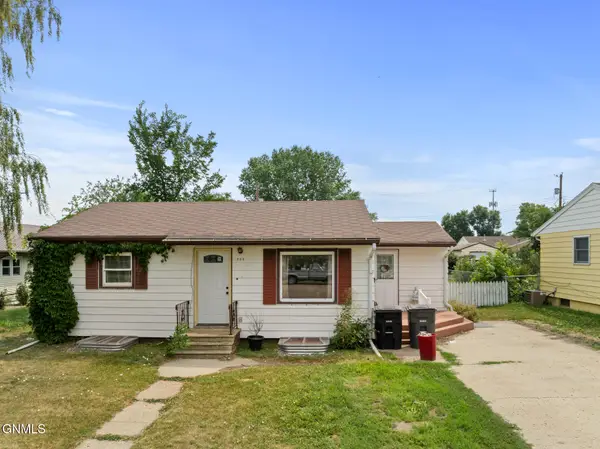 $200,000Active4 beds 2 baths1,608 sq. ft.
205 S Torning Street, Tioga, ND 58852
MLS# 4026935Listed by: EXP REALTY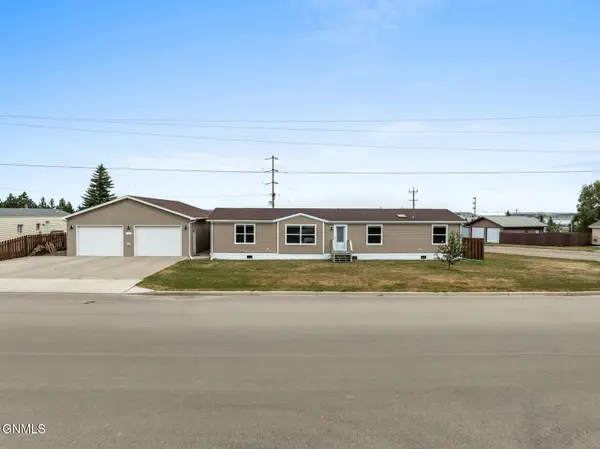 $370,000Active4 beds 2 baths1,820 sq. ft.
337 S Main Street, Tioga, ND 58852
MLS# 4026915Listed by: EXP REALTY $495,000Active0.35 Acres
Tbd Skyview Drive, Tioga, ND 58852
MLS# 4025915Listed by: REALTY ONE GROUP CALIBER


Protect your home and budget from life's surprises with an Assurant Home Warranty, backed by a partner that supports you through every step of homeownership. Explore Plans.
© 2023 - 2026 ERA Franchise Systems LLC. All rights reserved. ERA Franchise Systems LLC fully supports the principles of the Fair Housing Act and the Equal Opportunity Act. ERA, ERA Real Estate powered, and their respective logos are registered service marks of ERA Franchise Systems LLC. Each office is independently owned and operated.