
351 14th Street Ne, Tioga, ND 58852
Local realty services provided by:ERA American Real Estate
351 14th Street Ne,Tioga, ND 58852
$329,900
- 3 Beds
- 2 Baths
- 1,624 sq. ft.
- Single family
- Active
Listed by: bonnie j domsteen
Office: century 21 morrison realty
MLS#:4028634
Source:ND_GNMLS
Price summary
- Price:$329,900
- Price per sq. ft.:$203.14
About this home
Enjoy the convenience of single-level living in this inviting 3-bedroom, 2-bath patio home, located behind Tioga Hospital and just minutes from the local park, grocery store, and scenic Tioga Dam. Thoughtfully designed for comfort and functionality, the layout keeps every living space on one level. The kitchen features Whirlpool appliances, while an electric fireplace adds warmth and ambiance to the living room. The spacious primary suite includes a private bath with double sinks and a stand-alone shower. Two additional bedrooms offer flexibility for guests, a home office, or hobbies, with a second full bath featuring double sinks. An attached two-car garage adds everyday convenience, and the patio provides a welcoming spot to unwind outdoors. With low-maintenance living and easy access to local amenities, this home brings comfort and convenience together.
Contact an agent
Home facts
- Year built:2024
- Listing ID #:4028634
- Added:5 day(s) ago
- Updated:November 19, 2026 at 04:20 PM
Rooms and interior
- Bedrooms:3
- Total bathrooms:2
- Full bathrooms:1
- Flooring:Carpet, Laminate
- Kitchen Description:Dishwasher, Microwave Hood, Range, Refrigerator
- Living area:1,624 sq. ft.
Heating and cooling
- Cooling:Ceiling Fan(s), Central Air
- Heating:Fireplace(s), Forced Air, Natural Gas
- Central air:Yes
Structure and exterior
- Roof:Asphalt
- Year built:2024
- Building area:1,624 sq. ft.
- Lot area:0.12 Acres
- Construction Materials:Vinyl Siding
- Exterior Features:Keyless Entry
- Foundation Description:Slab
Finances and disclosures
- Price:$329,900
- Price per sq. ft.:$203.14
Features and amenities
- Appliances:Range, Refrigerator
- Amenities:Ceiling Fan(s), Main Floor Bedroom, Main Floor Laundry, Window Treatments
Parking
- Parking description:Attached Garage, Insulated
- Garage spaces:2
New listings near 351 14th Street Ne
 $335,000Active4 beds 3 baths2,404 sq. ft.
302 N Benson Street, Tioga, ND 58852
MLS# 4028226Listed by: EXP REALTY $165,000Active4 beds 2 baths3,012 sq. ft.
210 N Welo Street, Tioga, ND 58852
MLS# 4028088Listed by: NEXTHOME FREDRICKSEN REAL ESTATE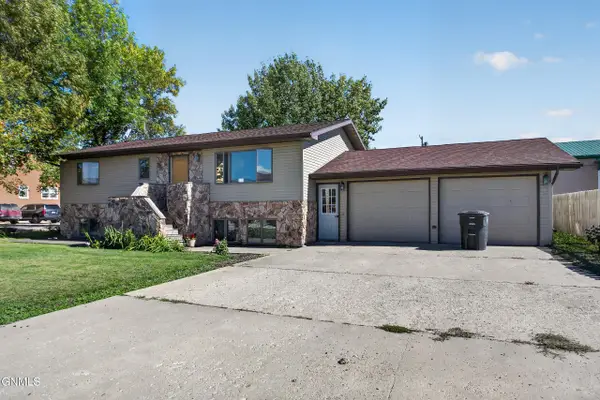 $300,000Active4 beds 3 baths2,240 sq. ft.
209 Main Street N, Tioga, ND 58852
MLS# 4027969Listed by: EXP REALTY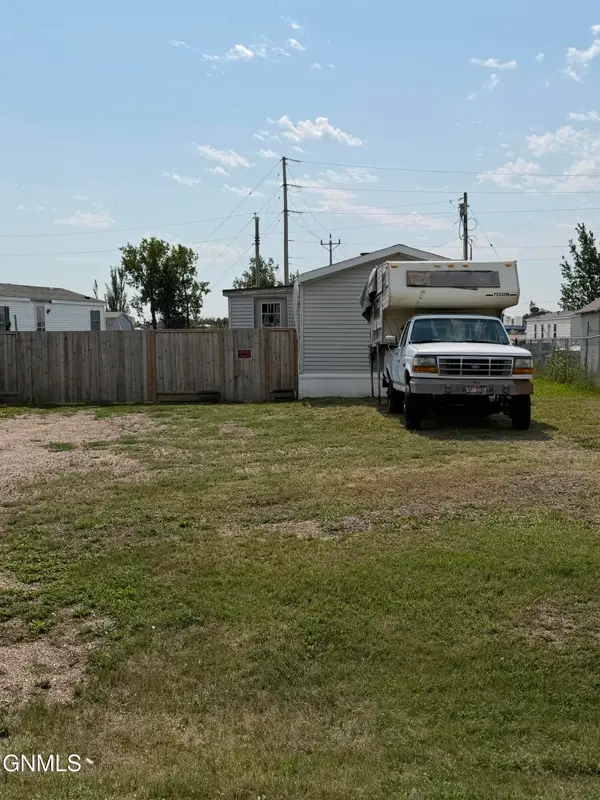 $65,000Active3 beds 2 baths1,312 sq. ft.
233 4th Street Se, Tioga, ND 58852
MLS# 4027382Listed by: WILLISTON BASIN REALTY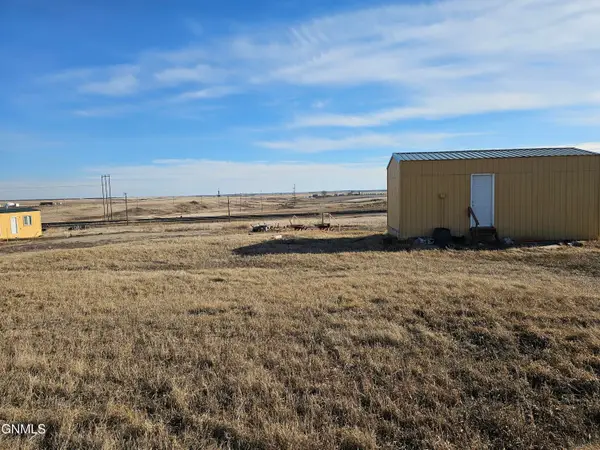 $450,000Active1 Acres
1103 Hess Drive, Tioga, ND 58852
MLS# 4026955Listed by: REALTY ONE GROUP CALIBER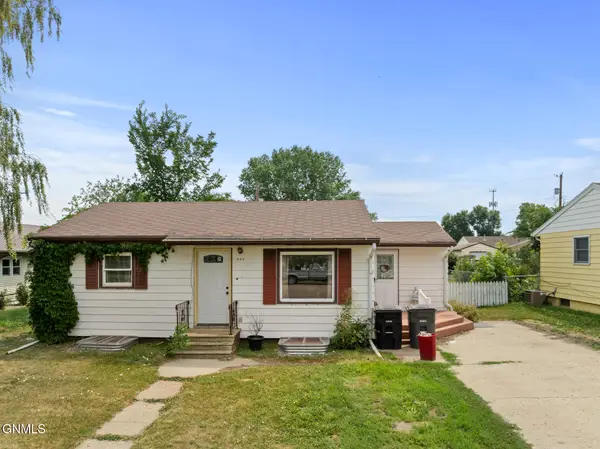 $200,000Pending4 beds 2 baths1,608 sq. ft.
205 S Torning Street, Tioga, ND 58852
MLS# 4026935Listed by: EXP REALTY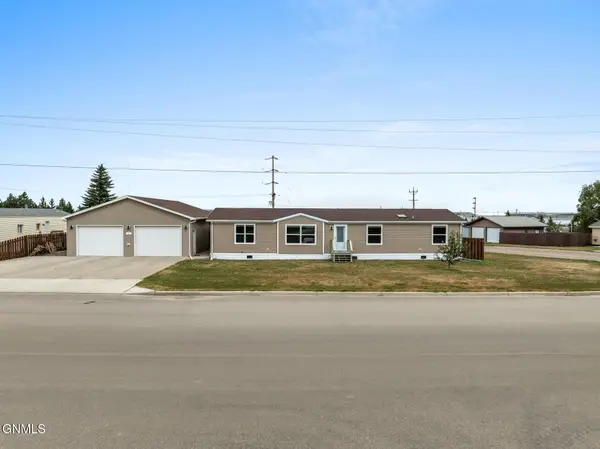 $370,000Pending4 beds 2 baths1,820 sq. ft.
337 S Main Street, Tioga, ND 58852
MLS# 4026915Listed by: EXP REALTY $450,000Active0.35 Acres
Tbd Skyview Drive, Tioga, ND 58852
MLS# 4025915Listed by: REALTY ONE GROUP CALIBER $45,000Active3.28 Acres
Tbd Commerce Park Court, Tioga, ND 58852
MLS# 4025140Listed by: REALTY ONE GROUP CALIBER


Protect your home and budget from life's surprises with an Assurant Home Warranty, backed by a partner that supports you through every step of homeownership. Explore Plans.
© 2023 - 2026 ERA Franchise Systems LLC. All rights reserved. ERA Franchise Systems LLC fully supports the principles of the Fair Housing Act and the Equal Opportunity Act. ERA, ERA Real Estate powered, and their respective logos are registered service marks of ERA Franchise Systems LLC. Each office is independently owned and operated.