
11677 35m Street Se, Valley City, ND 58072
Local realty services provided by:ERA American Real Estate
11677 35m Street Se,Valley City, ND 58072
$249,000
- 2 Beds
- 2 Baths
- 2,275 sq. ft.
- Single family
- Active
Listed by: james jensen
Office: re/max now - vc
MLS#:4027539
Source:ND_GNMLS
Price summary
- Price:$249,000
- Price per sq. ft.:$109.45
About this home
Enjoy country living just minutes from Valley City! Located approximately 1 mile outside of town off Kathryn Road, this property sits on over 1.5 acres and offers plenty of space inside and out. The home features 2 bedrooms, 2 additional non conforming bedrooms in the basement, metal siding, and an attached 2 stall garage. Outside, you'll find a 20' x 36' outbuilding offering excellent additional storage, shop, or hobby space. The property also benefits from a public sewer system, giving you the convenience of city style utilities while still enjoying a rural setting. A great opportunity for anyone looking for extra space and country living without being far from Valley City!
Contact an agent
Home facts
- Year built:1976
- Listing ID #:4027539
- Added:1 day(s) ago
- Updated:September 06, 2026 at 03:40 PM
Rooms and interior
- Bedrooms:2
- Total bathrooms:2
- Full bathrooms:1
- Half bathrooms:1
- Flooring:Carpet, Vinyl
- Basement Description:Concrete
- Living area:2,275 sq. ft.
Heating and cooling
- Cooling:Central Air
- Heating:Baseboard, Electric, Forced Air
- Central air:Yes
Structure and exterior
- Roof:Shingle
- Year built:1976
- Building area:2,275 sq. ft.
- Lot area:1.53 Acres
- Construction Materials:Metal Siding
- Exterior Features:Rain Gutters
- Foundation Description:Concrete Perimeter
Utilities
- Water:Water Connected
- Sewer:Sewer Connected
Finances and disclosures
- Price:$249,000
- Price per sq. ft.:$109.45
- Tax amount:$2,173 (2025)
Features and amenities
- Amenities:Ceiling Fan(s), Main Floor Bedroom
Parking
- Parking description:Attached Garage, Detached Garage
- Garage spaces:2
New listings near 11677 35m Street Se
- New
 $59,000Active2 beds 1 baths728 sq. ft.
224 5th Avenue Ne #8, Valley City, ND 58072
MLS# 4027499Listed by: RE/MAX NOW - VC 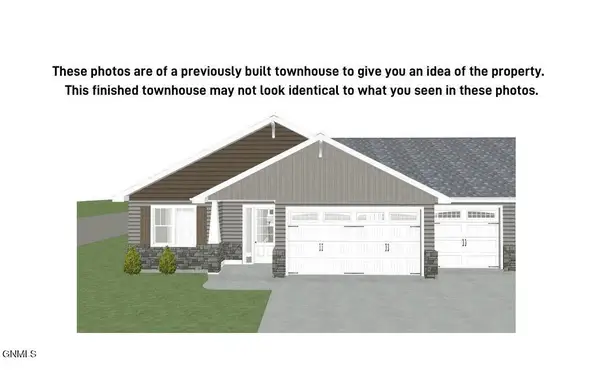 $434,900Pending3 beds 2 baths1,800 sq. ft.
949 12th Street Se, Valley City, ND 58072
MLS# 4027465Listed by: IVY REAL ESTATE GROUP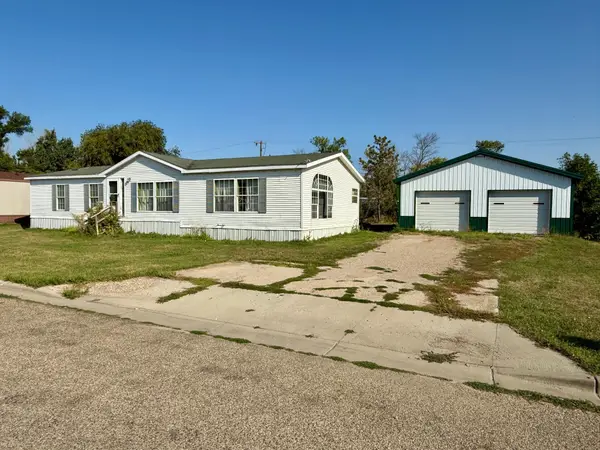 $89,000Pending3 beds 2 baths1,680 sq. ft.
1226 9th Street Sw, Valley City, ND 58072
MLS# 7135343Listed by: IVY REAL ESTATE GROUP (VALLEY CITY) $439,900Pending3 beds 2 baths1,820 sq. ft.
1025 12th Street Se, Valley City, ND 58072
MLS# 4027404Listed by: IVY REAL ESTATE GROUP- $439,900Pending3 beds 2 baths1,820 sq. ft.
1025 12th Street Se, Valley City, ND 58072
MLS# 4027404Listed by: IVY REAL ESTATE GROUP - $439,900Pending3 beds 2 baths1,820 sq. ft.
1025 12th Street Se, Valley City, ND 58072
MLS# 4027404Listed by: IVY REAL ESTATE GROUP - $439,900Pending3 beds 2 baths1,820 sq. ft.
1025 12th Street Se, Valley City, ND 58072
MLS# 4027404Listed by: IVY REAL ESTATE GROUP - New
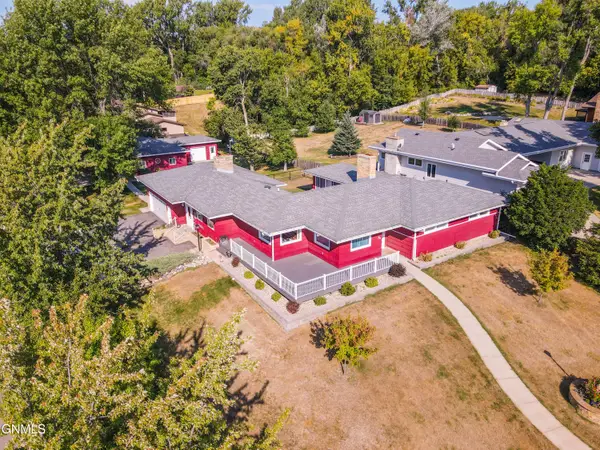 $599,900Active3 beds 3 baths4,300 sq. ft.
711 5th Avenue Nw, Valley City, ND 58072
MLS# 4027401Listed by: IVY REAL ESTATE GROUP 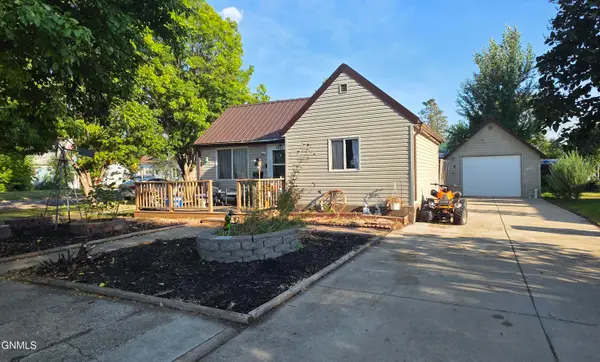 $119,900Active2 beds 1 baths896 sq. ft.
805 4th Street Ne, Valley City, ND 58072
MLS# 4027304Listed by: REALTY XPERTS


Protect your home and budget from life's surprises with an Assurant Home Warranty, backed by a partner that supports you through every step of homeownership. Explore Plans.
© 2023 - 2026 ERA Franchise Systems LLC. All rights reserved. ERA Franchise Systems LLC fully supports the principles of the Fair Housing Act and the Equal Opportunity Act. ERA, ERA Real Estate powered, and their respective logos are registered service marks of ERA Franchise Systems LLC. Each office is independently owned and operated.