
214 6th Street Nw, Valley City, ND 58072
Local realty services provided by:ERA American Real Estate
214 6th Street Nw,Valley City, ND 58072
$99,900
- 3 Beds
- 3 Baths
- 1,248 sq. ft.
- Single family
- Active
Listed by: tracie j zaun
Office: ivy real estate group
MLS#:4027242
Source:ND_GNMLS
Price summary
- Price:$99,900
- Price per sq. ft.:$80.05
About this home
Check out this 2 story home with beautiful hardwood floors on the main and 2nd floor. This property has so much potential for someone to do some updates and make it their own. Schedule a tour today!
Contact an agent
Home facts
- Year built:1895
- Subdivision & Development:Roots Addition
- Listing ID #:4027242
- Added:44 day(s) ago
- Updated:October 04, 2026 at 03:48 PM
Rooms and interior
- Bedrooms:3
- Total bathrooms:3
- Flooring:Carpet, Hardwood, Vinyl
- Kitchen Description:Dishwasher, Electric Range, Refrigerator
- Basement Description:Bath/Stubbed, Concrete, Storage Space, Unfinished
- Living area:1,248 sq. ft.
Heating and cooling
- Cooling:Central Air
- Heating:Forced Air, Natural Gas
- Central air:Yes
Structure and exterior
- Roof:Shingle
- Year built:1895
- Building area:1,248 sq. ft.
- Lot area:0.15 Acres
- Construction Materials:Frame
- Exterior Features:Rain Gutters
- Foundation Description:Concrete Perimeter
Utilities
- Water:Water Connected
- Sewer:Sewer Connected
Finances and disclosures
- Price:$99,900
- Price per sq. ft.:$80.05
- Tax amount:$1,301 (2025)
Features and amenities
- Appliances:Refrigerator
- Amenities:Ceiling Fan(s), Main Floor Bedroom
Parking
- Parking description:Alley Access, Detached Garage, Garage Door Opener
- Garage spaces:2
New listings near 214 6th Street Nw
- New
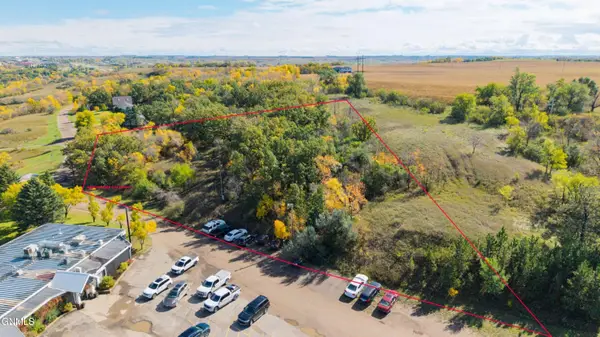 $19,000Active0.8 Acres
2249 14th Street Sw, Valley City, ND 58072
MLS# 4028008Listed by: RE/MAX NOW - VC - New
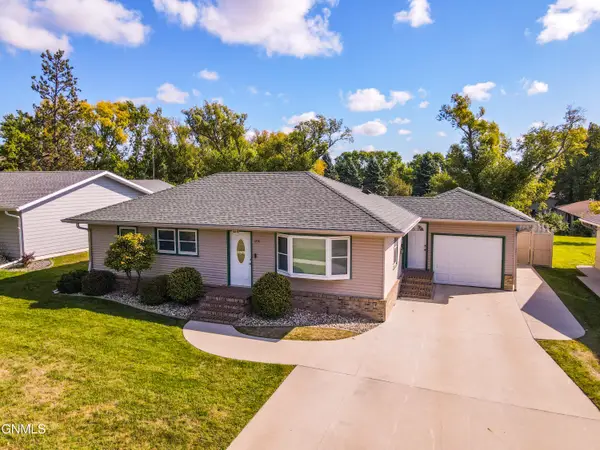 $315,000Active3 beds 2 baths2,742 sq. ft.
1230 Central Avenue N, Valley City, ND 58072
MLS# 4027869Listed by: IVY REAL ESTATE GROUP  $150,000Pending2 beds 1 baths1,123 sq. ft.
215 3rd Avenue Ne, Valley City, ND 58072
MLS# 7148759Listed by: REALTY XPERTS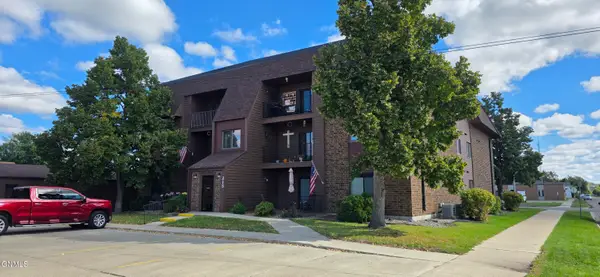 $150,000Pending2 beds 1 baths1,123 sq. ft.
215 3rd Avenue Ne #11, Valley City, ND 58072
MLS# 4027862Listed by: REALTY XPERTS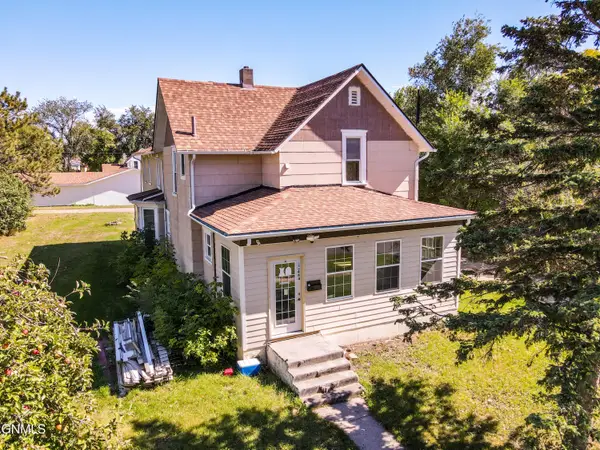 $165,000Active3 beds 4 baths3,365 sq. ft.
444 7th Avenue Nw, Valley City, ND 58072
MLS# 4027852Listed by: IVY REAL ESTATE GROUP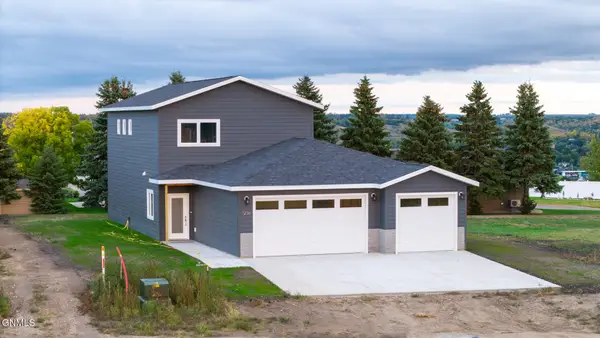 $425,000Active3 beds 3 baths2,016 sq. ft.
1236 4th Avenue Nw, Valley City, ND 58072
MLS# 4027829Listed by: RE/MAX NOW - VC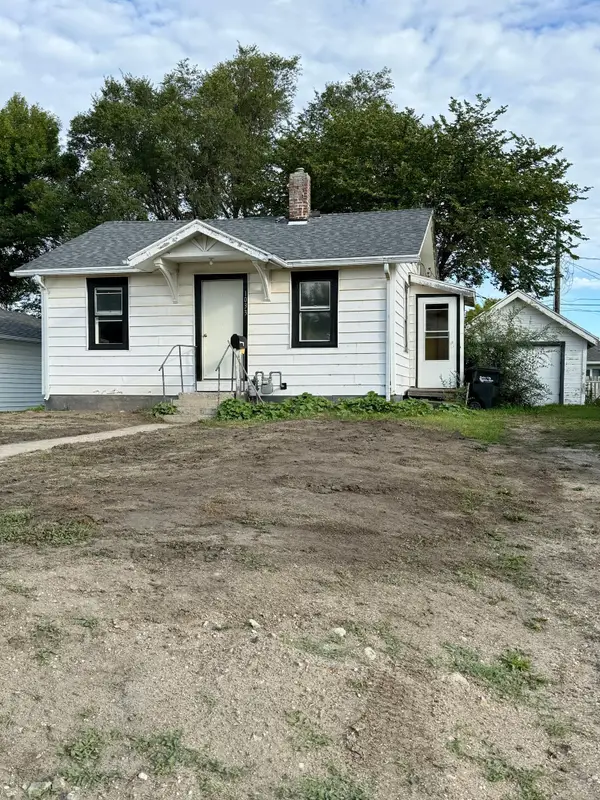 $75,000Active2 beds 1 baths648 sq. ft.
1033 2nd Street Se, Valley City, ND 58072
MLS# 7147792Listed by: IVY REAL ESTATE GROUP (VALLEY CITY)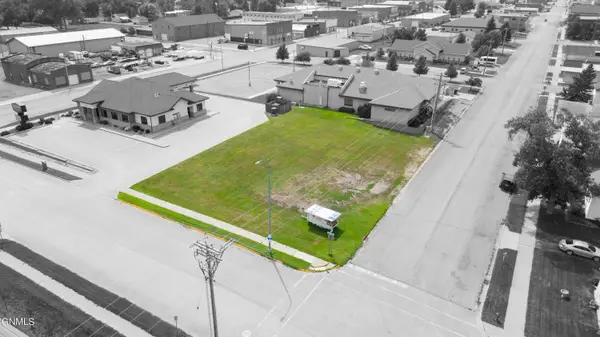 $55,000Active0.36 Acres
145 5th Avenue Ne, Valley City, ND 58072
MLS# 4027805Listed by: RE/MAX NOW - VC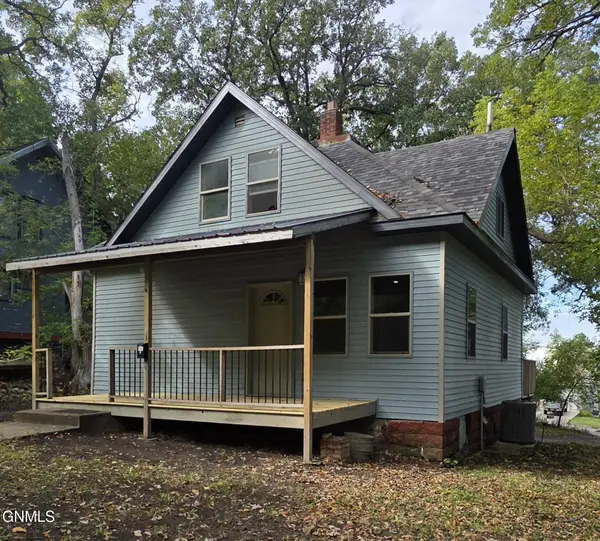 $128,000Active2 beds 2 baths1,228 sq. ft.
828 4th Avenue Sw, Valley City, ND 58072
MLS# 4027804Listed by: REALTY XPERTS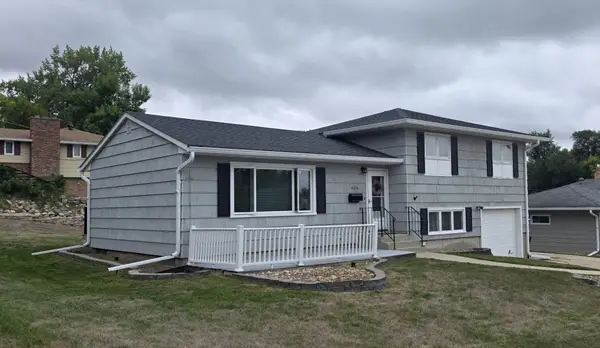 $260,000Pending3 beds 2 baths2,003 sq. ft.
426 9th Street Nw, Valley City, ND 58072
MLS# 7145662Listed by: REALTY XPERTS


Protect your home and budget from life's surprises with an Assurant Home Warranty, backed by a partner that supports you through every step of homeownership. Explore Plans.
© 2023 - 2026 ERA Franchise Systems LLC. All rights reserved. ERA Franchise Systems LLC fully supports the principles of the Fair Housing Act and the Equal Opportunity Act. ERA, ERA Real Estate powered, and their respective logos are registered service marks of ERA Franchise Systems LLC. Each office is independently owned and operated.