
224 5th Avenue Ne #8, Valley City, ND 58072
Local realty services provided by:ERA Gillespie Real Estate
224 5th Avenue Ne #8,Valley City, ND 58072
$59,000
- 2 Beds
- 1 Baths
- 728 sq. ft.
- Single family
- Active
Listed by: james jensen
Office: re/max now (valley city)
MLS#:7139289
Source:NSMLS
Price summary
- Price:$59,000
- Price per sq. ft.:$81.04
- Monthly HOA dues:$150
About this home
Convenient condo living just a short walk from downtown Valley City! This 2 bedroom, 1 bathroom condo at 224 5th Ave NE, Unit 8 offers a comfortable layout, updated windows, and the ease of low-maintenance living. The association fee includes lawn care, snow removal, water, and heat, taking several monthly expenses and maintenance responsibilities off your plate. Off-street parking is available in the condo parking lot. Call today to view!
Contact an agent
Home facts
- Year built:1967
- Subdivision & Development:Manstroms Resub
- Listing ID #:7139289
- Added:2 day(s) ago
- Updated:September 07, 2026 at 01:43 PM
Rooms and interior
- Bedrooms:2
- Total bathrooms:1
- Full bathrooms:1
- Kitchen Description:Range, Refrigerator
- Basement:Yes
- Basement Description:Full
- Living area:728 sq. ft.
Heating and cooling
- Cooling:Wall Unit(s), Window Unit(s)
- Heating:Baseboard, Hot Water
Structure and exterior
- Roof:Shingle
- Year built:1967
- Building area:728 sq. ft.
- Lot area:2439 Acres
- Levels:2 Story
Utilities
- Water:City Water - Connected
- Sewer:City Sewer - Connected
Finances and disclosures
- Price:$59,000
- Price per sq. ft.:$81.04
- Tax amount:$806 (2025)
Features and amenities
- Appliances:Range, Refrigerator
Parking
- Parking description:Parking Lot
New listings near 224 5th Avenue Ne #8
- New
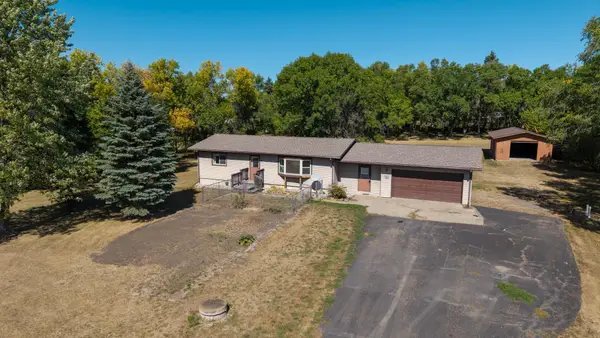 $249,000Active4 beds 2 baths2,275 sq. ft.
11677 35m Street Se, Valley City, ND 58072
MLS# 7139360Listed by: RE/MAX NOW (VALLEY CITY) 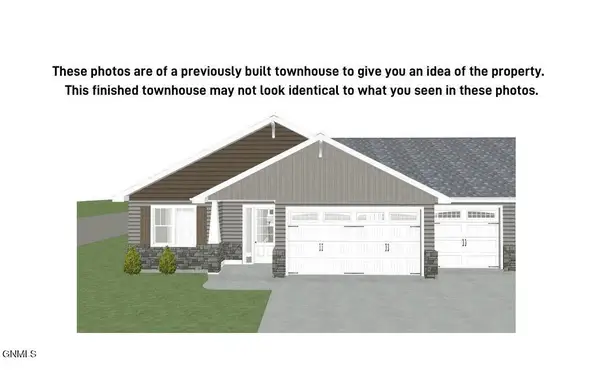 $434,900Pending3 beds 2 baths1,800 sq. ft.
949 12th Street Se, Valley City, ND 58072
MLS# 4027465Listed by: IVY REAL ESTATE GROUP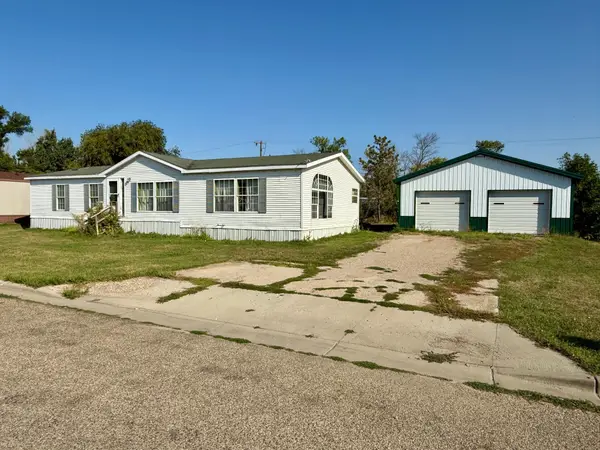 $89,000Pending3 beds 2 baths1,680 sq. ft.
1226 9th Street Sw, Valley City, ND 58072
MLS# 7135343Listed by: IVY REAL ESTATE GROUP (VALLEY CITY) $439,900Pending3 beds 2 baths1,820 sq. ft.
1025 12th Street Se, Valley City, ND 58072
MLS# 4027404Listed by: IVY REAL ESTATE GROUP- $439,900Pending3 beds 2 baths1,820 sq. ft.
1025 12th Street Se, Valley City, ND 58072
MLS# 4027404Listed by: IVY REAL ESTATE GROUP - $439,900Pending3 beds 2 baths1,820 sq. ft.
1025 12th Street Se, Valley City, ND 58072
MLS# 4027404Listed by: IVY REAL ESTATE GROUP - $439,900Pending3 beds 2 baths1,820 sq. ft.
1025 12th Street Se, Valley City, ND 58072
MLS# 4027404Listed by: IVY REAL ESTATE GROUP - New
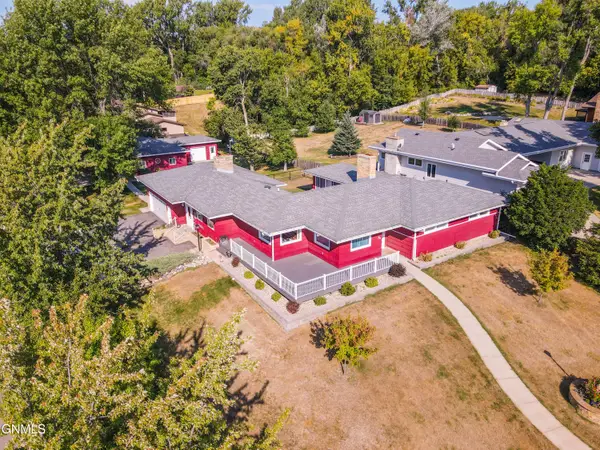 $599,900Active3 beds 3 baths4,300 sq. ft.
711 5th Avenue Nw, Valley City, ND 58072
MLS# 4027401Listed by: IVY REAL ESTATE GROUP  $119,900Active2 beds 1 baths896 sq. ft.
805 4th Street Ne, Valley City, ND 58072
MLS# 7132656Listed by: REALTY XPERTS


Protect your home and budget from life's surprises with an Assurant Home Warranty, backed by a partner that supports you through every step of homeownership. Explore Plans.
© 2023 - 2026 ERA Franchise Systems LLC. All rights reserved. ERA Franchise Systems LLC fully supports the principles of the Fair Housing Act and the Equal Opportunity Act. ERA, ERA Real Estate powered, and their respective logos are registered service marks of ERA Franchise Systems LLC. Each office is independently owned and operated.