
3381 119th Avenue Se, Valley City, ND 58072
Local realty services provided by:ERA American Real Estate
3381 119th Avenue Se,Valley City, ND 58072
$635,000
- 4 Beds
- 2 Baths
- 2,080 sq. ft.
- Single family
- Active
Listed by: james jensen
Office: re/max now - vc
MLS#:4027149
Source:ND_GNMLS
Price summary
- Price:$635,000
- Price per sq. ft.:$305.29
About this home
Discover a truly unique turnkey farmstead on over 62 acres overlooking a gorgeous view. This beautiful property offers an exceptional mix of country living, recreation, livestock space, and agricultural ground, including more than 25 acres of tillable land and over 30 acres enclosed with no climb fencing for animals.
The home has been extensively updated since 2018, including the kitchen with soapstone countertops, windows, roof, bathrooms, flooring, propane stove, water heater, and furnace. Comfort is covered year round with propane forced air heat, central air conditioning, and a wood burning stove. An auxiliary outdoor generator plug in adds extra peace of mind.
Step outside onto the large deck and take in the impressive views overlooking Valley City. The property is well equipped with multiple outbuildings, including a barn built in 2024, an attached two-stall garage built in 2021, a detached one-stall garage, a 70' x 30' additional barn, and a detached insulated shop. Underground power lines add to the clean, well planned setup.
Whether you're looking for a hobby farm, livestock property, recreational retreat, agricultural opportunity, or simply more room to enjoy the outdoors, this property offers a rare combination of acreage, improvements, infrastructure, and location. Move in and start enjoying a well established farmstead from day one....
Contact an agent
Home facts
- Year built:1960
- Listing ID #:4027149
- Added:50 day(s) ago
- Updated:October 04, 2026 at 03:48 PM
Rooms and interior
- Bedrooms:4
- Total bathrooms:2
- Full bathrooms:2
- Flooring:Hardwood, Vinyl
- Kitchen Description:Dishwasher, Gas Cooktop, Gas Range, Refrigerator
- Basement Description:Concrete
- Living area:2,080 sq. ft.
Heating and cooling
- Cooling:Central Air
- Heating:Electric, Propane, Radiant, Wood Stove
- Central air:Yes
Structure and exterior
- Roof:Metal
- Year built:1960
- Building area:2,080 sq. ft.
- Lot area:62.03 Acres
- Construction Materials:Wood Siding
- Exterior Features:Balcony, Propane Tank Owned
- Foundation Description:Concrete Perimeter
Utilities
- Water:Water Connected
Finances and disclosures
- Price:$635,000
- Price per sq. ft.:$305.29
- Tax amount:$3,091 (2025)
Features and amenities
- Appliances:Refrigerator
- Amenities:Main Floor Bedroom, Main Floor Laundry
Parking
- Parking description:Detached Garage, Heated Garage
- Garage spaces:3
New listings near 3381 119th Avenue Se
- New
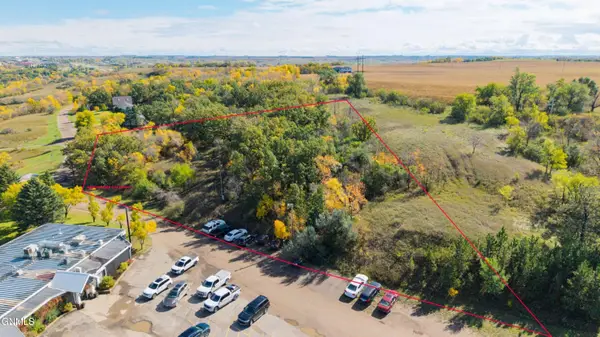 $19,000Active0.8 Acres
2249 14th Street Sw, Valley City, ND 58072
MLS# 4028008Listed by: RE/MAX NOW - VC - New
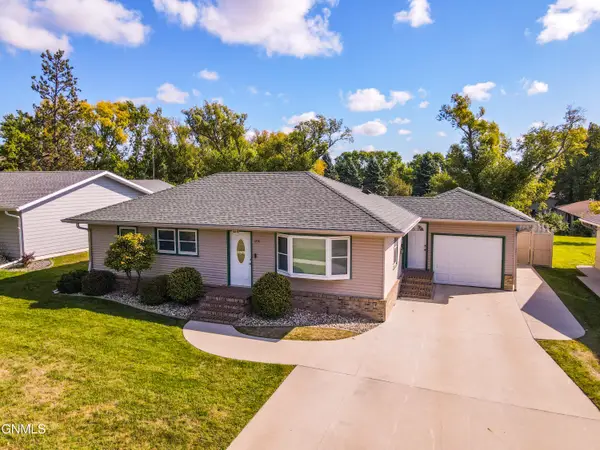 $315,000Active3 beds 2 baths2,742 sq. ft.
1230 Central Avenue N, Valley City, ND 58072
MLS# 4027869Listed by: IVY REAL ESTATE GROUP  $150,000Pending2 beds 1 baths1,123 sq. ft.
215 3rd Avenue Ne, Valley City, ND 58072
MLS# 7148759Listed by: REALTY XPERTS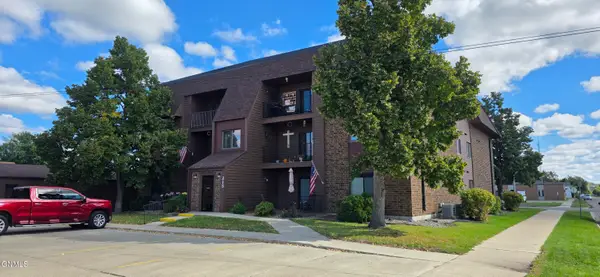 $150,000Pending2 beds 1 baths1,123 sq. ft.
215 3rd Avenue Ne #11, Valley City, ND 58072
MLS# 4027862Listed by: REALTY XPERTS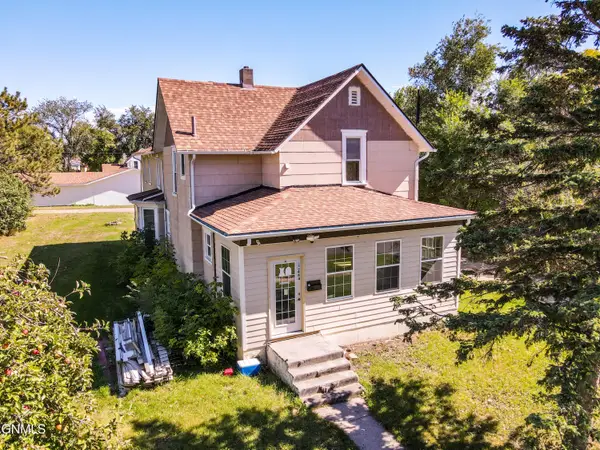 $165,000Active3 beds 4 baths3,365 sq. ft.
444 7th Avenue Nw, Valley City, ND 58072
MLS# 4027852Listed by: IVY REAL ESTATE GROUP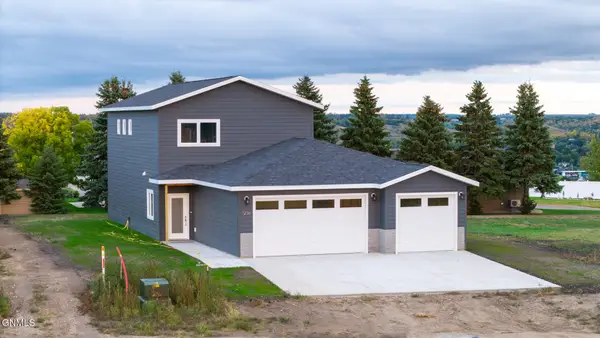 $425,000Active3 beds 3 baths2,016 sq. ft.
1236 4th Avenue Nw, Valley City, ND 58072
MLS# 4027829Listed by: RE/MAX NOW - VC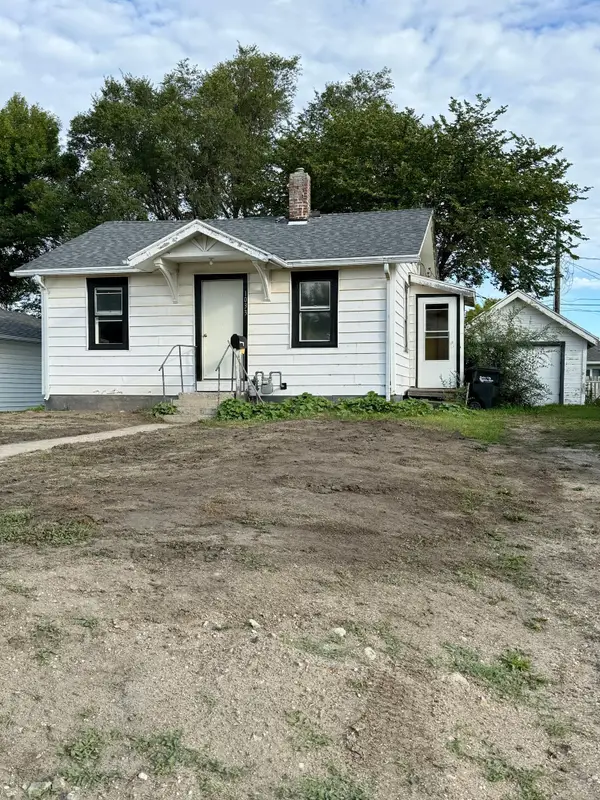 $75,000Active2 beds 1 baths648 sq. ft.
1033 2nd Street Se, Valley City, ND 58072
MLS# 7147792Listed by: IVY REAL ESTATE GROUP (VALLEY CITY)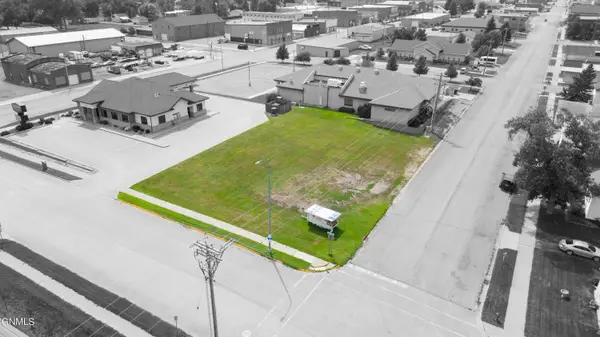 $55,000Active0.36 Acres
145 5th Avenue Ne, Valley City, ND 58072
MLS# 4027805Listed by: RE/MAX NOW - VC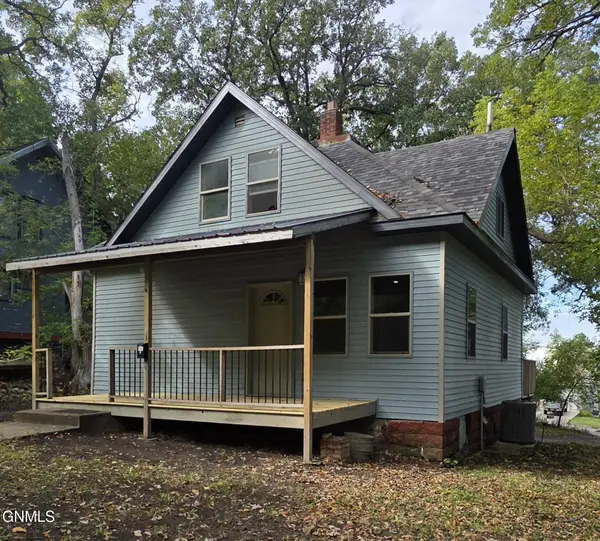 $128,000Active2 beds 2 baths1,228 sq. ft.
828 4th Avenue Sw, Valley City, ND 58072
MLS# 4027804Listed by: REALTY XPERTS $260,000Pending3 beds 2 baths2,003 sq. ft.
426 9th Street Nw, Valley City, ND 58072
MLS# 7145662Listed by: REALTY XPERTS


Protect your home and budget from life's surprises with an Assurant Home Warranty, backed by a partner that supports you through every step of homeownership. Explore Plans.
© 2023 - 2026 ERA Franchise Systems LLC. All rights reserved. ERA Franchise Systems LLC fully supports the principles of the Fair Housing Act and the Equal Opportunity Act. ERA, ERA Real Estate powered, and their respective logos are registered service marks of ERA Franchise Systems LLC. Each office is independently owned and operated.