
421 NE 4th Street Ne, Valley City, ND 58072
Local realty services provided by:ERA Prospera Real Estate
421 NE 4th Street Ne,Valley City, ND 58072
$157,000
- 2 Beds
- 1 Baths
- 1,036 sq. ft.
- Single family
- Pending
Listed by: nikki nielsen
Office: dakota plains realty
MLS#:7127997
Source:NSMLS
Price summary
- Price:$157,000
- Price per sq. ft.:$102.21
About this home
Welcome home to this cozy 2-bedroom, 1-bathroom residence, ideally located just minutes from downtown. Featuring a comfortable layout, inviting living spaces, and plenty of charm, this home is a great blend of convenience and comfort. This property offers an attached one-stall garage for everyday use, plus a detached one-stall garage providing extra parking, storage, or workspace. Schedule a showing today and see what makes this home such a great place to live!
Contact an agent
Home facts
- Year built:1962
- Listing ID #:7127997
- Added:49 day(s) ago
- Updated:October 04, 2026 at 08:13 AM
Rooms and interior
- Bedrooms:2
- Total bathrooms:1
- Full bathrooms:1
- Basement:Yes
- Basement Description:Full
- Living area:1,036 sq. ft.
Heating and cooling
- Cooling:Central Air
- Heating:Baseboard
- Central air:Yes
Structure and exterior
- Year built:1962
- Building area:1,036 sq. ft.
- Lot area:8189 Acres
- Levels:1 Story
Utilities
- Water:City Water - Connected
- Sewer:City Sewer - Connected
Finances and disclosures
- Price:$157,000
- Price per sq. ft.:$102.21
- Tax amount:$1,976 (2025)
Parking
- Parking description:Attached Garage
- Garage:Yes
- Garage spaces:2
New listings near 421 NE 4th Street Ne
- New
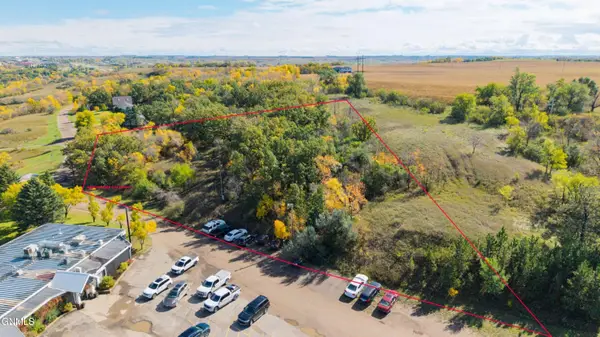 $19,000Active0.8 Acres
2249 14th Street Sw, Valley City, ND 58072
MLS# 4028008Listed by: RE/MAX NOW - VC - New
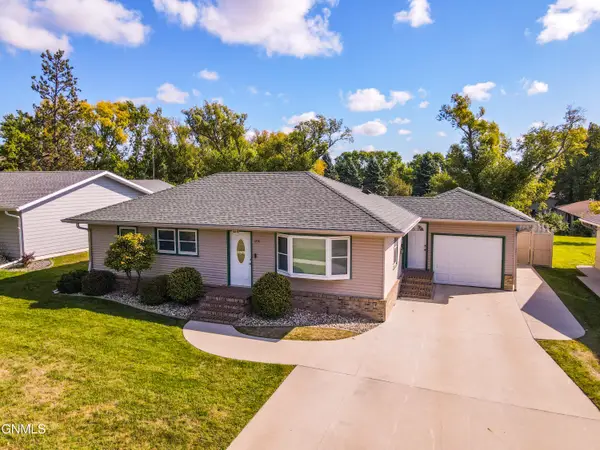 $315,000Active3 beds 2 baths2,742 sq. ft.
1230 Central Avenue N, Valley City, ND 58072
MLS# 4027869Listed by: IVY REAL ESTATE GROUP  $150,000Pending2 beds 1 baths1,123 sq. ft.
215 3rd Avenue Ne, Valley City, ND 58072
MLS# 7148759Listed by: REALTY XPERTS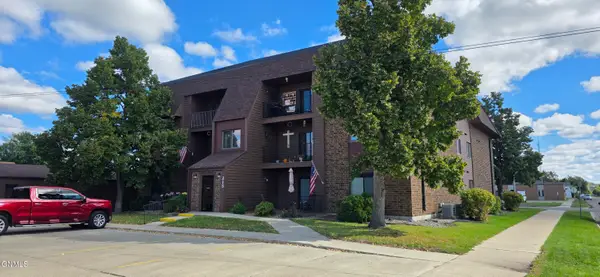 $150,000Pending2 beds 1 baths1,123 sq. ft.
215 3rd Avenue Ne #11, Valley City, ND 58072
MLS# 4027862Listed by: REALTY XPERTS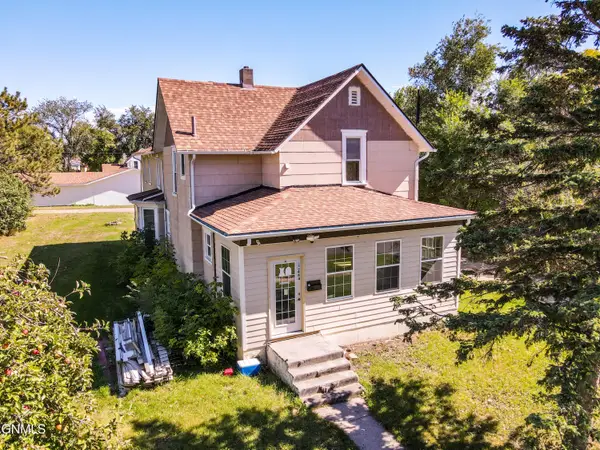 $165,000Active3 beds 4 baths3,365 sq. ft.
444 7th Avenue Nw, Valley City, ND 58072
MLS# 4027852Listed by: IVY REAL ESTATE GROUP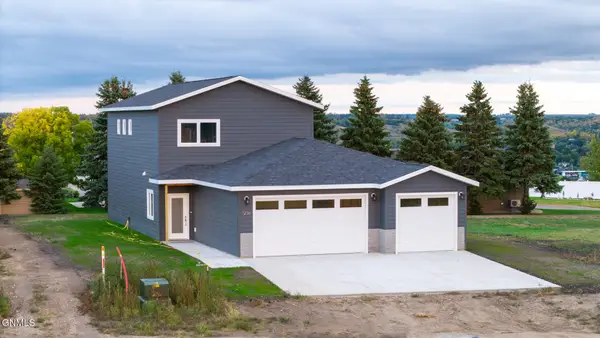 $425,000Active3 beds 3 baths2,016 sq. ft.
1236 4th Avenue Nw, Valley City, ND 58072
MLS# 4027829Listed by: RE/MAX NOW - VC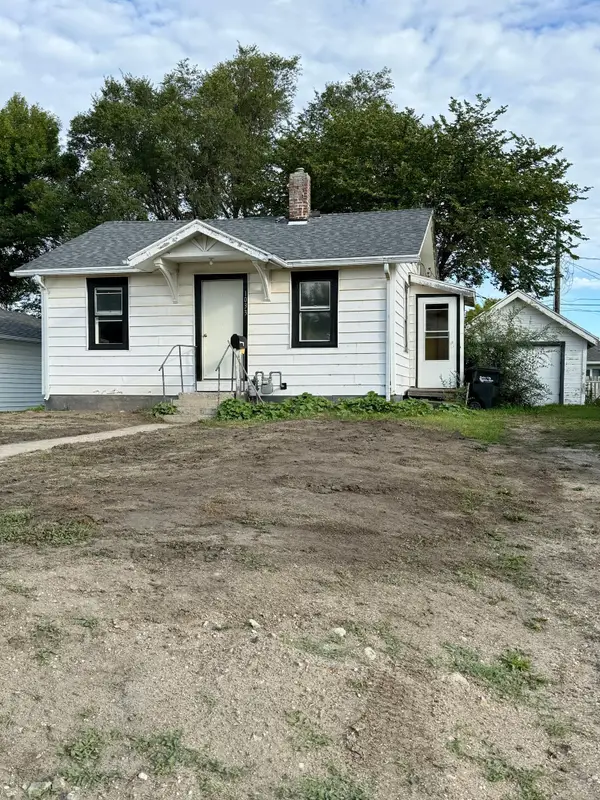 $75,000Active2 beds 1 baths648 sq. ft.
1033 2nd Street Se, Valley City, ND 58072
MLS# 7147792Listed by: IVY REAL ESTATE GROUP (VALLEY CITY)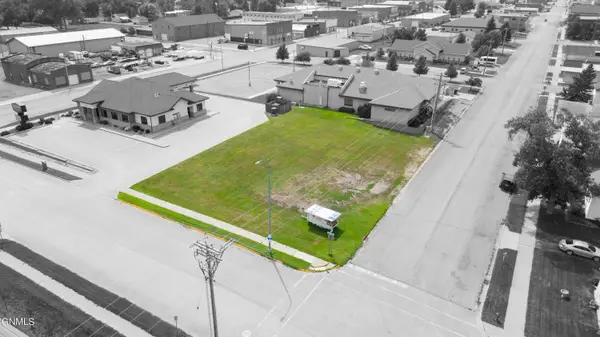 $55,000Active0.36 Acres
145 5th Avenue Ne, Valley City, ND 58072
MLS# 4027805Listed by: RE/MAX NOW - VC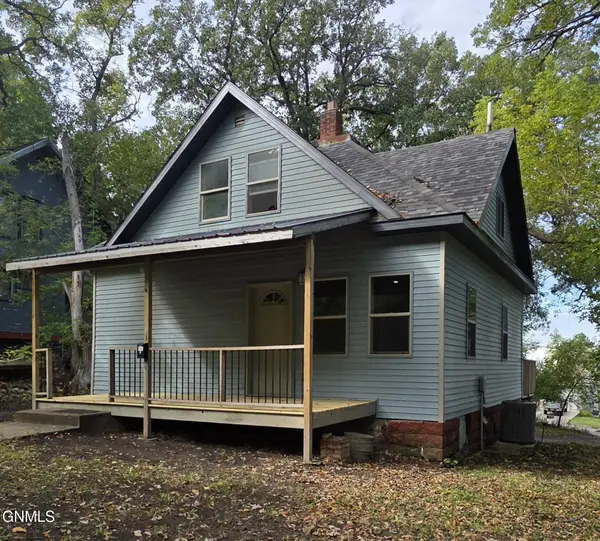 $128,000Active2 beds 2 baths1,228 sq. ft.
828 4th Avenue Sw, Valley City, ND 58072
MLS# 4027804Listed by: REALTY XPERTS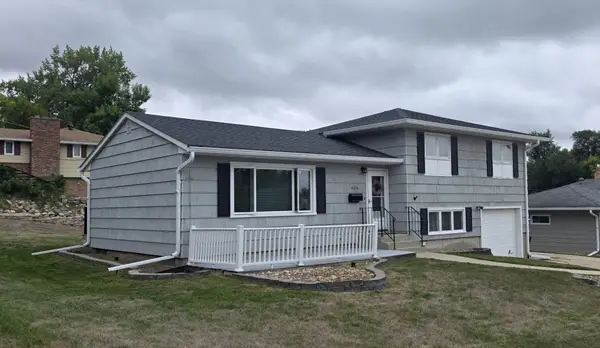 $260,000Pending3 beds 2 baths2,003 sq. ft.
426 9th Street Nw, Valley City, ND 58072
MLS# 7145662Listed by: REALTY XPERTS


Protect your home and budget from life's surprises with an Assurant Home Warranty, backed by a partner that supports you through every step of homeownership. Explore Plans.
© 2023 - 2026 ERA Franchise Systems LLC. All rights reserved. ERA Franchise Systems LLC fully supports the principles of the Fair Housing Act and the Equal Opportunity Act. ERA, ERA Real Estate powered, and their respective logos are registered service marks of ERA Franchise Systems LLC. Each office is independently owned and operated.