
523 Legacy Lane, Valley City, ND 58072
Local realty services provided by:ERA Gillespie Real Estate
Listed by: james jensen
Office: re/max now (valley city)
MLS#:7109511
Source:NSMLS
Price summary
- Price:$369,000
- Price per sq. ft.:$193.6
- Monthly HOA dues:$175
About this home
Enjoy spacious, one-level living at 523 Legacy Lane. This 1,906 sq ft twin home has no steps and features an open floor plan with vaulted
ceilings, a spacious kitchen, quartz countertops, a large pantry, and comfortable living areas. The primary bedroom includes a private bathroom and walk-in
closet. In-floor heat runs throughout the home and the oversized 3-stall garage, which also includes a utility sink, floor drain, epoxy floor, and a large storage
room. Two outdoor patios provide plenty of space to relax or entertain. Lawn care and snow removal are included in the HOA, making this a great option for low-maintenance living. Call today to view!
Contact an agent
Home facts
- Year built:2015
- Subdivision & Development:Legacy Twnhms Planned Un Devel
- Listing ID #:7109511
- Added:53 day(s) ago
- Updated:September 06, 2026 at 12:43 PM
Rooms and interior
- Bedrooms:3
- Total bathrooms:2
- Full bathrooms:1
- Bathrooms Description:Main Floor Full Bath
- Kitchen Description:Dishwasher, Microwave, Range, Refrigerator, Stainless Steel Appliances, Tankless Water Heater
- Basement:Yes
- Living area:1,906 sq. ft.
Heating and cooling
- Cooling:Central Air
- Heating:Forced Air, Radiant
- Central air:Yes
Structure and exterior
- Roof:Shingle
- Year built:2015
- Building area:1,906 sq. ft.
- Lot area:0.08 Acres
- Levels:1 Story
Utilities
- Water:City Water - Connected
- Sewer:City Sewer - Connected
Finances and disclosures
- Price:$369,000
- Price per sq. ft.:$193.6
- Tax amount:$3,453 (2025)
Features and amenities
- Appliances:Microwave, Range, Refrigerator, Stainless Steel Appliances, Tankless Water Heater, Washer
- Laundry features:Dryer, Washer
- Amenities:Tankless Water Heater
Parking
- Parking description:Attached Garage, Floor Drain, Storage
- Garage:Yes
- Garage spaces:3
New listings near 523 Legacy Lane
- New
 $249,000Active2 beds 2 baths2,275 sq. ft.
11677 35m Street Se, Valley City, ND 58072
MLS# 4027539Listed by: RE/MAX NOW - VC - New
 $59,000Active2 beds 1 baths728 sq. ft.
224 5th Avenue Ne #8, Valley City, ND 58072
MLS# 4027499Listed by: RE/MAX NOW - VC 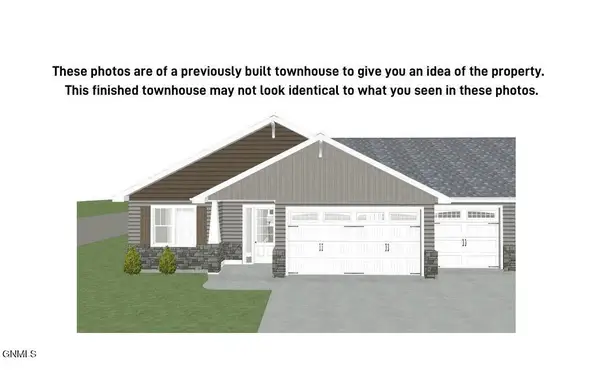 $434,900Pending3 beds 2 baths1,800 sq. ft.
949 12th Street Se, Valley City, ND 58072
MLS# 4027465Listed by: IVY REAL ESTATE GROUP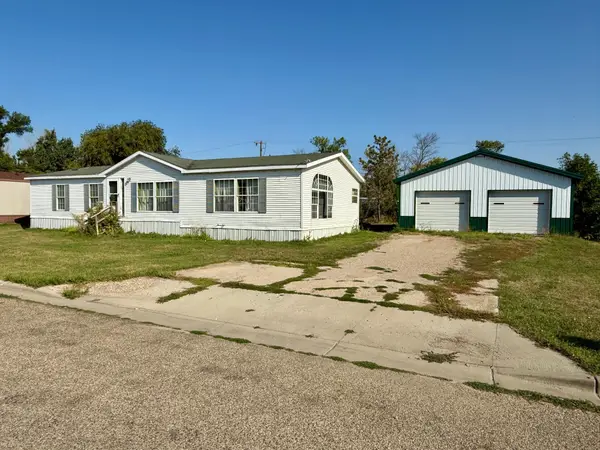 $89,000Pending3 beds 2 baths1,680 sq. ft.
1226 9th Street Sw, Valley City, ND 58072
MLS# 7135343Listed by: IVY REAL ESTATE GROUP (VALLEY CITY) $439,900Pending3 beds 2 baths1,820 sq. ft.
1025 12th Street Se, Valley City, ND 58072
MLS# 4027404Listed by: IVY REAL ESTATE GROUP- $439,900Pending3 beds 2 baths1,820 sq. ft.
1025 12th Street Se, Valley City, ND 58072
MLS# 4027404Listed by: IVY REAL ESTATE GROUP - $439,900Pending3 beds 2 baths1,820 sq. ft.
1025 12th Street Se, Valley City, ND 58072
MLS# 4027404Listed by: IVY REAL ESTATE GROUP - $439,900Pending3 beds 2 baths1,820 sq. ft.
1025 12th Street Se, Valley City, ND 58072
MLS# 4027404Listed by: IVY REAL ESTATE GROUP - New
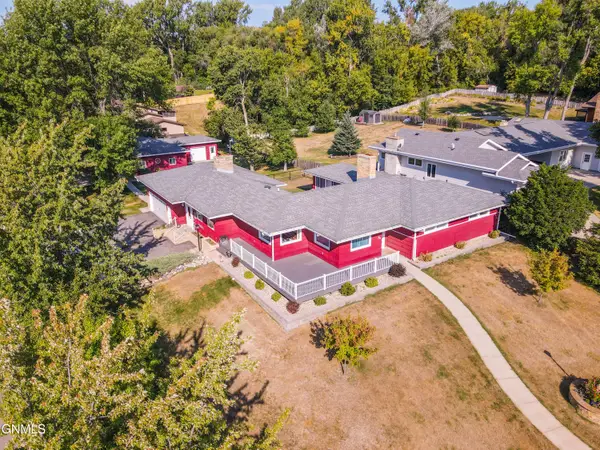 $599,900Active3 beds 3 baths4,300 sq. ft.
711 5th Avenue Nw, Valley City, ND 58072
MLS# 4027401Listed by: IVY REAL ESTATE GROUP 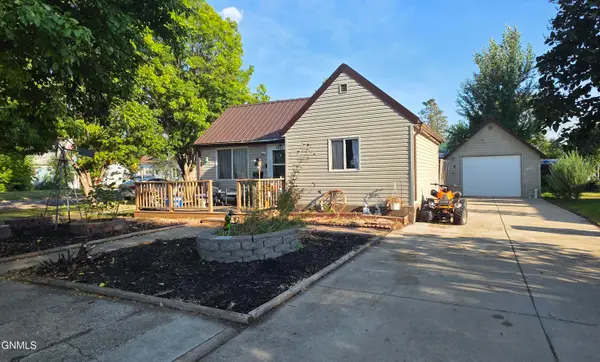 $119,900Active2 beds 1 baths896 sq. ft.
805 4th Street Ne, Valley City, ND 58072
MLS# 4027304Listed by: REALTY XPERTS


Protect your home and budget from life's surprises with an Assurant Home Warranty, backed by a partner that supports you through every step of homeownership. Explore Plans.
© 2023 - 2026 ERA Franchise Systems LLC. All rights reserved. ERA Franchise Systems LLC fully supports the principles of the Fair Housing Act and the Equal Opportunity Act. ERA, ERA Real Estate powered, and their respective logos are registered service marks of ERA Franchise Systems LLC. Each office is independently owned and operated.