
1409 6th Avenue N, Wahpeton, ND 58075
Local realty services provided by:ERA Viking Realty
1409 6th Avenue N,Wahpeton, ND 58075
$409,900
- 4 Beds
- 3 Baths
- 2,880 sq. ft.
- Single family
- Active
Listed by: steven diederick
Office: action realty
MLS#:7146263
Source:NSMLS
Price summary
- Price:$409,900
- Price per sq. ft.:$121.99
About this home
A very nice spacious 4 bedroom home with room for more bedrooms. Home features 4 bedrooms, 3 full baths, mostly finished basement with egress windows, metal exterior, 3 car attached garage, eating area in a nice kitchen and formal dining area. Very good sized living room, Central Air, storage room in basement with egress window could be converted to another bedroom. Good sized corner lot and deck on house. The special assessments that are listed on the information sheet will be coming on either this fall or next year. There are hook ups for a main floor stacked washer and dryer. Information listed is done by the listing agent.
Contact an agent
Home facts
- Year built:1995
- Subdivision & Development:Elm Court
- Listing ID #:7146263
- Added:9 day(s) ago
- Updated:September 28, 2026 at 12:58 PM
Rooms and interior
- Bedrooms:4
- Total bathrooms:3
- Full bathrooms:3
- Dining Description:Separate/Formal Dining Room
- Bathrooms Description:Bathroom Ensuite, Full Basement, Main Floor Full Bath
- Kitchen Description:Dishwasher, Disposal, Exhaust Fan, Freezer, Refrigerator
- Basement:Yes
- Basement Description:Partially Finished
- Living area:2,880 sq. ft.
Heating and cooling
- Cooling:Central Air
- Heating:Forced Air
- Central air:Yes
Structure and exterior
- Roof:Asphalt
- Year built:1995
- Building area:2,880 sq. ft.
- Lot area:0.31 Acres
- Lot Features:Corner Lot
- Levels:1 Story
Utilities
- Water:City Water - Connected
- Sewer:City Sewer - Connected
Finances and disclosures
- Price:$409,900
- Price per sq. ft.:$121.99
- Tax amount:$2,777 (2025)
Features and amenities
- Appliances:Disposal, Exhaust Fan, Refrigerator, Washer
- Laundry features:Dryer, Washer
- Amenities:Electric Water Heater
Parking
- Parking description:Attached Garage
- Garage:Yes
- Garage spaces:3
New listings near 1409 6th Avenue N
- New
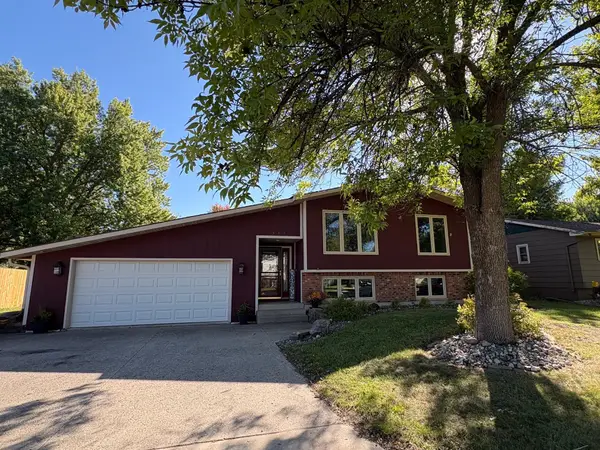 $269,900Active4 beds 2 baths2,016 sq. ft.
507 18th Avenue N, Wahpeton, ND 58075
MLS# 7148668Listed by: HAMMER REALTY - New
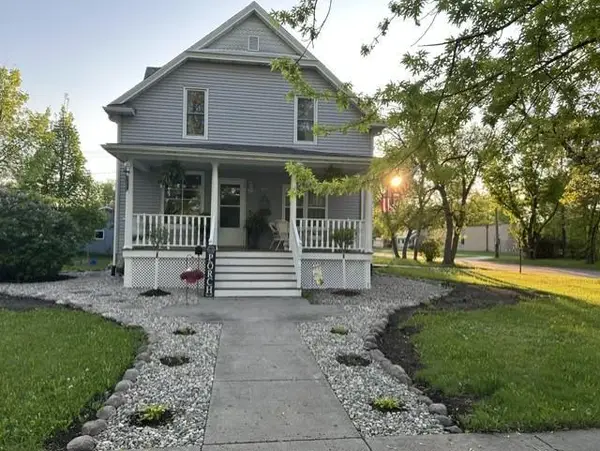 $299,900Active4 beds 2 baths1,944 sq. ft.
429 8th Street N, Wahpeton, ND 58075
MLS# 7148057Listed by: MILLER REALTY, INC. - New
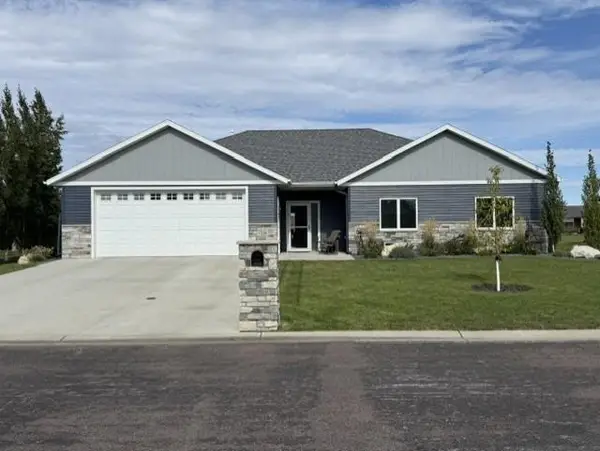 $498,900Active3 beds 3 baths1,670 sq. ft.
1294 Linden Court, Wahpeton, ND 58075
MLS# 7147435Listed by: MILLER REALTY, INC.  $350,000Active3 beds 2 baths1,280 sq. ft.
1706 12th Street N, Wahpeton, ND 58075
MLS# 7142887Listed by: PARK CO., REALTORS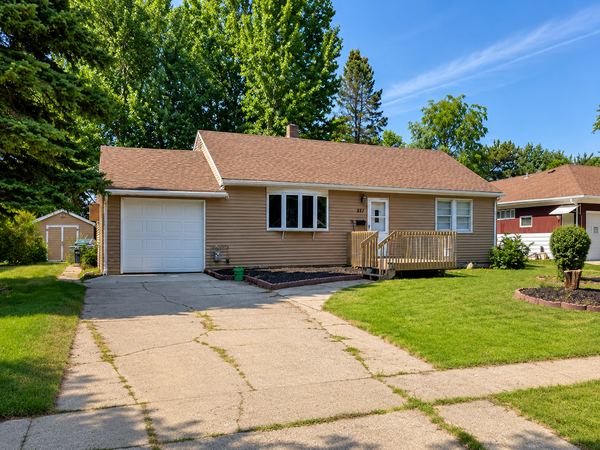 $174,900Active3 beds 2 baths2,112 sq. ft.
847 3rd Street N, Wahpeton, ND 58075
MLS# 7131119Listed by: RE/MAX LEGACY REALTY $259,900Active3 beds 2 baths2,012 sq. ft.
1710 7th Street N, Wahpeton, ND 58075
MLS# 7128632Listed by: ACTION REALTY $333,900Active3 beds 3 baths2,394 sq. ft.
857 3rd Street N, Wahpeton, ND 58075
MLS# 7129373Listed by: MILLER REALTY, INC. $315,900Active2 beds 2 baths1,350 sq. ft.
311 4th Avenue N, Wahpeton, ND 58075
MLS# 7128240Listed by: TRILOGY REAL ESTATE $249,900Active3 beds 2 baths1,849 sq. ft.
824 4th Avenue N, Wahpeton, ND 58075
MLS# 7129688Listed by: HAMMER REALTY


Protect your home and budget from life's surprises with an Assurant Home Warranty, backed by a partner that supports you through every step of homeownership. Explore Plans.
© 2023 - 2026 ERA Franchise Systems LLC. All rights reserved. ERA Franchise Systems LLC fully supports the principles of the Fair Housing Act and the Equal Opportunity Act. ERA, ERA Real Estate powered, and their respective logos are registered service marks of ERA Franchise Systems LLC. Each office is independently owned and operated.