
112 6th Avenue Nw, Watford City, ND 58854
Local realty services provided by:ERA American Real Estate
112 6th Avenue Nw,Watford City, ND 58854
$319,999
- 3 Beds
- 2 Baths
- 2,112 sq. ft.
- Single family
- Active
Listed by: walter j hadley
Office: paramount real estate llc.
MLS#:4027195
Source:ND_GNMLS
Price summary
- Price:$319,999
- Price per sq. ft.:$151.51
About this home
Great opportunity to purchase a highly sought after home location in Watford Ctiy. The home is livable and there is great potential to update and increase your equity in the investment. 4th bedroom is non conforming in the basement but an egress window could be added to bring the existing bedroom into conformance with current codes. 1/4 in town lot with access off of alley as well would allow additional garage or workshop on the property. Well established neighborhood close to everything in downtown Watford City. Call today for a showing while it is still available Walter Hadley Paramount Real Estate.
Contact an agent
Home facts
- Year built:1972
- Subdivision & Development:Lot 4, Block 1, Second Addition North
- Listing ID #:4027195
- Added:2 day(s) ago
- Updated:August 21, 2026 at 03:36 PM
Rooms and interior
- Bedrooms:3
- Total bathrooms:2
- Full bathrooms:1
- Flooring:Carpet, Concrete, Linoleum
- Kitchen Description:Microwave, Range, Range Hood, Refrigerator
- Basement Description:Concrete, Finished, Full, Storage Space
- Living area:2,112 sq. ft.
Heating and cooling
- Cooling:Central Air
- Heating:Forced Air, Natural Gas
- Central air:Yes
Structure and exterior
- Roof:Asphalt, Composition
- Year built:1972
- Building area:2,112 sq. ft.
- Lot area:0.25 Acres
- Construction Materials:Cement Siding
- Foundation Description:Concrete Perimeter
Utilities
- Water:Water Connected
- Sewer:Sewer Connected
Finances and disclosures
- Price:$319,999
- Price per sq. ft.:$151.51
- Tax amount:$598 (2025)
Features and amenities
- Appliances:Range, Refrigerator, Washer
- Laundry features:Dryer, Washer
- Amenities:Ceiling Fan(s), High Speed Internet, Main Floor Bedroom, Main Floor Laundry, Primary Bath, Security System, Smoke Detector(s), Window Treatments
Parking
- Parking description:Alley Access, Concrete Driveway, Double Driveway, Driveway, Garage Door Opener, Inside Entrance, RV Access/Parking, Workshop in Garage
- Garage spaces:2
New listings near 112 6th Avenue Nw
- New
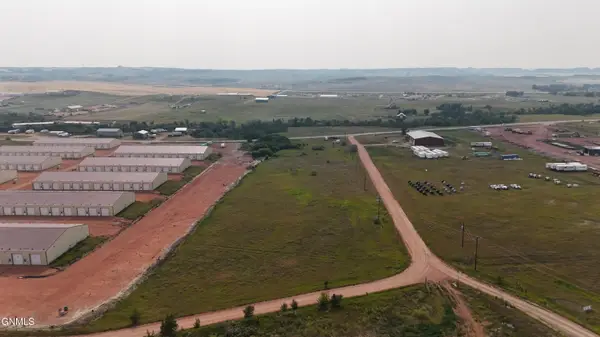 $300,000Active7.8 Acres
Tbd 125th Avenue #Lot 7, Watford City, ND 58854
MLS# 4027125Listed by: EXP REALTY  $430,000Pending3 beds 2 baths1,792 sq. ft.
12547 32nd A Street Nw, Watford City, ND 58854
MLS# 4027011Listed by: REAL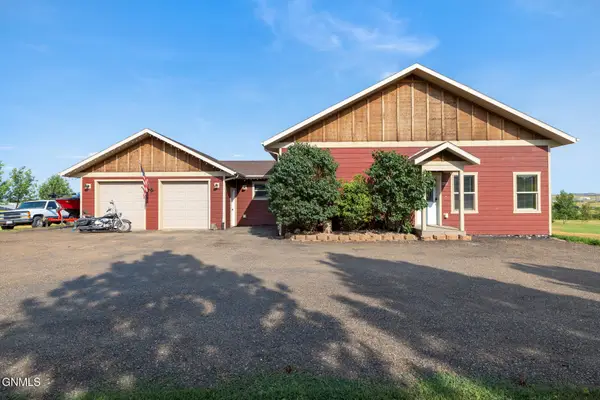 $555,000Active3 beds 3 baths2,665 sq. ft.
1212 10th Street Sw, Watford City, ND 58854
MLS# 4027008Listed by: NEXTHOME FREDRICKSEN REAL ESTATE Listed by ERA$600,000Active4 beds 2 baths3,680 sq. ft.
520 4th Street, Watford City, ND 58854
MLS# 26-752Listed by: ERA AMERICAN REAL ESTATE Listed by ERA$600,000Active4 beds 3 baths3,024 sq. ft.
520 4th Street Ne, Watford City, ND 58854
MLS# 4026999Listed by: ERA AMERICAN REAL ESTATE $499,000Active3 beds 2 baths1,763 sq. ft.
1305 Tara Lane Sw, Watford City, ND 58854
MLS# 4026976Listed by: EXP REALTY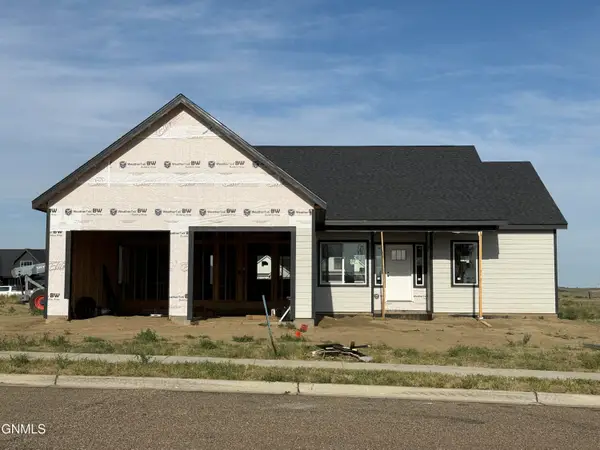 $499,900Active3 beds 2 baths1,610 sq. ft.
1509 Rimrock Drive, Watford City, ND 58854
MLS# 4026964Listed by: PARAMOUNT REAL ESTATE LLC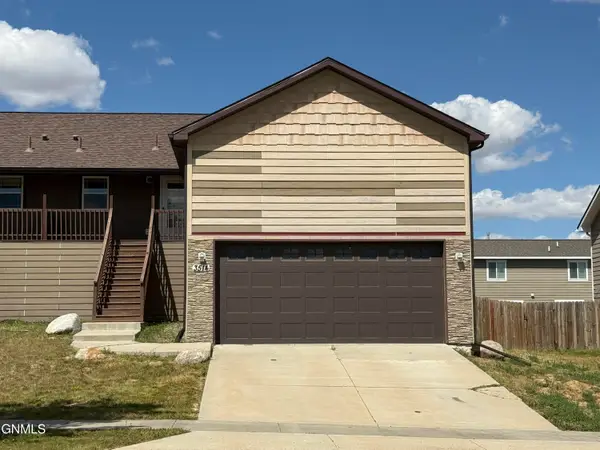 $324,500Active4 beds 5 baths2,030 sq. ft.
3514 10th Avenue Ne, Watford City, ND 58854
MLS# 4026957Listed by: PARAMOUNT REAL ESTATE LLC $245,000Active2 beds 1 baths804 sq. ft.
105 3rd Street Nw, Watford City, ND 58854
MLS# 4026948Listed by: EXP REALTY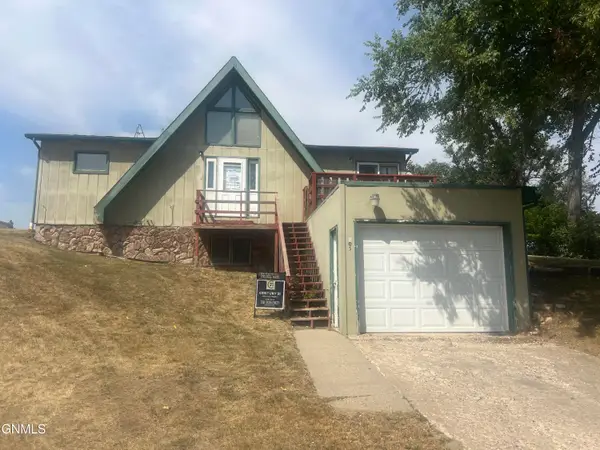 $194,000Pending3 beds 2 baths1,920 sq. ft.
405 4th Street Nw, Watford City, ND 58854
MLS# 4026889Listed by: RE/MAX INTEGRITY REALTY


Protect your home and budget from life's surprises with an Assurant Home Warranty, backed by a partner that supports you through every step of homeownership. Explore Plans.
© 2023 - 2026 ERA Franchise Systems LLC. All rights reserved. ERA Franchise Systems LLC fully supports the principles of the Fair Housing Act and the Equal Opportunity Act. ERA, ERA Real Estate powered, and their respective logos are registered service marks of ERA Franchise Systems LLC. Each office is independently owned and operated.