
1212 10th Street Sw, Watford City, ND 58854
Local realty services provided by:ERA American Real Estate
1212 10th Street Sw,Watford City, ND 58854
$555,000
- 3 Beds
- 3 Baths
- 2,665 sq. ft.
- Single family
- Pending
Listed by: amanda l stevens
Office: nexthome fredricksen real estate
MLS#:4027008
Source:ND_GNMLS
Price summary
- Price:$555,000
- Price per sq. ft.:$208.26
About this home
Space, character, and nearly 1.5 acres! This 3-bedroom, 3-bath home offers 2,665 finished square feet with a layout that is anything but ordinary. Step inside to soaring wood-covered cathedral ceilings, beautiful natural woodwork, and oversized windows that fill the main living and dining areas with natural light. The spacious kitchen offers abundant cabinetry, pantry storage, stainless appliances, and plenty of workspace while remaining open to the heart of the home. The main level also features the primary suite, a half bath, and convenient laundry/mudroom with access to the attached 2-car garage. Upstairs, the open loft overlooks the main living area and provides an incredible bonus space for a second family room, movie area, playroom, office, or whatever fits your needs. The finished lower level adds two additional bedrooms, a full bathroom, and a large family/rec room. Outside, enjoy nearly 1.5 acres with a large composite deck, hot tub, circular driveway, additional parking, and plenty of room to enjoy the property. With multiple living spaces, a unique lodge-inspired feel, and a location that keeps you close to everything Watford City has to offer, this home brings together space, convenience, and character in one impressive package....
Contact an agent
Home facts
- Year built:2010
- Subdivision & Development:Terrace Subdivision
- Listing ID #:4027008
- Added:50 day(s) ago
- Updated:September 27, 2026 at 07:31 AM
Rooms and interior
- Bedrooms:3
- Total bathrooms:3
- Full bathrooms:1
- Half bathrooms:1
- Kitchen Description:Dishwasher, Electric Cooktop, Microwave, Refrigerator
- Basement Description:Finished, Full
- Living area:2,665 sq. ft.
Heating and cooling
- Cooling:Central Air
- Heating:Electric, Forced Air
- Central air:Yes
Structure and exterior
- Roof:Asphalt
- Year built:2010
- Building area:2,665 sq. ft.
- Lot area:1.49 Acres
- Construction Materials:Vinyl Siding
- Exterior Features:Keyless Entry
Finances and disclosures
- Price:$555,000
- Price per sq. ft.:$208.26
- Tax amount:$1,828 (2025)
Features and amenities
- Appliances:Refrigerator, Washer
- Laundry features:Dryer, Washer
- Amenities:Ceiling Fan(s), Hot Tub, Main Floor Bedroom, Main Floor Laundry, Pantry, Primary Bath, Vaulted Ceiling(s), Walk-In Closet(s), Window Treatments
- Pool features:Hot Tub
Parking
- Parking description:Heated Garage
- Garage spaces:2
New listings near 1212 10th Street Sw
- New
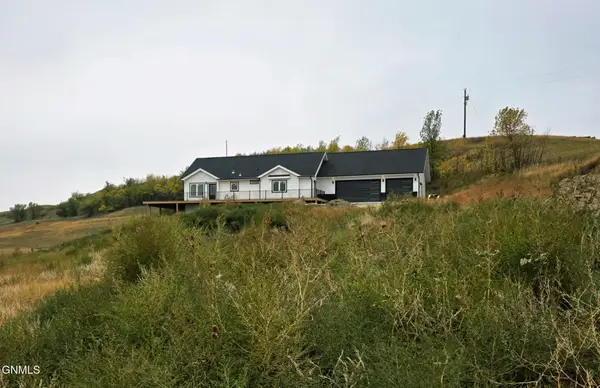 $789,000Active2 beds 2 baths1,904 sq. ft.
12442 21p Street Nw, Watford City, ND 58854
MLS# 4027920Listed by: EXP REALTY - New
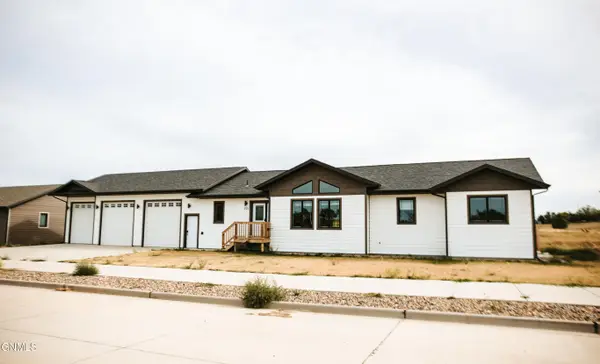 $624,900Active5 beds 4 baths3,780 sq. ft.
201 11th Avenue Nw, Watford City, ND 58854
MLS# 4027744Listed by: EXP REALTY 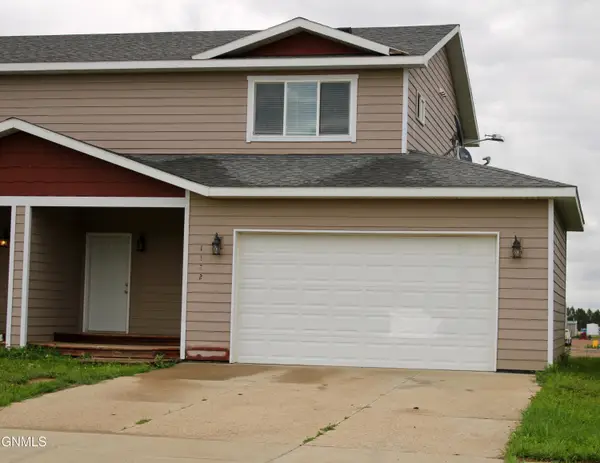 $315,000Active3 beds 4 baths1,464 sq. ft.
1122 9th Street Sw, Watford City, ND 58854
MLS# 4027718Listed by: WEICHERT, REALTORS - PROVIDENCE PROPERTIES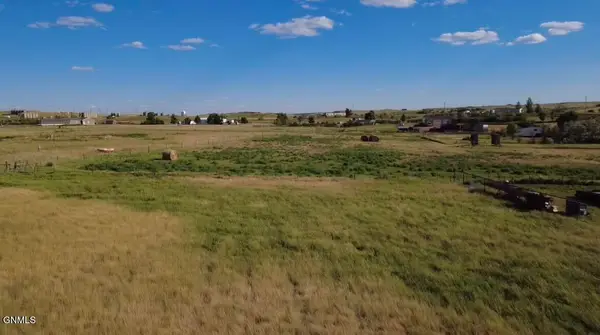 $52,500Active1.52 Acres
12666 Misty Creek Road, Watford City, ND 58854
MLS# 4027715Listed by: EXP REALTY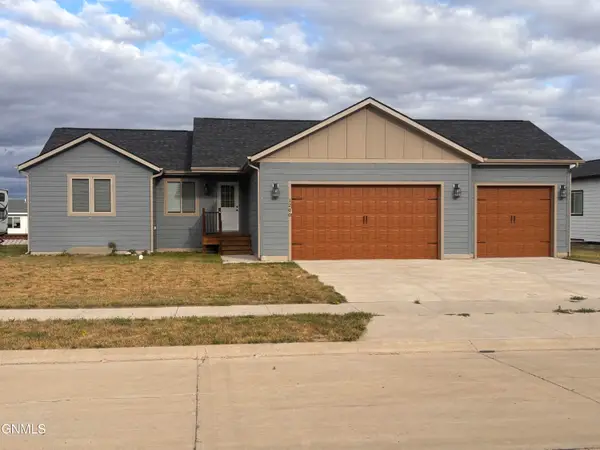 Listed by ERA$489,000Active3 beds 2 baths1,628 sq. ft.
1200 Tara Lane Sw, Watford City, ND 58854
MLS# 4027704Listed by: ERA AMERICAN REAL ESTATE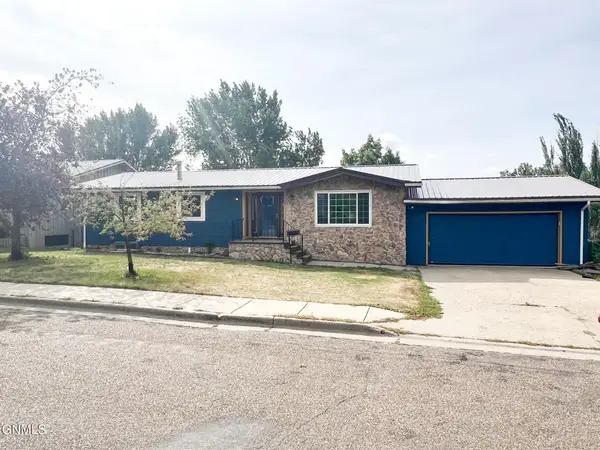 $550,000Active5 beds 3 baths2,888 sq. ft.
709 Park Avenue E, Watford City, ND 58854
MLS# 4027695Listed by: EXP REALTY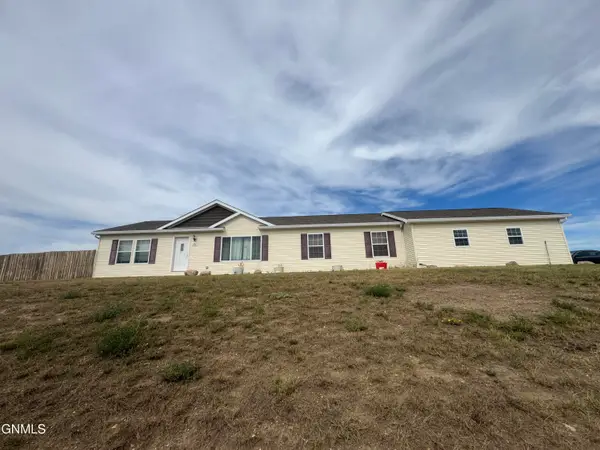 Listed by ERA$355,000Active3 beds 2 baths1,560 sq. ft.
12201 Mckenzie View Drive, Watford City, ND 58854
MLS# 4027674Listed by: ERA AMERICAN REAL ESTATE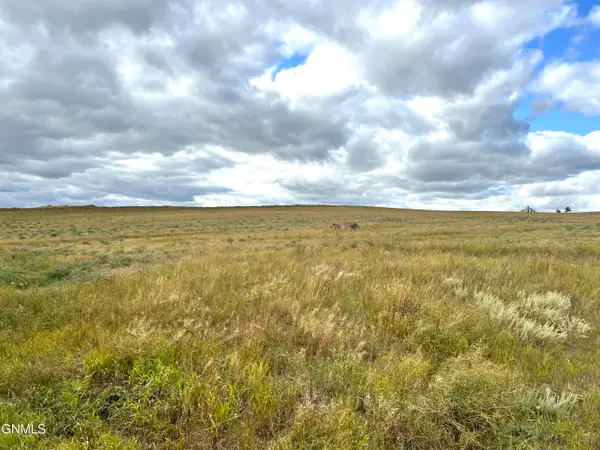 $125,000Active5.04 Acres
Tbd Tbd, Watford City, ND 58854
MLS# 4027671Listed by: EXP REALTY $499,000Active3 beds 2 baths2,163 sq. ft.
3764 124f Avenue, Watford City, ND 58854
MLS# 26-864Listed by: EXP REALTY $53,437Active0.23 Acres
1409 W Pheasant Ridge Street, Watford City, ND 58854
MLS# 4020944Listed by: REALTY ONE GROUP CALIBER


Protect your home and budget from life's surprises with an Assurant Home Warranty, backed by a partner that supports you through every step of homeownership. Explore Plans.
© 2023 - 2026 ERA Franchise Systems LLC. All rights reserved. ERA Franchise Systems LLC fully supports the principles of the Fair Housing Act and the Equal Opportunity Act. ERA, ERA Real Estate powered, and their respective logos are registered service marks of ERA Franchise Systems LLC. Each office is independently owned and operated.