
2608 Terrace View Drive, Watford City, ND 58854
Local realty services provided by:ERA American Real Estate
2608 Terrace View Drive,Watford City, ND 58854
$375,000
- 3 Beds
- 2 Baths
- 1,352 sq. ft.
- Single family
- Active
Listed by: michelle de koekkoek
Office: weichert, realtors - providence properties
MLS#:4026853
Source:ND_GNMLS
Price summary
- Price:$375,000
- Price per sq. ft.:$277.37
About this home
Welcome to your peaceful North Dakota retreat! Situated on a generous 0.81-acre lot in Watford City, this 3-bedroom, 2-full-bath home offers space, comfort, and a smart split-bedroom layout. The heart of the home features an oversized kitchen packed with abundant cabinetry, expansive counter space, and a center island, seamlessly flowing into the open dining area and living room. A sliding door off the dining room steps out onto the deck overlooking a fully fenced backyard with wide-open views. The private primary suite boasts a walk-in closet and en-suite bath, tucked away on the opposite end of the home from the two additional bedrooms and second full bath. Right off the kitchen, a convenient laundry room features built-in cabinets, cubbies with hooks, and access to the furnace and water heater (new in 2022). Equipped with central AC for warm summer days, this property is designed for practical year-round living. The attached 2-car garage is fully heated and insulated with overhead storage, built-in shelves, and direct backyard access. Outside, you'll find a concrete walkway, a massive driveway, and a matching vinyl-sided shed complete with windows and a ramp. Utility highlights include rural water plus an on-site well, a replaced septic line, and a sprinkler system ready to be hooked up. Schedule your private tour today!...
Contact an agent
Home facts
- Year built:2014
- Subdivision & Development:Buffalo Hills 1st Addition
- Listing ID #:4026853
- Added:48 day(s) ago
- Updated:September 16, 2026 at 03:46 PM
Rooms and interior
- Bedrooms:3
- Total bathrooms:2
- Full bathrooms:2
- Flooring:Carpet, Laminate, Linoleum, Vinyl
- Kitchen Description:Dishwasher, Microwave, Range, Refrigerator
- Living area:1,352 sq. ft.
Heating and cooling
- Cooling:Ceiling Fan(s), Central Air
- Heating:Electric, Forced Air
- Central air:Yes
Structure and exterior
- Roof:Shingle
- Year built:2014
- Building area:1,352 sq. ft.
- Lot area:1 Acres
- Construction Materials:Vinyl Siding
- Exterior Features:Keyless Entry, Private Yard, Rain Gutters
Utilities
- Water:Water Connected
- Sewer:Sewer Connected
Finances and disclosures
- Price:$375,000
- Price per sq. ft.:$277.37
- Tax amount:$1,402 (2026)
Features and amenities
- Appliances:Range, Refrigerator, Washer
- Laundry features:Dryer, Washer
- Amenities:Main Floor Bedroom, Main Floor Laundry, Primary Bath
Parking
- Parking description:Attached Garage, Driveway, Garage Door Opener, Heated Garage, Insulated
- Garage spaces:2
New listings near 2608 Terrace View Drive
- New
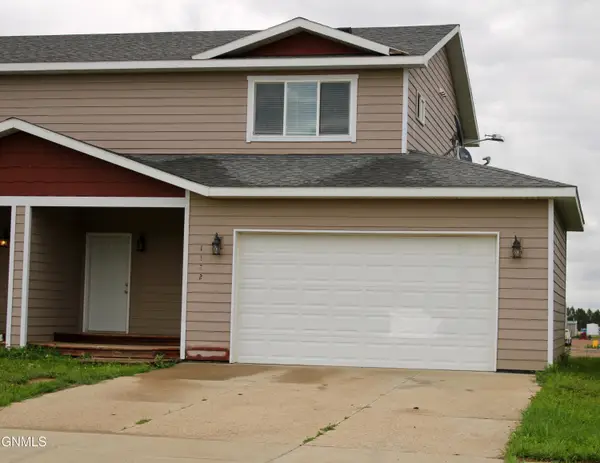 $315,000Active3 beds 4 baths1,464 sq. ft.
1122 9th Street Sw, Watford City, ND 58854
MLS# 4027718Listed by: WEICHERT, REALTORS - PROVIDENCE PROPERTIES - New
 $52,500Active1.52 Acres
12666 Misty Creek Road, Watford City, ND 58854
MLS# 4027715Listed by: EXP REALTY - New
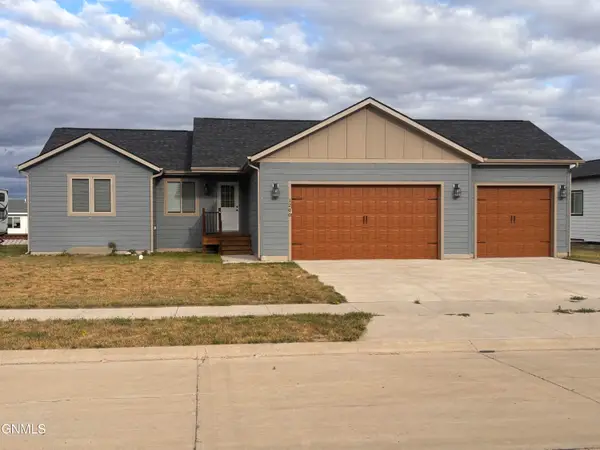 Listed by ERA$489,000Active3 beds 2 baths1,628 sq. ft.
1200 Tara Lane Sw, Watford City, ND 58854
MLS# 4027704Listed by: ERA AMERICAN REAL ESTATE - New
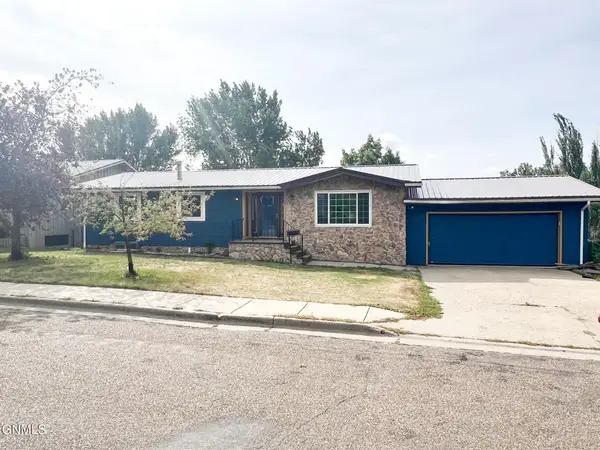 $550,000Active5 beds 3 baths2,888 sq. ft.
709 Park Avenue E, Watford City, ND 58854
MLS# 4027695Listed by: EXP REALTY - New
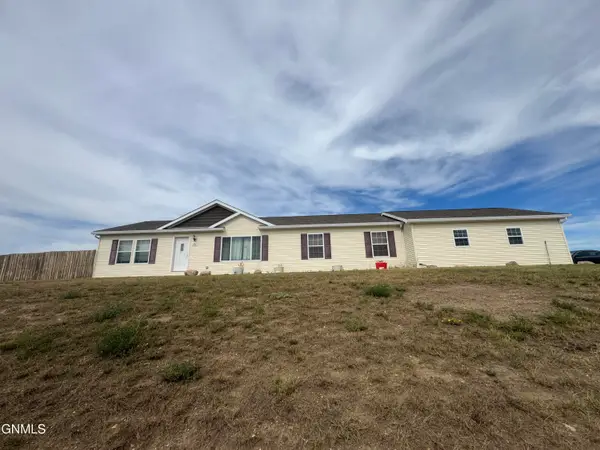 Listed by ERA$355,000Active3 beds 2 baths1,560 sq. ft.
12201 Mckenzie View Drive, Watford City, ND 58854
MLS# 4027674Listed by: ERA AMERICAN REAL ESTATE - New
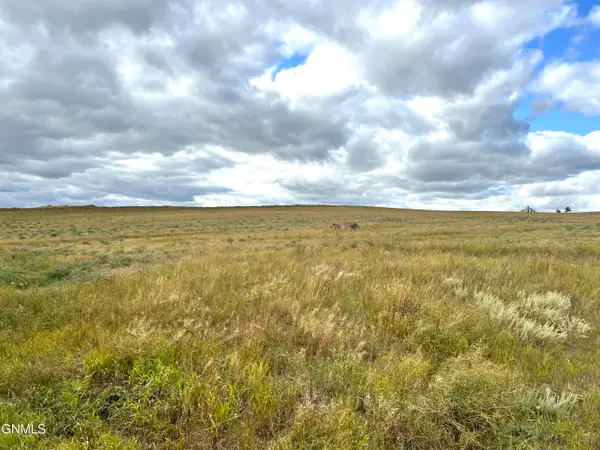 $125,000Active5.04 Acres
Tbd Tbd, Watford City, ND 58854
MLS# 4027671Listed by: EXP REALTY  $499,000Active3 beds 2 baths2,163 sq. ft.
3764 124f Avenue, Watford City, ND 58854
MLS# 26-864Listed by: EXP REALTY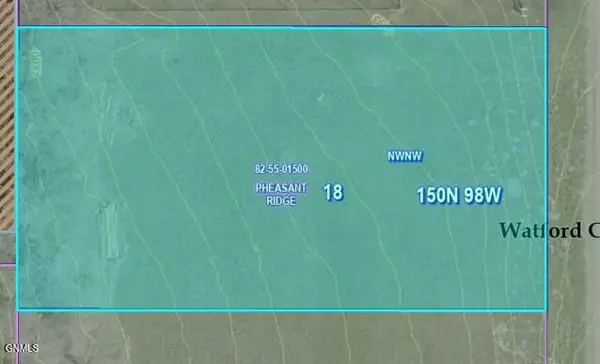 $53,437Active0.23 Acres
1409 W Pheasant Ridge Street, Watford City, ND 58854
MLS# 4020944Listed by: REALTY ONE GROUP CALIBER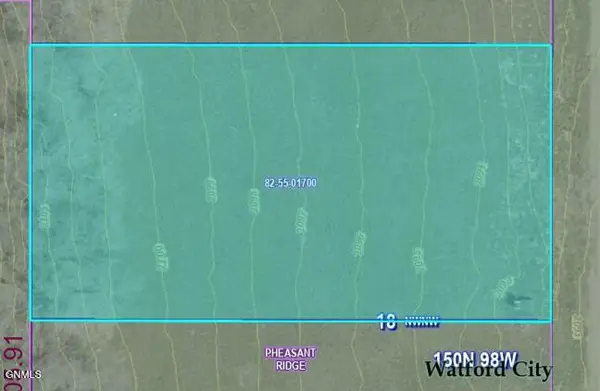 $53,437Active0.23 Acres
1405 W Pheasant Ridge Street, Watford City, ND 58854
MLS# 4020945Listed by: REALTY ONE GROUP CALIBER $53,437Active0.23 Acres
1401 W Pheasant Ridge Street, Watford City, ND 58854
MLS# 4021039Listed by: REALTY ONE GROUP CALIBER


Protect your home and budget from life's surprises with an Assurant Home Warranty, backed by a partner that supports you through every step of homeownership. Explore Plans.
© 2023 - 2026 ERA Franchise Systems LLC. All rights reserved. ERA Franchise Systems LLC fully supports the principles of the Fair Housing Act and the Equal Opportunity Act. ERA, ERA Real Estate powered, and their respective logos are registered service marks of ERA Franchise Systems LLC. Each office is independently owned and operated.