
417 2nd Street Nw, Watford City, ND 58854
Local realty services provided by:ERA American Real Estate
417 2nd Street Nw,Watford City, ND 58854
$319,000
- 2 Beds
- 1 Baths
- 1,194 sq. ft.
- Single family
- Active
Listed by: angie moe
Office: basin brokers realtors
MLS#:4027441
Source:ND_GNMLS
Price summary
- Price:$319,000
- Price per sq. ft.:$267.17
About this home
Take a look at this one-level, two-bedroom, one-bathroom home with an attached one-car garage. Many recent updates including cabinetry, flooring, windows, trim, light fixtures and added insulation! Enjoy a large fenced backyard with privacy fencing and a new wood decking material patio area perfect for relaxing or entertaining. Large garden space with two sheds for storage or materials. Extra cemented driveway space for parking boats, campers, trailers and vehicles. This home is a great blend of comfort and location! Call your favorite realtor today to schedule your private showing!
Contact an agent
Home facts
- Year built:1950
- Listing ID #:4027441
- Added:6 day(s) ago
- Updated:September 06, 2026 at 03:40 PM
Rooms and interior
- Bedrooms:2
- Total bathrooms:1
- Full bathrooms:1
- Flooring:Laminate
- Kitchen Description:Dishwasher, Microwave, Range, Refrigerator
- Basement Description:Crawl Space
- Living area:1,194 sq. ft.
Heating and cooling
- Cooling:Central Air
- Heating:Natural Gas
- Central air:Yes
Structure and exterior
- Roof:Asphalt, Composition, Shingle
- Year built:1950
- Building area:1,194 sq. ft.
- Lot area:0.25 Acres
- Construction Materials:Steel Siding
- Exterior Features:Rain Gutters
- Foundation Description:Concrete Perimeter
Utilities
- Water:Water Connected
- Sewer:Sewer Connected
Finances and disclosures
- Price:$319,000
- Price per sq. ft.:$267.17
- Tax amount:$1,236 (2025)
Features and amenities
- Appliances:Range, Refrigerator, Washer
- Laundry features:Dryer, Washer
- Amenities:Main Floor Bedroom, Main Floor Laundry
Parking
- Parking description:Attached Garage, Heated Garage
- Garage spaces:1
New listings near 417 2nd Street Nw
- New
 $499,000Active3 beds 2 baths2,163 sq. ft.
3764 124f Avenue, Watford City, ND 58854
MLS# 26-864Listed by: EXP REALTY 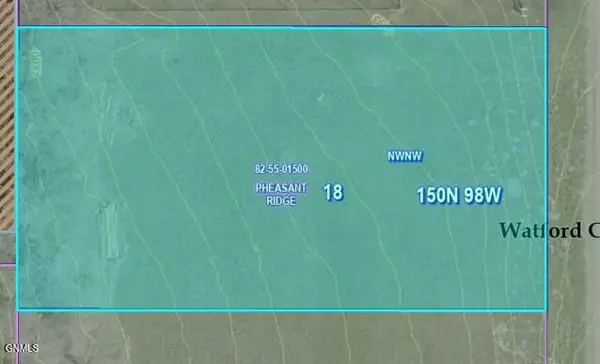 $53,437Active0.23 Acres
1409 W Pheasant Ridge Street, Watford City, ND 58854
MLS# 4020944Listed by: REALTY ONE GROUP CALIBER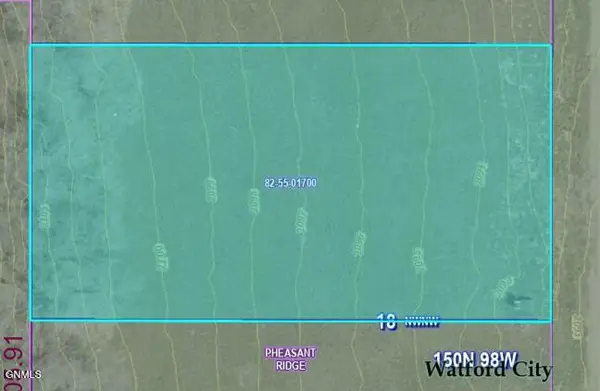 $53,437Active0.23 Acres
1405 W Pheasant Ridge Street, Watford City, ND 58854
MLS# 4020945Listed by: REALTY ONE GROUP CALIBER $53,437Active0.23 Acres
1401 W Pheasant Ridge Street, Watford City, ND 58854
MLS# 4021039Listed by: REALTY ONE GROUP CALIBER- New
 $200,000Active2.92 Acres
11292 Highway 23, Watford City, ND 58854
MLS# 4027440Listed by: REAL - New
 $379,000Active3 beds 2 baths1,826 sq. ft.
923 35th Street Ne, Watford City, ND 58854
MLS# 4027437Listed by: REAL - New
 $250,000Active2 beds 2 baths1,322 sq. ft.
325 6th Street Ne, Watford City, ND 58854
MLS# 4027433Listed by: BASIN BROKERS REALTORS - New
 $42,999Active0.22 Acres
408 4th Street Nw, Watford City, ND 58854
MLS# 4027392Listed by: PARAMOUNT REAL ESTATE LLC - New
 $180,000Active3 beds 2 baths1,408 sq. ft.
15 Sunrise Estates Road, Watford City, ND 58854
MLS# 4027372Listed by: EXP REALTY


Protect your home and budget from life's surprises with an Assurant Home Warranty, backed by a partner that supports you through every step of homeownership. Explore Plans.
© 2023 - 2026 ERA Franchise Systems LLC. All rights reserved. ERA Franchise Systems LLC fully supports the principles of the Fair Housing Act and the Equal Opportunity Act. ERA, ERA Real Estate powered, and their respective logos are registered service marks of ERA Franchise Systems LLC. Each office is independently owned and operated.