
505 5th Street Ne, Watford City, ND 58854
Local realty services provided by:ERA American Real Estate
505 5th Street Ne,Watford City, ND 58854
$475,000Last list price
- 3 Beds
- 2 Baths
- - sq. ft.
- Single family
- Sold
Listed by: amy robinson
Office: paramount real estate llc.
MLS#:4026328
Source:ND_GNMLS
Sorry, we are unable to map this address
Price summary
- Price:$475,000
About this home
Beautifully updated 3-bedroom, 2-bath home blending timeless charm with modern style! This thoughtfully renovated home combines the character of the 1950s with today's conveniences, featuring unique built-ins, vintage-inspired details, and modern updates completed with care and intention.
The stunning kitchen is the heart of the home, showcasing beautiful black beams, abundant cabinetry, generous counter space, newer appliances, and a gorgeous tile backsplash. The farmhouse-inspired style paired with modern touches creates a warm and inviting space perfect for cooking and entertaining. The open-concept main living area allows everyone to stay connected while preparing meals, dining, or relaxing. The spacious dining area opens to the covered patio, and the charming breakfast nook offers backyard views, floating shelves, and stylish lighting.
A true standout is the large butler's pantry featuring additional cabinetry, a beautiful coffee bar, countertop space for appliances and prep work, and convenient storage. This functional space is perfect for anyone who loves to cook and entertain.
The bright living room features large east- and south-facing windows bringing in natural light throughout the space. The entryway has been brilliantly redesigned, transforming the original coat closet into a welcoming drop zone with a built-in bench and shelving. Light flooring, neutral tones, and the open layout create a bright and airy feel.
The main floor primary bedroom offers a cozy retreat with natural light, plush carpet, a smart light/fan, and stylish updated closet doors with a modern shaker-style design. The updated main bathroom features a white vanity with marble-look countertop, black fixtures and hardware, modern flooring, and a beautiful gold-framed mirror.
The fully finished basement adds valuable living space with a third bedroom, updated bathroom, laundry area, and flexible spaces for a family room, home gym, office, or entertainment area. The remodeled basement bathroom features a tiled shower and updated finishes. The laundry room has been refreshed with floating shelves and modern lighting.
The newly installed basement wet bar adds the perfect entertaining space with modern cabinetry, sink, and countertop area. The adjacent workout space with mirrors could easily be converted into an additional family room or gathering area. New egress windows bring in great natural light.
Outside, the oversized detached 2-car garage has been fully insulated and drywalled, with updated Hardie plank siding and black trim to match the home. The alley-access garage includes additional parking space with improved concrete and rock areas for convenience in all seasons.
The backyard offers a private outdoor retreat with a partially covered patio, additional outdoor living space, custom concrete fire pit, grassy area, new landscaping, retaining wall, maple trees, and a beautiful white vinyl privacy fence. The exterior features crisp white siding, bold black accents, a welcoming front deck, concrete walkway, and a mature crabapple tree adding beautiful seasonal charm.
This home has been lovingly updated to provide the perfect balance of character, comfort, and functionality. A truly special property ready for its next owner!...
Contact an agent
Home facts
- Year built:1950
- Listing ID #:4026328
- Added:81 day(s) ago
- Updated:September 16, 2026 at 06:47 AM
Rooms and interior
- Bedrooms:3
- Total bathrooms:2
- Full bathrooms:1
- Kitchen Description:Dishwasher, Disposal, Electric Range, Range Hood, Refrigerator
- Basement Description:Concrete, Egress Windows, Finished
Heating and cooling
- Cooling:Ceiling Fan(s), Central Air
- Heating:Forced Air, Natural Gas
- Central air:Yes
Structure and exterior
- Year built:1950
- Construction Materials:HardiPlank Type
- Exterior Features:Private Yard, Rain Gutters
Finances and disclosures
- Price:$475,000
- Tax amount:$1,769 (2025)
Features and amenities
- Appliances:Refrigerator, Washer
- Laundry features:Washer
- Amenities:Main Floor Bedroom, Pantry, Primary Bath, Smoke Detector(s), Window Treatments
Parking
- Parking description:Alley Access, Concrete Driveway, Detached Garage, Double Driveway, Garage Door Opener, Insulated, Off Street, Private
- Garage spaces:2
New listings near 505 5th Street Ne
- New
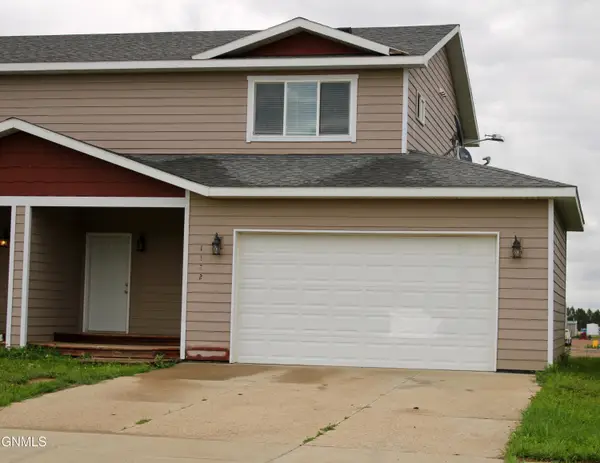 $315,000Active3 beds 4 baths1,464 sq. ft.
1122 9th Street Sw, Watford City, ND 58854
MLS# 4027718Listed by: WEICHERT, REALTORS - PROVIDENCE PROPERTIES - New
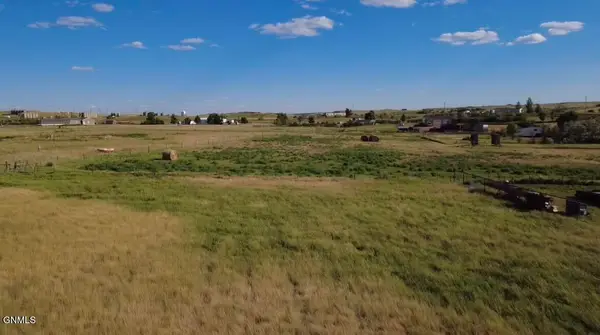 $52,500Active1.52 Acres
12666 Misty Creek Road, Watford City, ND 58854
MLS# 4027715Listed by: EXP REALTY - New
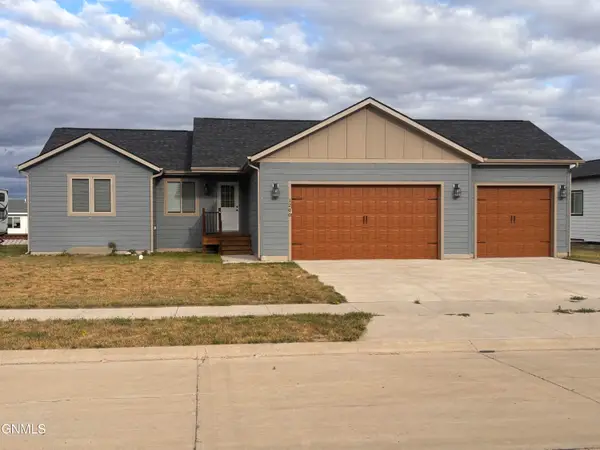 Listed by ERA$489,000Active3 beds 2 baths1,628 sq. ft.
1200 Tara Lane Sw, Watford City, ND 58854
MLS# 4027704Listed by: ERA AMERICAN REAL ESTATE - New
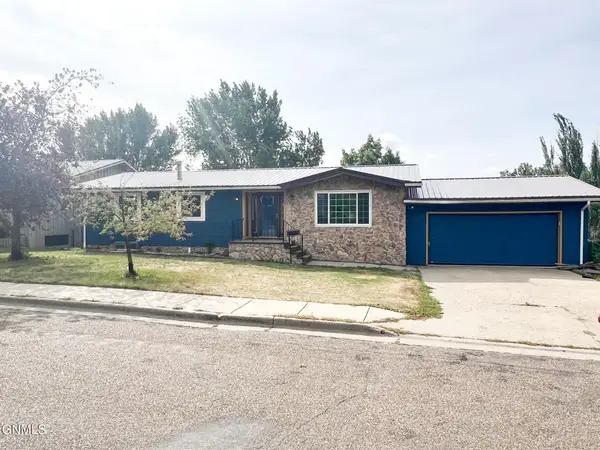 $550,000Active5 beds 3 baths2,888 sq. ft.
709 Park Avenue E, Watford City, ND 58854
MLS# 4027695Listed by: EXP REALTY - New
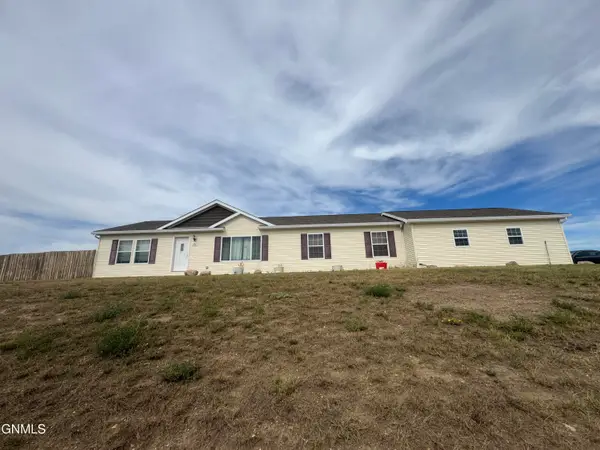 Listed by ERA$355,000Active3 beds 2 baths1,560 sq. ft.
12201 Mckenzie View Drive, Watford City, ND 58854
MLS# 4027674Listed by: ERA AMERICAN REAL ESTATE - New
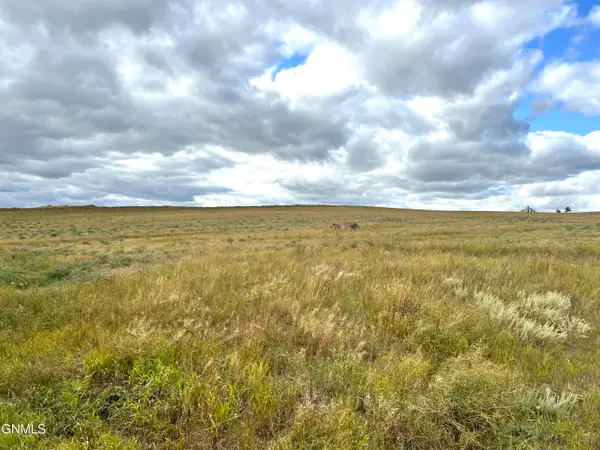 $125,000Active5.04 Acres
Tbd Tbd, Watford City, ND 58854
MLS# 4027671Listed by: EXP REALTY  $499,000Active3 beds 2 baths2,163 sq. ft.
3764 124f Avenue, Watford City, ND 58854
MLS# 26-864Listed by: EXP REALTY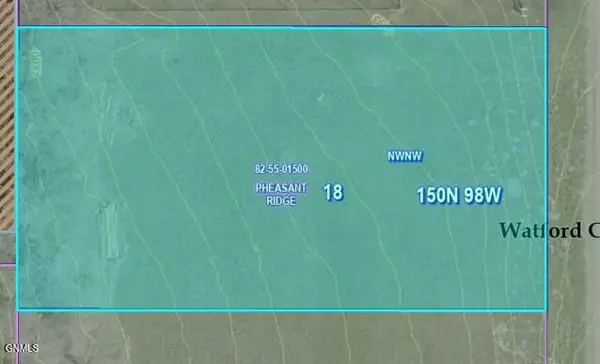 $53,437Active0.23 Acres
1409 W Pheasant Ridge Street, Watford City, ND 58854
MLS# 4020944Listed by: REALTY ONE GROUP CALIBER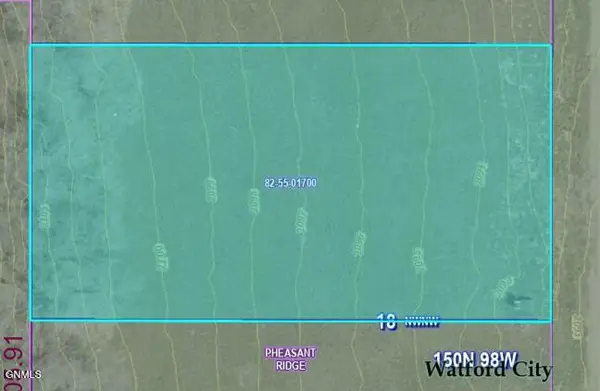 $53,437Active0.23 Acres
1405 W Pheasant Ridge Street, Watford City, ND 58854
MLS# 4020945Listed by: REALTY ONE GROUP CALIBER $53,437Active0.23 Acres
1401 W Pheasant Ridge Street, Watford City, ND 58854
MLS# 4021039Listed by: REALTY ONE GROUP CALIBER


Protect your home and budget from life's surprises with an Assurant Home Warranty, backed by a partner that supports you through every step of homeownership. Explore Plans.
© 2023 - 2026 ERA Franchise Systems LLC. All rights reserved. ERA Franchise Systems LLC fully supports the principles of the Fair Housing Act and the Equal Opportunity Act. ERA, ERA Real Estate powered, and their respective logos are registered service marks of ERA Franchise Systems LLC. Each office is independently owned and operated.