
709 Park Avenue E, Watford City, ND 58854
Local realty services provided by:ERA American Real Estate
709 Park Avenue E,Watford City, ND 58854
$430,000
- 5 Beds
- 3 Baths
- 2,888 sq. ft.
- Single family
- Active
Listed by: stephanie a ray
Office: exp realty
MLS#:4028592
Source:ND_GNMLS
Price summary
- Price:$430,000
- Price per sq. ft.:$148.89
About this home
5 Bedroom | 3 Bathroom | 2,888 sq ft Oversized Lot | Prime Location
Welcome to a truly special opportunity to own a beautiful, expansive home in one of Watford City's established, well maintained, neighborhoods!
Discover the space, convenience, and location you've been looking for!
This impressive 2,888 square foot home is laid out beautifully on 0.245 acres and features 2 living rooms, a spacious kitchen with patio door deck access, 5 large bedrooms, 3 bathrooms, an attached 2 car garage, walk out basement, and in-ground sprinkler system.
This home is situated on a very large lot perfect for entertaining during those long warm North Dakota summer nights, lots of snow adventures in the winter, gardening, or simply appreciating having extra space. This property offers versatility for a variety of needs and lifestyles.
New flooring has been recently installed and the HVAC has been recently serviced.
This home is Ideally located close to the hospital and schools. It is a must see and won't last long!...
Contact an agent
Home facts
- Year built:1981
- Listing ID #:4028592
- Added:2 day(s) ago
- Updated:November 12, 2026 at 05:45 PM
Rooms and interior
- Bedrooms:5
- Total bathrooms:3
- Full bathrooms:1
- Flooring:Vinyl, Wood
- Kitchen Description:Dishwasher, Electric Range, Microwave, Refrigerator
- Basement Description:Egress Windows, Exterior Entry, Finished, Full, Walk-Out Access
- Living area:2,888 sq. ft.
Heating and cooling
- Cooling:Ceiling Fan(s), Central Air
- Heating:Baseboard, Forced Air, Natural Gas
- Central air:Yes
Structure and exterior
- Roof:Metal
- Year built:1981
- Building area:2,888 sq. ft.
- Lot area:0.24 Acres
- Construction Materials:Lap Siding
- Exterior Features:Balcony
- Foundation Description:Concrete Perimeter
Utilities
- Water:Water Connected
- Sewer:Sewer Connected
Finances and disclosures
- Price:$430,000
- Price per sq. ft.:$148.89
- Tax amount:$2,908 (2025)
Features and amenities
- Appliances:Refrigerator
- Amenities:Ceiling Fan(s), Main Floor Bedroom, Pantry, Primary Bath, Smoke Detector(s)
Parking
- Parking description:Attached Garage
- Garage spaces:2
New listings near 709 Park Avenue E
- New
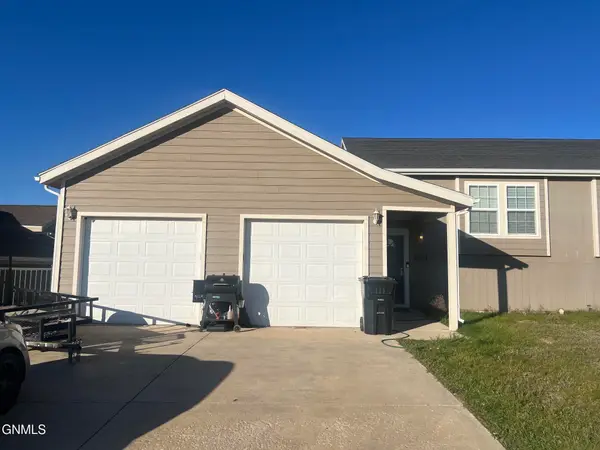 $295,000Active3 beds 4 baths1,591 sq. ft.
2509 2nd Street Ne, Watford City, ND 58854
MLS# 4028541Listed by: BASIN BROKERS REALTORS - New
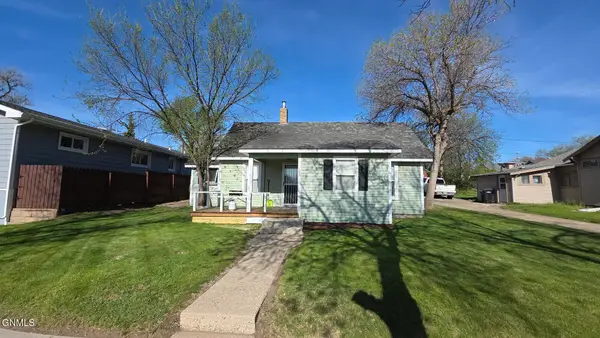 $229,000Active2 beds 1 baths804 sq. ft.
105 3rd Street Nw, Watford City, ND 58854
MLS# 4028540Listed by: EXP REALTY 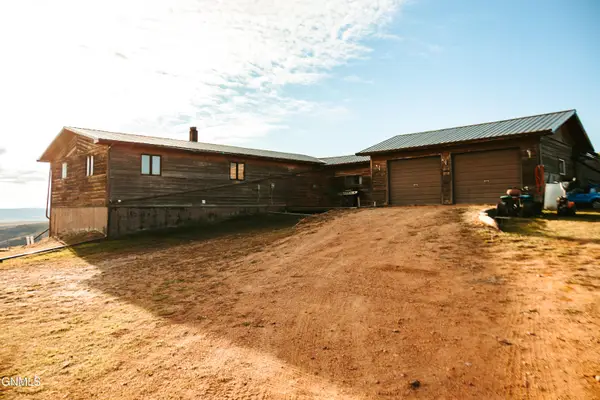 $550,000Active4 beds 2 baths3,132 sq. ft.
12841 18th Street Nw, Watford City, ND 58854
MLS# 4028478Listed by: EXP REALTY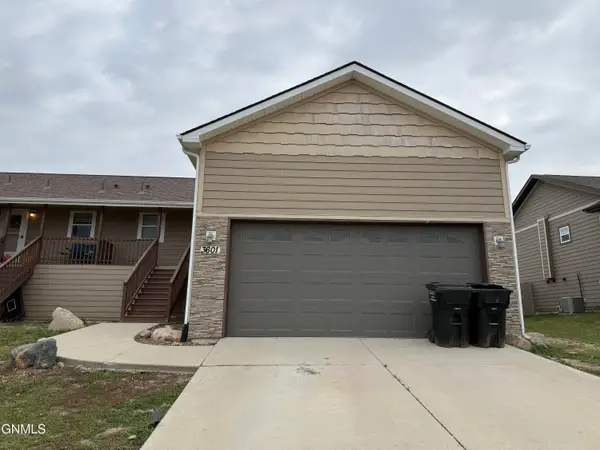 $324,900Active4 beds 5 baths2,030 sq. ft.
3601 10th Avenue Ne, Watford City, ND 58854
MLS# 4028474Listed by: PARAMOUNT REAL ESTATE LLC $299,900Active3 beds 2 baths2,108 sq. ft.
112 6th Avenue Nw, Watford City, ND 58854
MLS# 4028459Listed by: PARAMOUNT REAL ESTATE $649,000Active5 beds 3 baths4,224 sq. ft.
12538 32nd A Street Nw, Watford City, ND 58854
MLS# 4028444Listed by: REAL $144,000Active3.78 Acres
Tbd 26th St Nw & 123rd Ave Nw, Watford City, ND 58854
MLS# 4028416Listed by: EXP REALTY $450,000Active48.4 Acres
Tbd County Road 37, Watford City, ND 58854
MLS# 4028417Listed by: EXP REALTY $325,000Active3 beds 2 baths1,620 sq. ft.
12218 Buffalo Hills Drive, Watford City, ND 58854
MLS# 4028409Listed by: PARAMOUNT REAL ESTATE


Protect your home and budget from life's surprises with an Assurant Home Warranty, backed by a partner that supports you through every step of homeownership. Explore Plans.
© 2023 - 2026 ERA Franchise Systems LLC. All rights reserved. ERA Franchise Systems LLC fully supports the principles of the Fair Housing Act and the Equal Opportunity Act. ERA, ERA Real Estate powered, and their respective logos are registered service marks of ERA Franchise Systems LLC. Each office is independently owned and operated.