
1137 Rachel Drive W, West Fargo, ND 58078
Local realty services provided by:ERA Prospera Real Estate
1137 Rachel Drive W,West Fargo, ND 58078
$510,270
- 3 Beds
- 3 Baths
- 1,893 sq. ft.
- Single family
- Active
Listed by: evan johnson, ruth johnson
Office: fpg realty
MLS#:7162891
Source:NSMLS
Price summary
- Price:$510,270
- Price per sq. ft.:$179.29
About this home
Current Promotion now through November 30th: $10k towards Closing Costs or rate buy down PLUS $15k Design Center upgrades! Welcome to this stunning new construction two-story home featuring 3 bedrooms, 3 bathrooms, and an impressive full-height living room ceiling that creates a bright, open, and spacious feel. The dramatic ceiling adds character and elegance, making the living room the perfect place to relax or entertain. Enjoy the convenience of a 3-stall insulated garage complete with a floor drain, offering extra space for vehicles, storage, and hobbies. Located in the desirable Grants Addition in The Wilds, this home is surrounded by mature trees that add natural beauty and charm to the neighborhood. With its thoughtfully designed layout, spacious feel, and modern new-construction appeal, this home is the perfect blend of comfort, style, and functionality! Call your favorite Realtor today!
Contact an agent
Home facts
- Year built:2026
- Subdivision & Development:Grand 2nd
- Listing ID #:7162891
- Added:1 day(s) ago
- Updated:October 23, 2026 at 04:30 PM
Rooms and interior
- Bedrooms:3
- Total bathrooms:3
- Full bathrooms:2
- Half bathrooms:1
- Dining Description:Eat In Kitchen, Informal Dining Room
- Bathrooms Description:Main Floor 1/2 Bath, Upper Level Full Bath
- Kitchen Description:Dishwasher, Disposal, Microwave, Range, Refrigerator, Stainless Steel Appliances
- Basement:Yes
- Basement Description:Sump Pump, Unfinished
- Living area:1,893 sq. ft.
Heating and cooling
- Cooling:Central Air
- Heating:Forced Air
- Central air:Yes
Structure and exterior
- Roof:Asphalt
- Year built:2026
- Building area:1,893 sq. ft.
- Lot area:0.27 Acres
- Lot Features:Tree Coverage - Light
- Levels:2 Story
Schools
- High school:Horace
Utilities
- Water:City Water - Connected
- Sewer:City Sewer - Connected
Finances and disclosures
- Price:$510,270
- Price per sq. ft.:$179.29
Features and amenities
- Appliances:Disposal, Microwave, Range, Refrigerator, Stainless Steel Appliances
Parking
- Parking description:Attached Garage, Floor Drain, Insulated Garage
- Garage:Yes
- Garage spaces:3
New listings near 1137 Rachel Drive W
- Coming Soon
 $374,900Coming Soon4 beds 4 baths2,162 sq. ft.
1074 Highland Lane W, West Fargo, ND 58078
MLS# 7164090Listed by: EXP REALTY (219 WF) - New
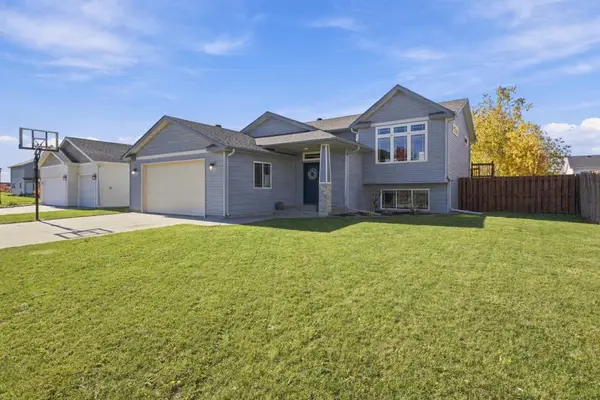 $375,000Active4 beds 3 baths2,259 sq. ft.
4530 10th Street W, West Fargo, ND 58078
MLS# 7163794Listed by: BETTER HOMES AND GARDENS REAL ESTATE PARK COMPANY - New
 $345,000Active3 beds 3 baths1,926 sq. ft.
3511 8th Street E, West Fargo, ND 58078
MLS# 7163626Listed by: PROPERTY RESOURCES GROUP - Open Sat, 12 to 2pmNew
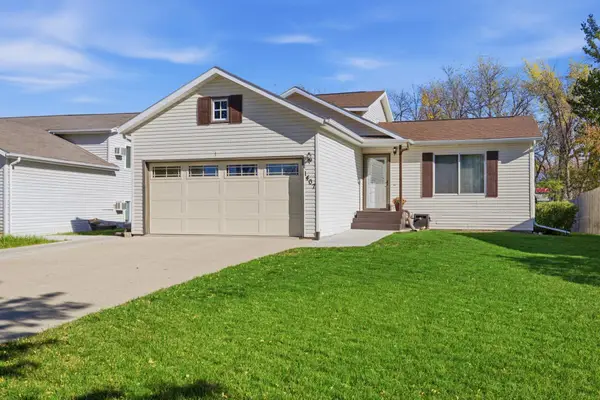 $297,500Active4 beds 2 baths1,783 sq. ft.
1407 7th Street W, West Fargo, ND 58078
MLS# 7162350Listed by: EXP REALTY (219 WF) - New
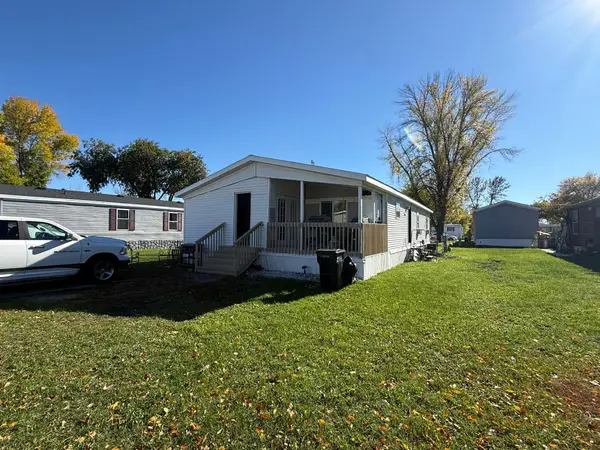 $55,000Active3 beds 2 baths1,400 sq. ft.
1003 2 Avenue E, West Fargo, ND 58078
MLS# 7162271Listed by: FPG REALTY - Open Sun, 12 to 1pmNew
 $354,999Active3 beds 3 baths1,806 sq. ft.
1228 Rachel Drive W, West Fargo, ND 58078
MLS# 7162896Listed by: EXP REALTY (3523 FGO) - Open Sat, 3:30 to 5:30pmNew
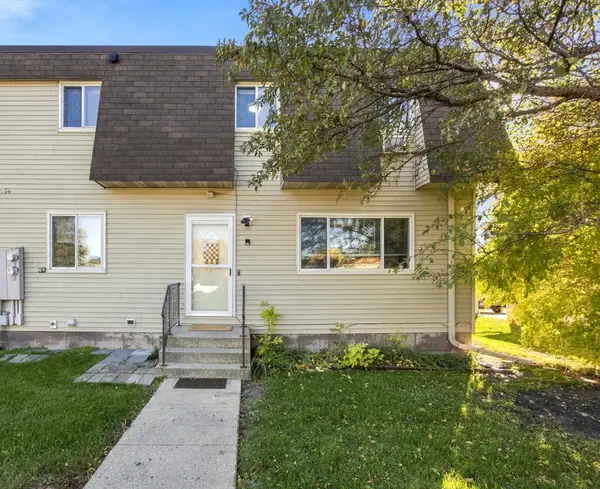 $179,000Active3 beds 2 baths1,632 sq. ft.
974 5th Avenue W #C, West Fargo, ND 58078
MLS# 7161808Listed by: NEXTHOME LEGENDARY PROPERTIES - New
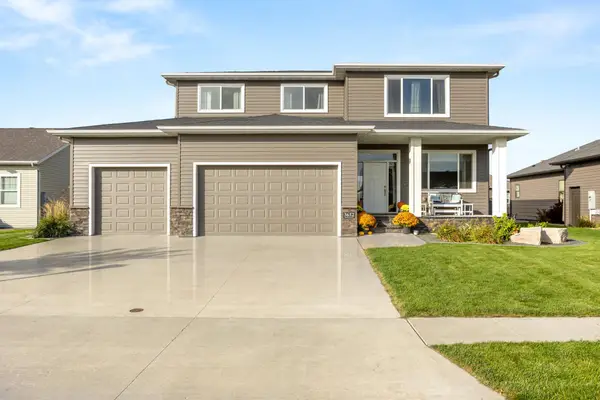 $724,900Active5 beds 4 baths3,885 sq. ft.
3652 Bell Boulevard E, West Fargo, ND 58078
MLS# 7161756Listed by: REALTY XPERTS - New
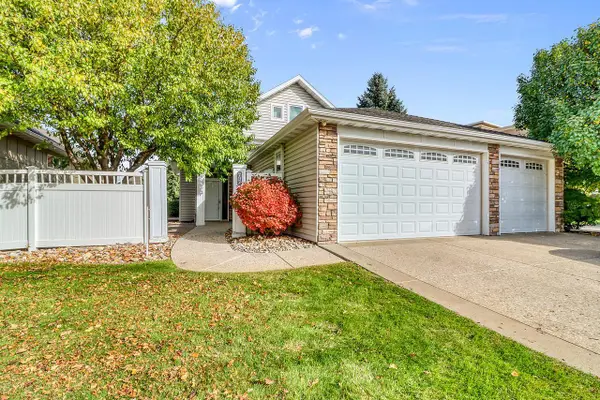 $475,000Active3 beds 3 baths2,327 sq. ft.
797 Villa Park Way, West Fargo, ND 58078
MLS# 7160169Listed by: CENTURY 21 FM REALTY


Protect your home and budget from life's surprises with an Assurant Home Warranty, backed by a partner that supports you through every step of homeownership. Explore Plans.
© 2023 - 2026 ERA Franchise Systems LLC. All rights reserved. ERA Franchise Systems LLC fully supports the principles of the Fair Housing Act and the Equal Opportunity Act. ERA, ERA Real Estate powered, and their respective logos are registered service marks of ERA Franchise Systems LLC. Each office is independently owned and operated.