
1151 Marlys Drive W, West Fargo, ND 58078
Local realty services provided by:ERA Gillespie Real Estate
Upcoming open houses
- Sun, Sep 2003:00 pm - 04:30 pm
Listed by: joseph s haj
Office: real (1531 fgo)
MLS#:7143803
Source:NSMLS
Price summary
- Price:$370,000
- Price per sq. ft.:$174.86
About this home
Why build when this move-in-ready home has it all? This beautifully finished 3-bedroom, 3-bathroom home offers a functional layout with stylish updates throughout. Upstairs, the spacious living room features a built-in fireplace, while an oversized 9-foot patio door off the dining area floods the space with natural light and opens onto the deck — an easy flow for indoor-outdoor entertaining. The kitchen impresses with custom painted cabinets, quartz countertops, a tile backsplash, gold fixtures, and a kitchen island — perfect for everyday living and entertaining. A half bath on this level adds convenience for guests, and the primary suite offers a walk-in closet and private bathroom.
Downstairs, you'll find a huge family room, two nice-sized bedrooms, a full bathroom, and a laundry/utility room. The sheetrocked garage includes a floor drain, and the in-ground sprinkler system keeps the yard looking sharp all season. Schedule your showing today!
Contact an agent
Home facts
- Year built:2023
- Subdivision & Development:The Wilds 21st Add
- Listing ID #:7143803
- Added:4 day(s) ago
- Updated:September 20, 2026 at 12:28 PM
Rooms and interior
- Bedrooms:3
- Total bathrooms:3
- Full bathrooms:1
- Half bathrooms:1
- Dining Description:Informal Dining Room
- Bathrooms Description:Full Basement
- Kitchen Description:Dishwasher, Microwave, Range, Refrigerator, Stainless Steel Appliances
- Basement:Yes
- Basement Description:Finished, Sump Pump
- Living area:2,116 sq. ft.
Heating and cooling
- Cooling:Central Air
- Heating:Forced Air
- Central air:Yes
Structure and exterior
- Year built:2023
- Building area:2,116 sq. ft.
- Lot area:0.15 Acres
- Levels:Bi/Split Level
Utilities
- Sewer:City Sewer - Connected
Finances and disclosures
- Price:$370,000
- Price per sq. ft.:$174.86
- Tax amount:$3,072 (2025)
Features and amenities
- Appliances:Microwave, Range, Refrigerator, Stainless Steel Appliances
Parking
- Parking description:Attached Garage, Concrete, Floor Drain, Garage Door Opener, Insulated Garage
- Garage:Yes
- Garage spaces:2
New listings near 1151 Marlys Drive W
- Open Sun, 12 to 5pmNew
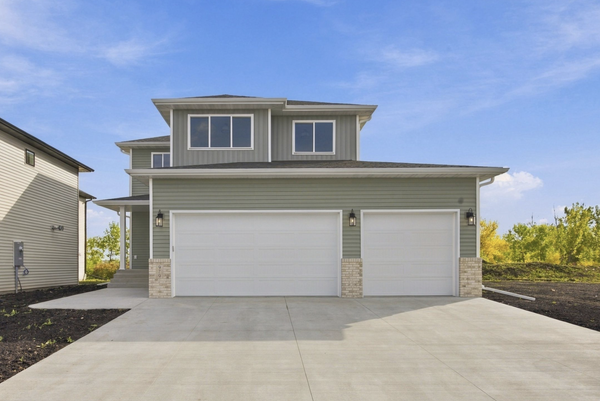 $597,500Active3 beds 3 baths2,292 sq. ft.
979 61st Avenue W, West Fargo, ND 58078
MLS# 7146221Listed by: BEYOND REALTY - New
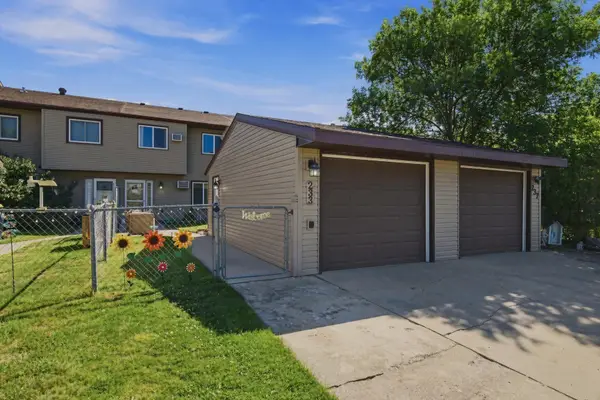 $159,900Active2 beds 1 baths988 sq. ft.
233 19th Street E, West Fargo, ND 58078
MLS# 7146553Listed by: EXP REALTY (219 WF) - New
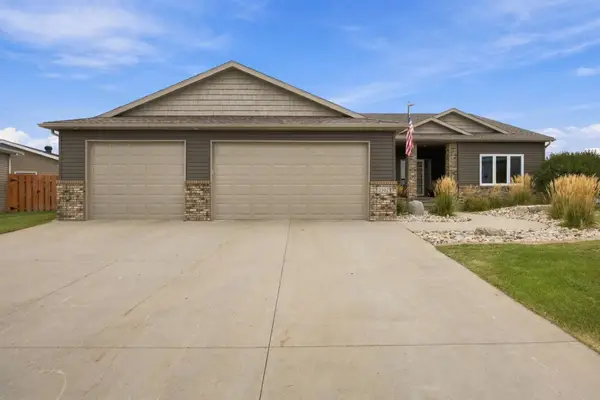 $665,000Active4 beds 3 baths3,248 sq. ft.
2302 10th Street W, West Fargo, ND 58078
MLS# 7145669Listed by: PARK CO., REALTORS 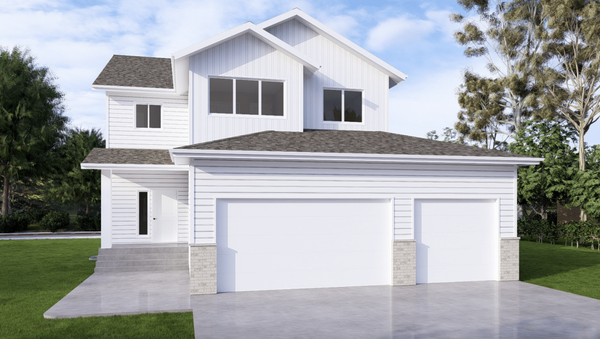 $548,648Pending4 beds 3 baths3,215 sq. ft.
5841 James Drive W, West Fargo, ND 58078
MLS# 7141987Listed by: BEYOND REALTY- Open Sun, 3 to 4:30pmNew
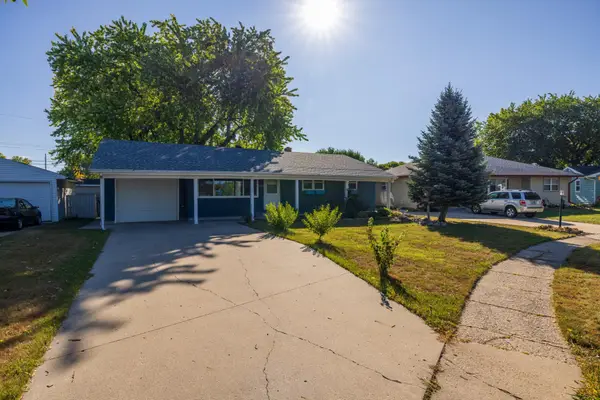 $258,500Active3 beds 1 baths1,488 sq. ft.
537 2nd St Court E, West Fargo, ND 58078
MLS# 7145478Listed by: RE/MAX LEGACY REALTY - New
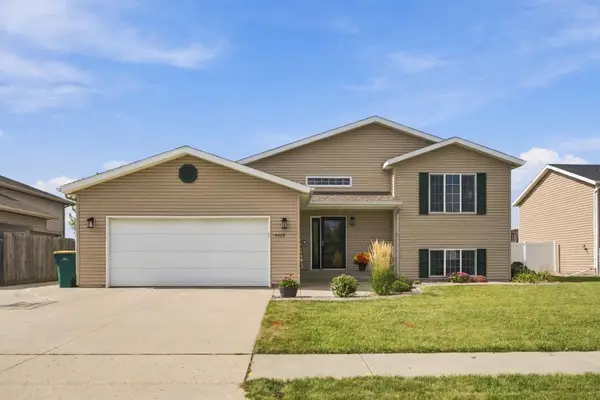 $379,900Active4 beds 2 baths2,010 sq. ft.
4422 10th Street W, West Fargo, ND 58078
MLS# 7144412Listed by: IVY REAL ESTATE GROUP (CASSELTON) - New
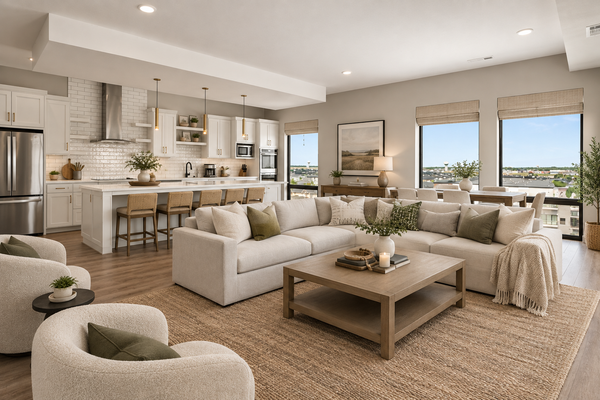 $775,000Active3 beds 3 baths1,951 sq. ft.
360 32nd Avenue W #701, West Fargo, ND 58078
MLS# 7142082Listed by: PRIME REALTY - New
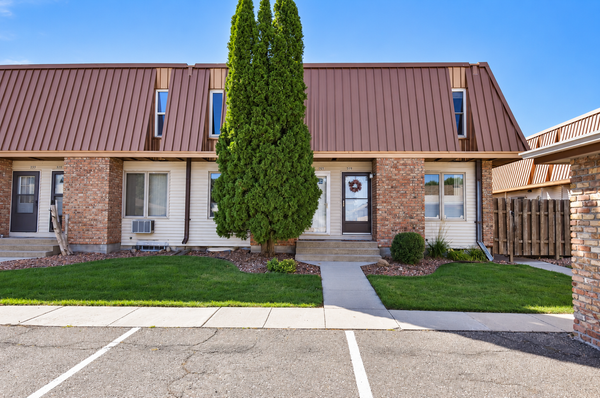 $170,000Active2 beds 3 baths1,536 sq. ft.
321 12 1/2 Avenue E, West Fargo, ND 58078
MLS# 7141966Listed by: OXFORD REALTY (FM) - New
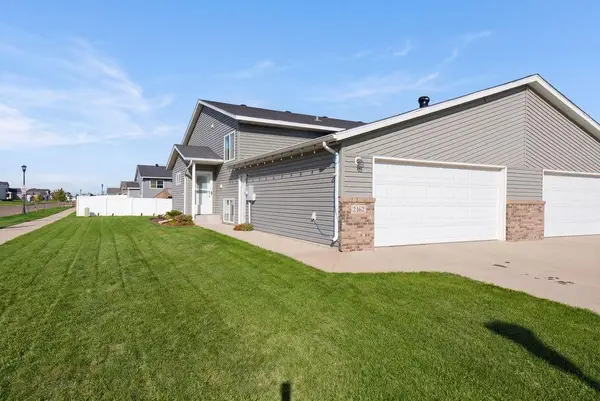 $294,000Active3 beds 2 baths1,790 sq. ft.
2162 10th Street W, West Fargo, ND 58078
MLS# 7138724Listed by: BERKSHIRE HATHAWAY HOMESERVICES PREMIER PROPERTIES


Protect your home and budget from life's surprises with an Assurant Home Warranty, backed by a partner that supports you through every step of homeownership. Explore Plans.
© 2023 - 2026 ERA Franchise Systems LLC. All rights reserved. ERA Franchise Systems LLC fully supports the principles of the Fair Housing Act and the Equal Opportunity Act. ERA, ERA Real Estate powered, and their respective logos are registered service marks of ERA Franchise Systems LLC. Each office is independently owned and operated.