
122 Golden Spike Road, West Fargo, ND 58078
Local realty services provided by:ERA Prospera Real Estate
Listed by: ben waswick
Office: raboin realty
MLS#:7125212
Source:NSMLS
Price summary
- Price:$2,950,000
- Price per sq. ft.:$338.89
About this home
Welcome to one of West Fargo’s most private riverfront properties. Set on a rare and highly sought-after lot along the river, this home offers a level of privacy, natural beauty, and seclusion that is nearly impossible to find. Surrounded by mature trees, established landscaping, and peaceful water views, the property feels tucked away from the world while remaining just minutes from everything West Fargo has to offer.
Designed to embrace its surroundings, the home features quality craftsmanship throughout, including custom cabinetry, quarter-sawn oak flooring, European stonework, and a spacious gourmet kitchen centered around an oversized Brazilian stone island. Double ovens, a steam oven, a butler's pantry, and generous prep space make it ideal for both everyday living and gathering with family and friends.
The home was thoughtfully designed with comfort, functionality, and long-term livability in mind. Extensive radiant floor heating, four-zone climate control, smart-home technology, an executive office, dual laundry areas, and an oversized heated garage all contribute to a home that is as practical as it is inviting. Adding to its long-term value, the property benefits from no outstanding special assessments, offering buyers the advantage of $0 remaining specials.
A true highlight of the property is the private indoor pool retreat. Hidden within the home, this space provides year-round enjoyment in complete privacy. Supported by a commercial-grade HVAC and dehumidification system, it was engineered for exceptional comfort, air quality, and long-term performance. Whether you're enjoying a quiet morning swim, spending time with family, or entertaining close friends, the pool area offers a peaceful retreat unlike anything else in the area.
Opportunities to own a property like this are exceptionally rare. Combining unmatched privacy, a one-of-a-kind riverfront setting, quality construction, and the financial benefit of no remaining specials, this home offers a lifestyle that is difficult to replicate in the Fargo-Moorhead area. If you've been searching for a home where privacy, space, and nature take center stage, this is one you won't want to miss....
Contact an agent
Home facts
- Year built:2013
- Subdivision & Development:Pattyn Add
- Listing ID #:7125212
- Added:47 day(s) ago
- Updated:September 28, 2026 at 12:59 PM
Rooms and interior
- Bedrooms:6
- Total bathrooms:8
- Full bathrooms:5
- Half bathrooms:3
- Dining Description:Living/Dining Room, Separate/Formal Dining Room
- Kitchen Description:Dishwasher, Microwave, Range, Refrigerator
- Basement:Yes
- Basement Description:Finished
- Living area:7,066 sq. ft.
Heating and cooling
- Cooling:Central Air
- Heating:Forced Air
- Central air:Yes
Structure and exterior
- Roof:Asphalt
- Year built:2013
- Building area:7,066 sq. ft.
- Lot area:3.09 Acres
- Lot Features:Tree Coverage - Heavy
- Levels:2 Story
Utilities
- Water:City Water - Connected
- Sewer:City Sewer - Connected
Finances and disclosures
- Price:$2,950,000
- Price per sq. ft.:$338.89
- Tax amount:$24,624 (2025)
Features and amenities
- Appliances:Microwave, Range, Refrigerator
- Pool features:Heated, Indoor
- Smart home:Yes
Parking
- Parking description:Attached Garage, Detached Garage
- Garage:Yes
- Garage spaces:3
New listings near 122 Golden Spike Road
- New
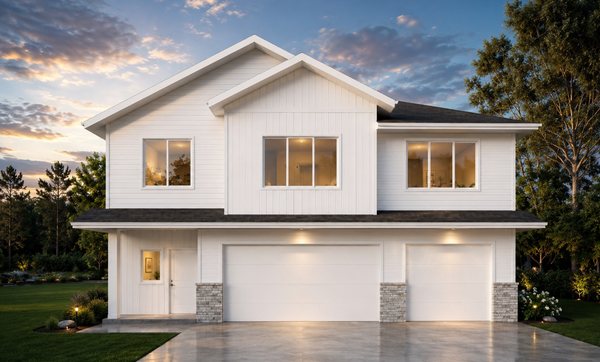 $559,200Active5 beds 3 baths2,787 sq. ft.
1015 61st Avenue W, West Fargo, ND 58078
MLS# 7151132Listed by: BEYOND REALTY - New
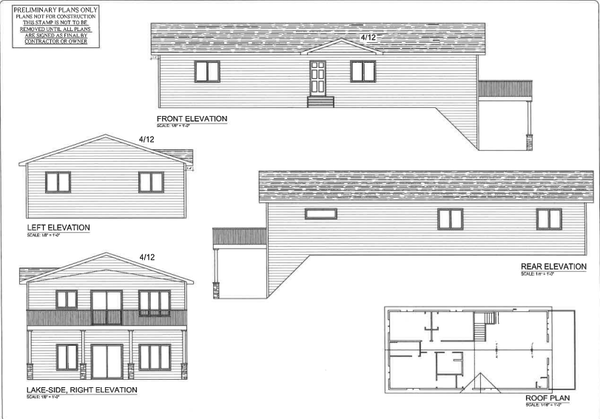 $133,000Active3 beds 2 baths1,800 sq. ft.
801 9th Street E, West Fargo, ND 58078
MLS# 7144779Listed by: PARK CO., REALTORS - New
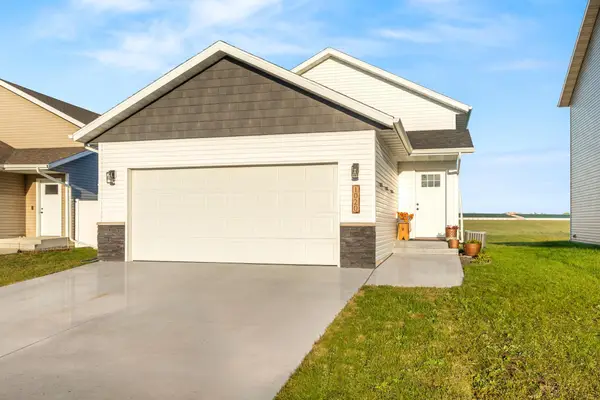 $320,000Active3 beds 2 baths1,852 sq. ft.
1020 Highland Lane W, West Fargo, ND 58078
MLS# 7148379Listed by: PRIME REALTY - New
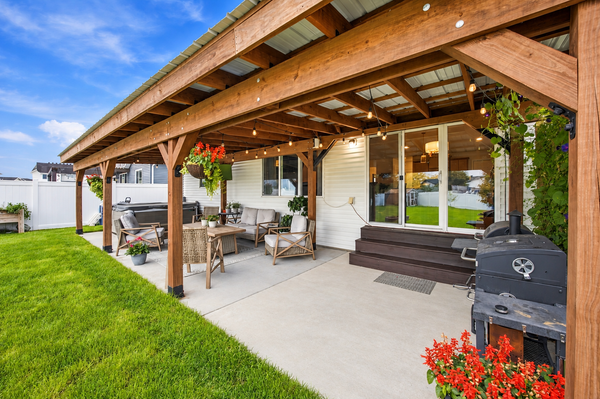 $490,000Active4 beds 3 baths2,878 sq. ft.
5545 8th Street W, West Fargo, ND 58078
MLS# 7148546Listed by: BEYOND REALTY - New
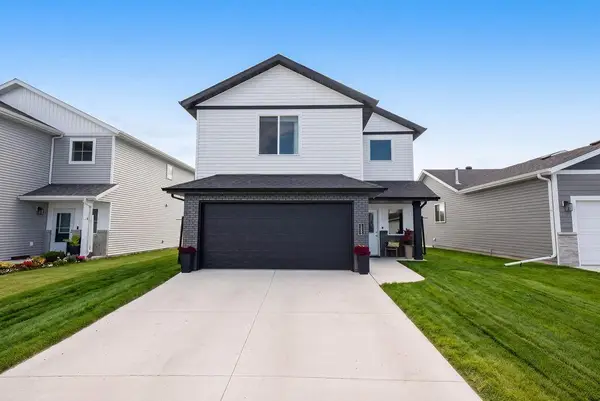 $362,999Active3 beds 3 baths1,806 sq. ft.
1235 Rachel Drive W, West Fargo, ND 58078
MLS# 7148714Listed by: REALTY XPERTS - New
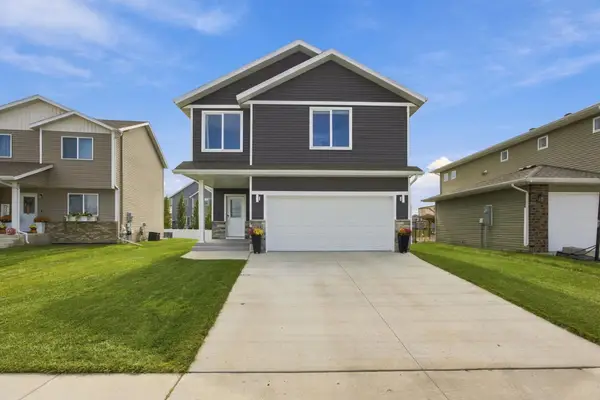 $389,900Active3 beds 3 baths1,952 sq. ft.
781 Albert Drive W, West Fargo, ND 58078
MLS# 7149387Listed by: RE/MAX LEGACY REALTY - New
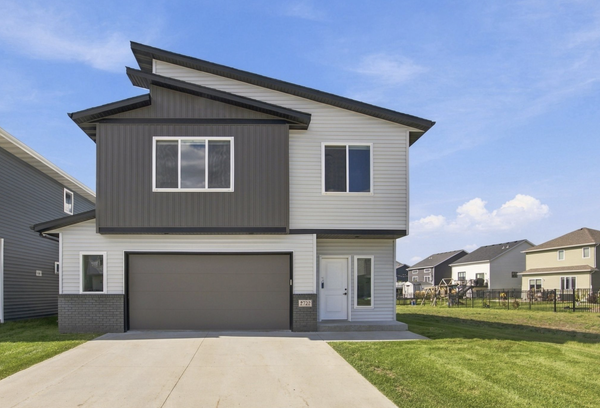 $475,000Active4 beds 3 baths2,593 sq. ft.
2722 12th Street W, West Fargo, ND 58078
MLS# 7145595Listed by: BEYOND REALTY - New
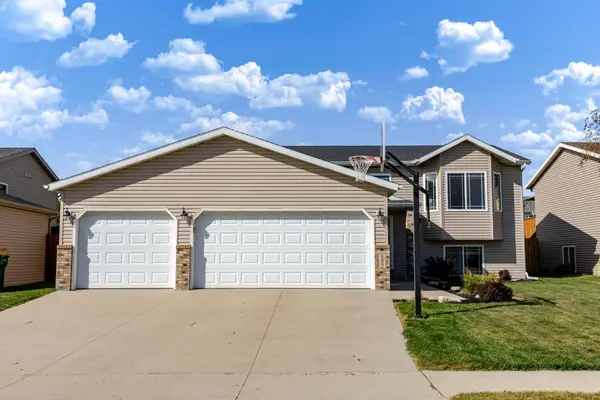 $360,000Active4 beds 2 baths2,040 sq. ft.
802 18th Avenue W, West Fargo, ND 58078
MLS# 7140223Listed by: REAL (216 FGO) - New
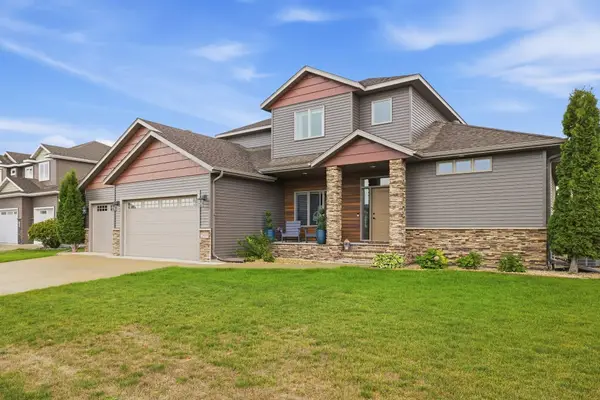 $925,000Active6 beds 4 baths4,049 sq. ft.
2815 Pyle Lane E, West Fargo, ND 58078
MLS# 7140394Listed by: PARK CO., REALTORS - New
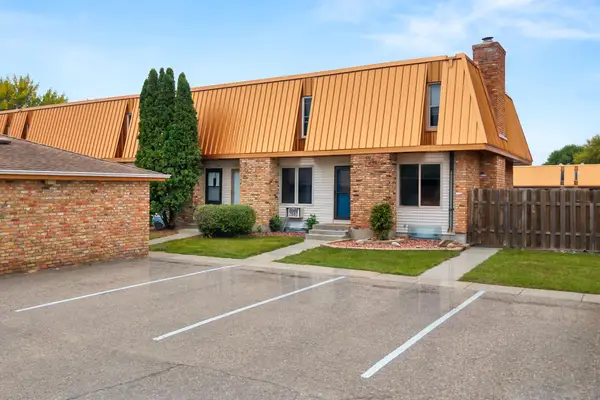 $155,000Active2 beds 2 baths1,024 sq. ft.
338 13th Avenue E, West Fargo, ND 58078
MLS# 7147684Listed by: REAL (3540 FGO)


Protect your home and budget from life's surprises with an Assurant Home Warranty, backed by a partner that supports you through every step of homeownership. Explore Plans.
© 2023 - 2026 ERA Franchise Systems LLC. All rights reserved. ERA Franchise Systems LLC fully supports the principles of the Fair Housing Act and the Equal Opportunity Act. ERA, ERA Real Estate powered, and their respective logos are registered service marks of ERA Franchise Systems LLC. Each office is independently owned and operated.