
1426 11th Street W, West Fargo, ND 58078
Local realty services provided by:ERA Prospera Real Estate
1426 11th Street W,West Fargo, ND 58078
$245,000
- 3 Beds
- 2 Baths
- 1,424 sq. ft.
- Single family
- Active
Listed by: lydia cao
Office: beyond realty
MLS#:7171064
Source:NSMLS
Price summary
- Price:$245,000
- Price per sq. ft.:$160.76
About this home
Welcome home to this inviting 3-bedroom, 2-bathroom property located on a quiet street in West Fargo! Offering functional living spaces and a comfortable layout, this home is designed to make everyday living easy. With room to relax, gather, and enjoy time with family and friends, it offers a great blend of comfort and convenience. Conveniently located near schools, parks, shopping, and local amenities, with no immediate backyard neighbors! Whether you're a first-time buyer, growing household, or simply looking for a place to call your own, this West Fargo home is ready for its next chapter!
Contact an agent
Home facts
- Year built:1995
- Subdivision & Development:Sheyenne Park
- Listing ID #:7171064
- Added:1 day(s) ago
- Updated:November 12, 2026 at 07:00 PM
Rooms and interior
- Bedrooms:3
- Total bathrooms:2
- Full bathrooms:1
- Basement:Yes
- Basement Description:Partially Finished
- Living area:1,424 sq. ft.
Heating and cooling
- Cooling:Ductless Mini-Split
- Heating:Baseboard
Structure and exterior
- Year built:1995
- Building area:1,424 sq. ft.
- Lot area:0.21 Acres
- Levels:3 Level Split
Utilities
- Water:City Water - Connected
- Sewer:City Sewer - Connected
Finances and disclosures
- Price:$245,000
- Price per sq. ft.:$160.76
- Tax amount:$3,221 (2025)
Parking
- Parking description:Attached Garage
- Garage:Yes
- Garage spaces:2
New listings near 1426 11th Street W
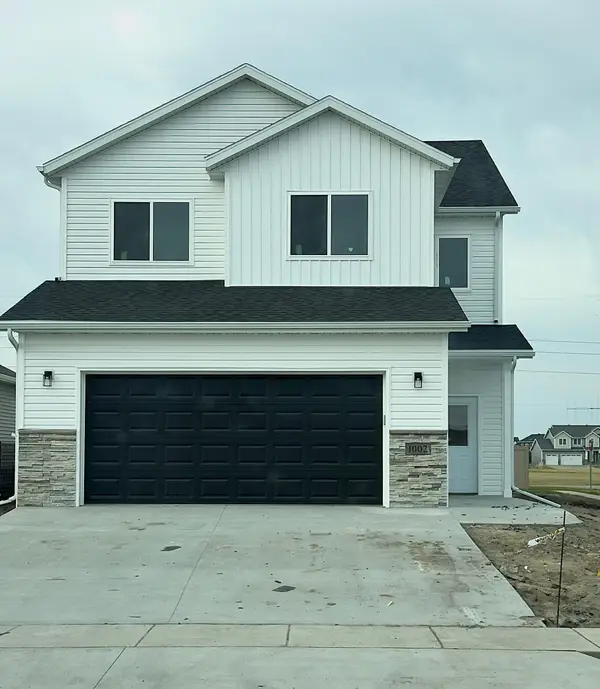 $385,000Pending3 beds 3 baths2,358 sq. ft.
1002 Albert Drive W, West Fargo, ND 58078
MLS# 7172143Listed by: ARCHER REAL ESTATE SERVICES- $385,000Pending3 beds 3 baths2,358 sq. ft.
1002 Albert Drive W, West Fargo, ND 58078
MLS# 7172143Listed by: ARCHER REAL ESTATE SERVICES - New
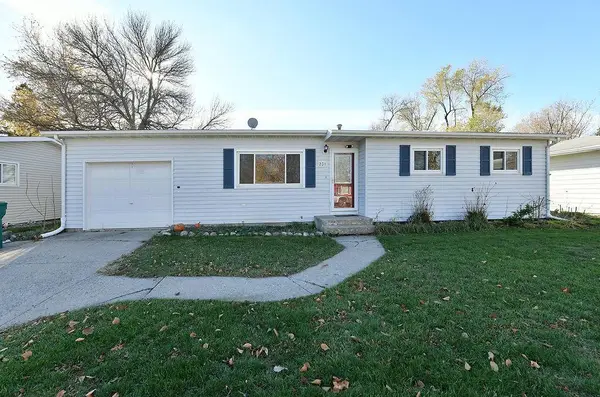 $270,000Active4 beds 2 baths1,918 sq. ft.
231 10th Avenue W, West Fargo, ND 58078
MLS# 7170801Listed by: RABOIN REALTY - New
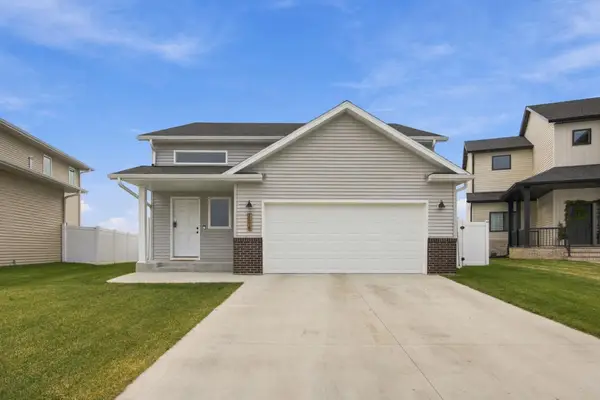 $365,000Active3 beds 2 baths1,795 sq. ft.
1176 Jill Drive W, West Fargo, ND 58078
MLS# 7171778Listed by: BETTER HOMES AND GARDENS REAL ESTATE PARK COMPANY - Open Thu, 5:30 to 7pmNew
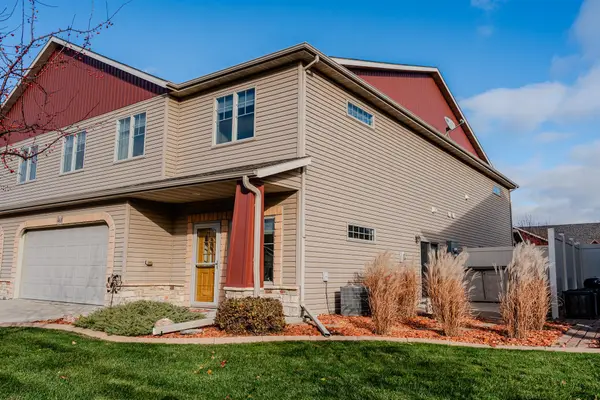 $320,000Active3 beds 3 baths1,778 sq. ft.
436 19th Avenue W #A, West Fargo, ND 58078
MLS# 7170833Listed by: KW INSPIRE REALTY KELLER WILLIAMS - New
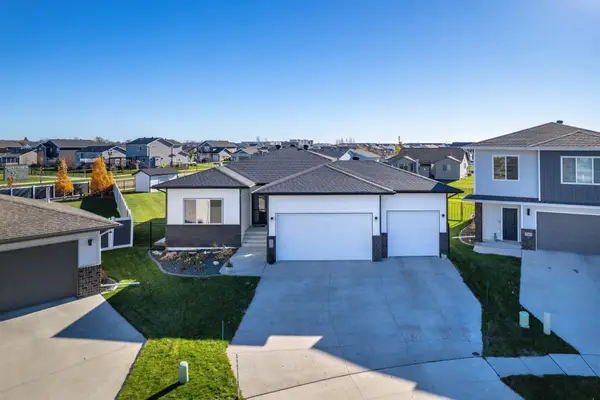 $575,000Active5 beds 3 baths3,338 sq. ft.
2259 10th Court W, West Fargo, ND 58078
MLS# 7170080Listed by: EXP REALTY (219 WF) - Open Sun, 3 to 4:30pmNew
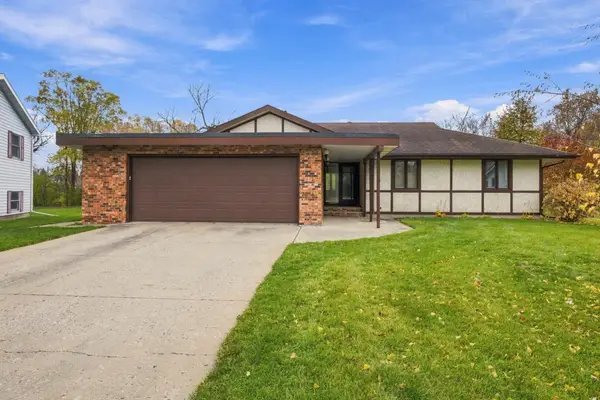 $423,000Active3 beds 3 baths2,403 sq. ft.
619 6th Street W, West Fargo, ND 58078
MLS# 7169423Listed by: BETTER HOMES AND GARDENS REAL ESTATE PARK COMPANY - New
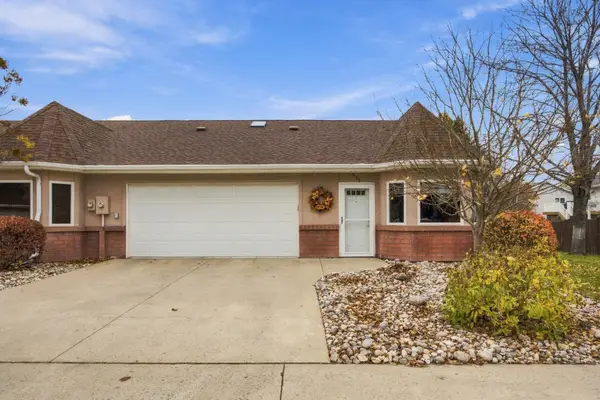 $320,000Active2 beds 2 baths1,628 sq. ft.
971 14th Avenue E, West Fargo, ND 58078
MLS# 7170211Listed by: BEYOND REALTY - New
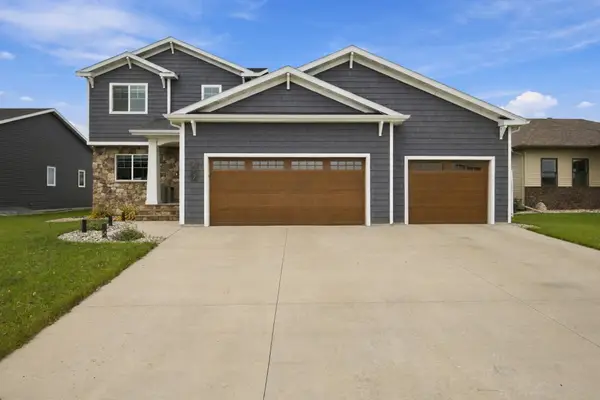 $589,900Active5 beds 4 baths2,804 sq. ft.
2252 14th Street W, West Fargo, ND 58078
MLS# 7169990Listed by: REAL (405 FGO)


Protect your home and budget from life's surprises with an Assurant Home Warranty, backed by a partner that supports you through every step of homeownership. Explore Plans.
© 2023 - 2026 ERA Franchise Systems LLC. All rights reserved. ERA Franchise Systems LLC fully supports the principles of the Fair Housing Act and the Equal Opportunity Act. ERA, ERA Real Estate powered, and their respective logos are registered service marks of ERA Franchise Systems LLC. Each office is independently owned and operated.