
2010 5th Street E, West Fargo, ND 58078
Local realty services provided by:ERA Prospera Real Estate
2010 5th Street E,West Fargo, ND 58078
$1,999,999
- 5 Beds
- 8 Baths
- 7,802 sq. ft.
- Single family
- Active
Listed by: david noah
Office: re/max legacy realty
MLS#:7112546
Source:NSMLS
Price summary
- Price:$1,999,999
- Price per sq. ft.:$251.95
About this home
Wonderful 2 story home in Established Charleswood neighborhood, Mature trees, River lot provide a Private setting in the middle of town ! 5 bedrooms with room for a 6th, 8 bathrooms, 5 garage stalls, a Sport Court( 36' x 90') w/basket ball, tennis & pickleball, Custom firepit w/pavers and stone surrounding. One of a kind home with warm and peaceful layout. Over 7,500 square feet, Stone and Stucco exterior, spacious Deck off the kitchen/Dining, Bonus room over the garage for a variety of options. Main floor has a Bedroom w/adjacent bathroom, two half baths, Breezeway, Living room, Den, wonderful Kitchen, Dining & Family room. Second story with Spacious Master Suite, beautiful Master bathroom w/jetted tub, Walk in Tile shower, 2 vanities, heated floor, 3 additional bedrooms, 2 bathrooms and huge Bonus room. Basement has 9' ceilings, Wet Bar/Kitchenette, Rec room, Family room, 2nd family room or Craft room, large storage area, Utility room with Boiler for floor heat, 2 Gas furnaces and Air xchangers. Custom Doors & wood work, new Plack flooring, Granite counters, 3 fireplaces, surround sound, 2 story living room w/Large windows that provide streaming natural light ! The list goes on, well worth your time you'll appreciate the setting and the home !...
Contact an agent
Home facts
- Year built:2005
- Subdivision & Development:Charleswood River Estates 5th Add
- Listing ID #:7112546
- Added:67 day(s) ago
- Updated:September 28, 2026 at 12:58 PM
Rooms and interior
- Bedrooms:5
- Total bathrooms:8
- Full bathrooms:2
- Half bathrooms:4
- Basement:Yes
- Basement Description:Drain Tiled, Egress Window(s), Finished, Full, Storage Space, Sump Pump
- Living area:7,802 sq. ft.
Heating and cooling
- Cooling:Central Air, Ductless Mini-Split
- Heating:Ductless Mini-Split, Fireplace(s), Forced Air, In-Floor Heating, Outdoor Boiler
- Central air:Yes
Structure and exterior
- Year built:2005
- Building area:7,802 sq. ft.
- Lot area:0.75 Acres
- Lot Features:Tree Coverage - Heavy
- Levels:2 Story
Utilities
- Water:City Water - Connected
- Sewer:City Sewer - Connected
Finances and disclosures
- Price:$1,999,999
- Price per sq. ft.:$251.95
- Tax amount:$24,286 (2025)
Parking
- Parking description:Attached Garage, Concrete, Garage Door Opener, Heated Garage, Insulated Garage
- Garage:Yes
- Garage spaces:5
New listings near 2010 5th Street E
- New
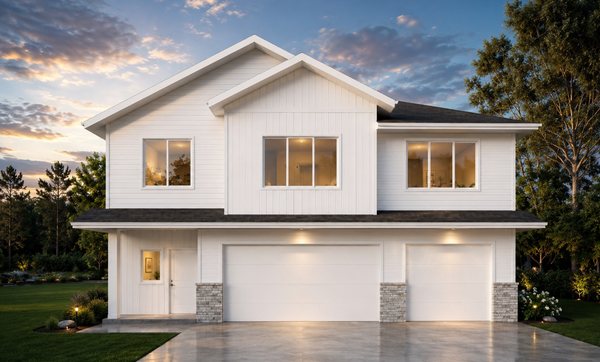 $559,200Active5 beds 3 baths2,787 sq. ft.
1015 61st Avenue W, West Fargo, ND 58078
MLS# 7151132Listed by: BEYOND REALTY - New
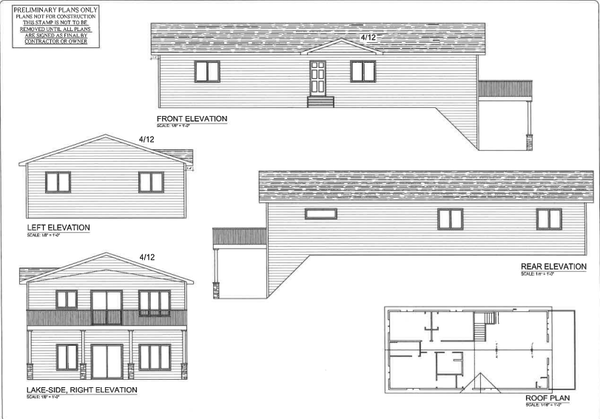 $133,000Active3 beds 2 baths1,800 sq. ft.
801 9th Street E, West Fargo, ND 58078
MLS# 7144779Listed by: PARK CO., REALTORS - New
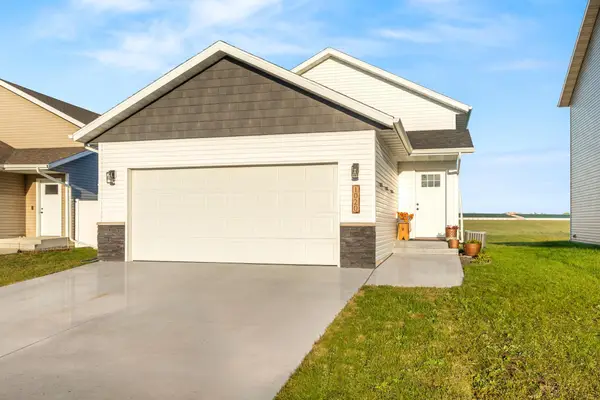 $320,000Active3 beds 2 baths1,852 sq. ft.
1020 Highland Lane W, West Fargo, ND 58078
MLS# 7148379Listed by: PRIME REALTY - New
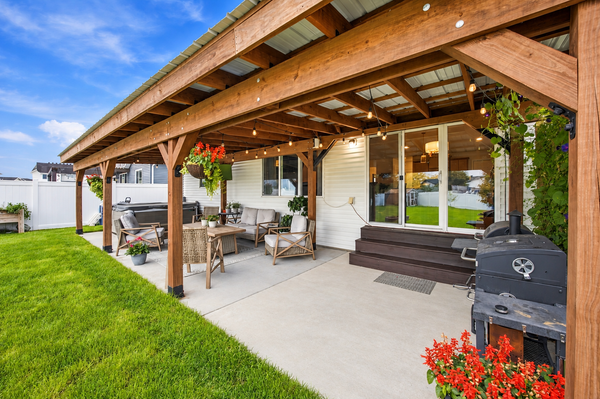 $490,000Active4 beds 3 baths2,878 sq. ft.
5545 8th Street W, West Fargo, ND 58078
MLS# 7148546Listed by: BEYOND REALTY - New
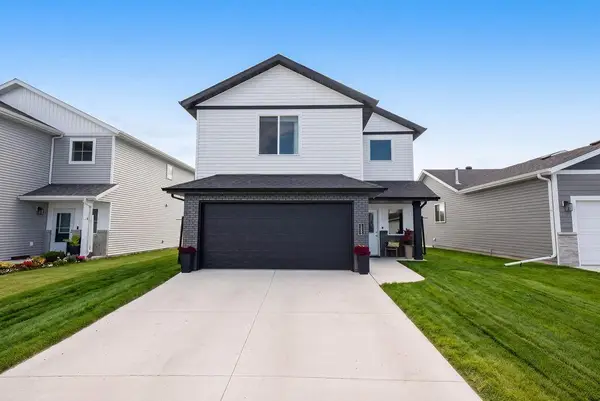 $362,999Active3 beds 3 baths1,806 sq. ft.
1235 Rachel Drive W, West Fargo, ND 58078
MLS# 7148714Listed by: REALTY XPERTS - New
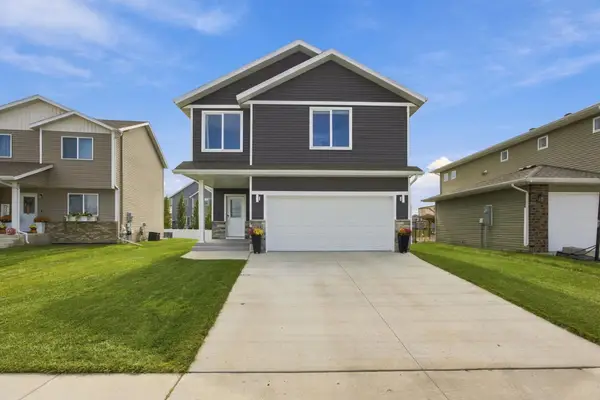 $389,900Active3 beds 3 baths1,952 sq. ft.
781 Albert Drive W, West Fargo, ND 58078
MLS# 7149387Listed by: RE/MAX LEGACY REALTY - New
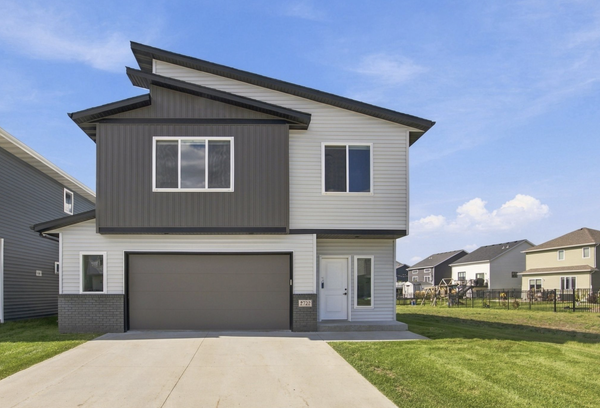 $475,000Active4 beds 3 baths2,593 sq. ft.
2722 12th Street W, West Fargo, ND 58078
MLS# 7145595Listed by: BEYOND REALTY - New
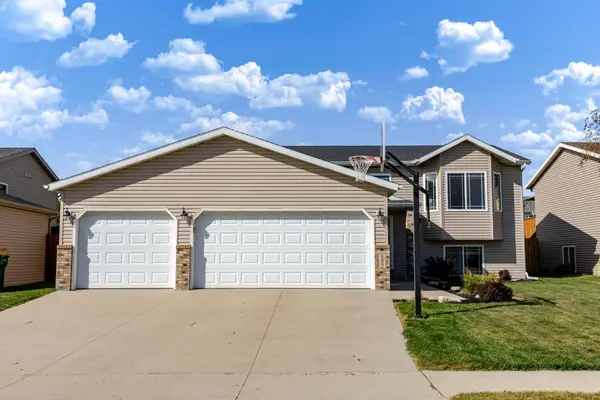 $360,000Active4 beds 2 baths2,040 sq. ft.
802 18th Avenue W, West Fargo, ND 58078
MLS# 7140223Listed by: REAL (216 FGO) - New
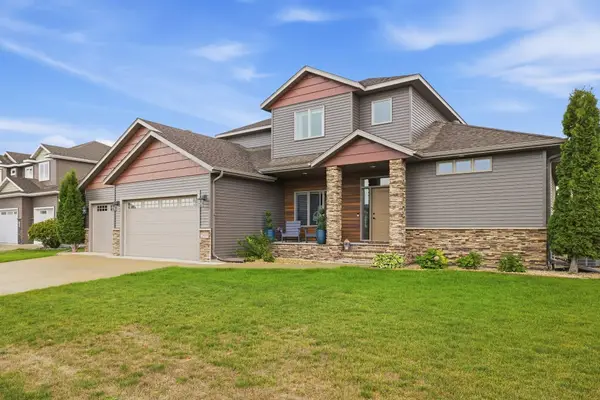 $925,000Active6 beds 4 baths4,049 sq. ft.
2815 Pyle Lane E, West Fargo, ND 58078
MLS# 7140394Listed by: PARK CO., REALTORS - New
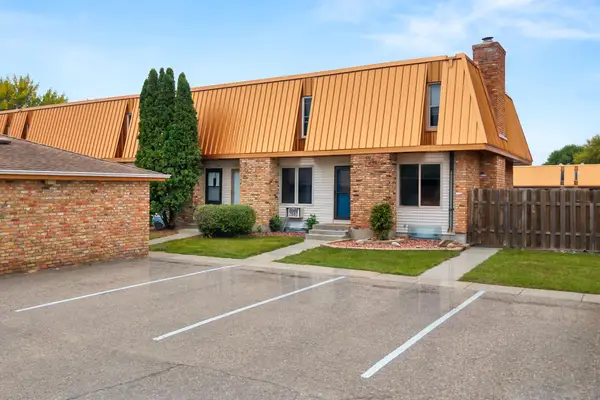 $155,000Active2 beds 2 baths1,024 sq. ft.
338 13th Avenue E, West Fargo, ND 58078
MLS# 7147684Listed by: REAL (3540 FGO)


Protect your home and budget from life's surprises with an Assurant Home Warranty, backed by a partner that supports you through every step of homeownership. Explore Plans.
© 2023 - 2026 ERA Franchise Systems LLC. All rights reserved. ERA Franchise Systems LLC fully supports the principles of the Fair Housing Act and the Equal Opportunity Act. ERA, ERA Real Estate powered, and their respective logos are registered service marks of ERA Franchise Systems LLC. Each office is independently owned and operated.