
3122 5th Street E, West Fargo, ND 58078
Local realty services provided by:ERA Viking Realty
3122 5th Street E,West Fargo, ND 58078
$449,900Last list price
- 4 Beds
- 3 Baths
- - sq. ft.
- Single family
- Sold
Listed by: sue borud
Office: beyond realty
MLS#:7081957
Source:NSMLS
Sorry, we are unable to map this address
Price summary
- Price:$449,900
About this home
Welcome to this triple-level, split level home located in The Preserve! As you enter this well maintained property, you will immediately notice the huge foyer and closet. The main level offers a living room with lofty ceilings, gorgeous kitchen with warm knotty alder cabinetry, center island with granite countertop and stainless steel appliances. The upper level features a spacious primary bedroom with large walk-in closet and private bath. There are also 2 additional bedrooms on the upper and a full bath. The lower level has the 4th bedroom, family room, 3/4 bath, utility room with laundry and tons of storage under the stairs.
The over-sized triple garage has heat and floor drain.
Step outside to enjoy the fully fenced backyard featuring a a large, newly stained deck --perfect for entertaining, grilling or enjoying summer evenings.
Call today to view this awesome home!
Contact an agent
Home facts
- Year built:2012
- Subdivision & Development:South Pond At The Preserve 1st
- Listing ID #:7081957
- Added:83 day(s) ago
- Updated:August 21, 2026 at 06:29 AM
Rooms and interior
- Bedrooms:4
- Total bathrooms:3
- Full bathrooms:1
- Dining Description:Kitchen/Dining Room
- Kitchen Description:Dishwasher, Disposal, Freezer, Microwave, Range, Refrigerator
- Basement:Yes
- Basement Description:Full
Heating and cooling
- Cooling:Central Air
- Heating:Forced Air
- Central air:Yes
Structure and exterior
- Year built:2012
- Levels:3 Level Split
Utilities
- Water:City Water - Connected
- Sewer:City Sewer - Connected
Finances and disclosures
- Price:$449,900
- Tax amount:$5,848 (2025)
Features and amenities
- Appliances:Disposal, Microwave, Range, Refrigerator, Water Softener Owned
- Amenities:Electric Water Heater, Water Softener Owned
Parking
- Parking description:Attached Garage, Floor Drain, Heated Garage
- Garage:Yes
- Garage spaces:3
New listings near 3122 5th Street E
- New
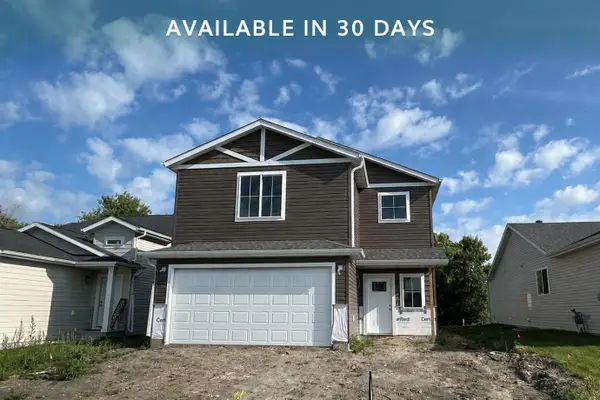 $355,973Active3 beds 3 baths1,806 sq. ft.
1142 W 55 Avenue, West Fargo, ND 58047
MLS# 7130389Listed by: THOMSEN HOMES - New
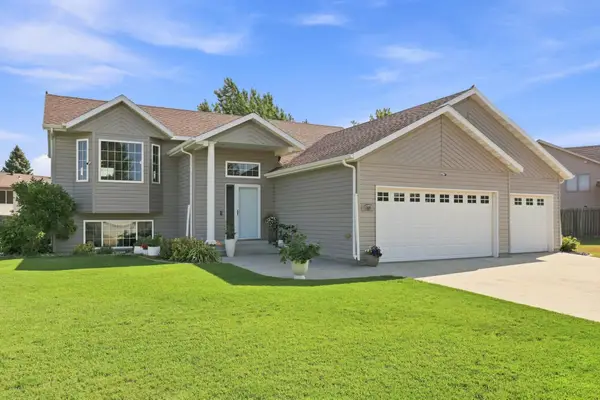 $399,900Active4 beds 3 baths2,292 sq. ft.
852 16th Avenue Court W, West Fargo, ND 58078
MLS# 7123600Listed by: BERKSHIRE HATHAWAY HOMESERVICES PREMIER PROPERTIES - New
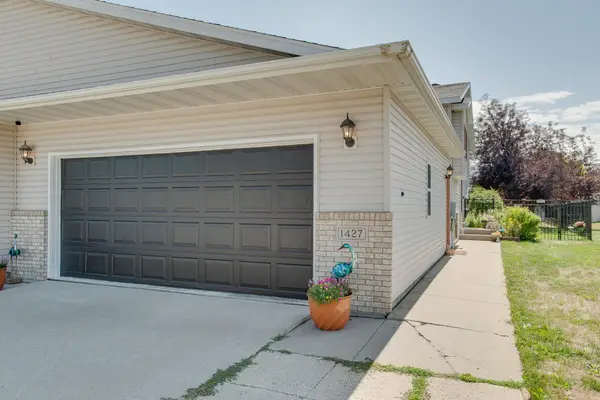 $265,000Active3 beds 2 baths1,686 sq. ft.
1427 Suntree Drive, West Fargo, ND 58078
MLS# 7129977Listed by: RE/MAX LEGACY REALTY - Open Sun, 3 to 4:30pmNew
 $165,000Active3 beds 2 baths1,800 sq. ft.
222 19th Street E, West Fargo, ND 58078
MLS# 7126801Listed by: BEYOND REALTY - New
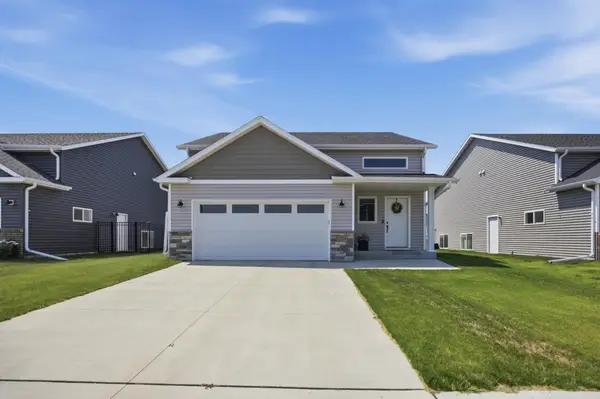 $350,000Active3 beds 3 baths1,938 sq. ft.
1204 Marlys Drive W, West Fargo, ND 58078
MLS# 7122347Listed by: PARK CO., REALTORS - New
 $180,000Active2 beds 1 baths736 sq. ft.
319 1st Street, West Fargo, ND 58078
MLS# 7129766Listed by: REALTY XPERTS - New
 $879,177Active4 beds 3 baths2,685 sq. ft.
4725 11th Street W, West Fargo, ND 58078
MLS# 7128877Listed by: CASTLE REALTY, INC. - New
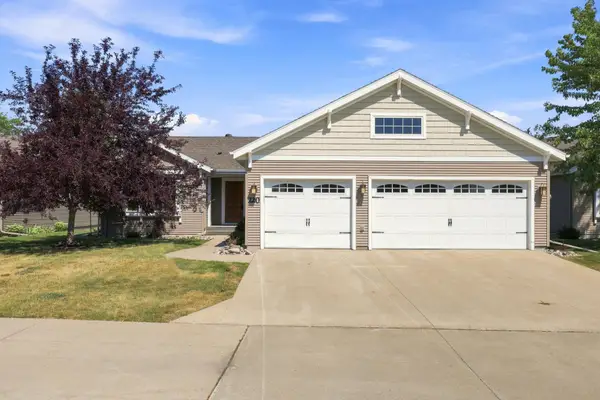 $399,900Active2 beds 2 baths1,574 sq. ft.
220 15th Avenue Way, West Fargo, ND 58078
MLS# 7129086Listed by: REAL (2534 FGO) - New
 $289,900Active3 beds 3 baths1,815 sq. ft.
935 Eaglewood Avenue W, West Fargo, ND 58078
MLS# 7126173Listed by: DAKOTA PLAINS REALTY 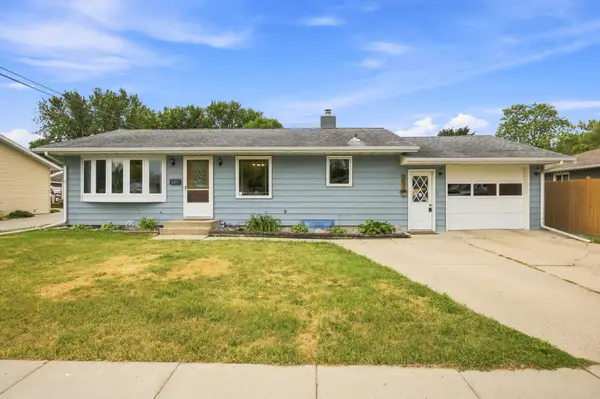 $275,000Pending3 beds 2 baths1,850 sq. ft.
207 7th Avenue E, West Fargo, ND 58078
MLS# 7127461Listed by: REAL (1531 FGO)


Protect your home and budget from life's surprises with an Assurant Home Warranty, backed by a partner that supports you through every step of homeownership. Explore Plans.
© 2023 - 2026 ERA Franchise Systems LLC. All rights reserved. ERA Franchise Systems LLC fully supports the principles of the Fair Housing Act and the Equal Opportunity Act. ERA, ERA Real Estate powered, and their respective logos are registered service marks of ERA Franchise Systems LLC. Each office is independently owned and operated.