
405 20th Avenue E, West Fargo, ND 58078
Local realty services provided by:ERA Gillespie Real Estate
405 20th Avenue E,West Fargo, ND 58078
$1,800,000
- 5 Beds
- 7 Baths
- 5,860 sq. ft.
- Single family
- Active
Listed by: beau flom
Office: fpg realty
MLS#:7116898
Source:NSMLS
Price summary
- Price:$1,800,000
- Price per sq. ft.:$302.01
- Monthly HOA dues:$100
About this home
Custom built 2- story home in the GATED Charleswood River Estates Peninsula! This magnificent home has 5 bedrooms, 7 bathrooms including 3 with steam showers, 9' & 12' ceilings, 2 fireplaces, and 2 laundry rooms.
The great room, kitchen, and breakfast nook are open concept with views of the private wooded yard. The Chef's Kitchen is a dream with its large island, granite countertops, a gas range with pot filler, and a walk-in butler’s pantry.
There is also a formal dining area close by for easy entertaining or family dinners. The office/den is situated away from the main areas to give a quiet relaxing space. There is a large walk-in closet off the garage and another one located near the main entry.
Upstairs features a spacious primary suite with a gas fireplace, a custom steam shower & separate soaking tub, double sinks and spacious walk-in closet. A private covered deck also lets you enjoy the backyard views. Two additional bedrooms with walk-in closets, another full bath and laundry room complete the second level.
The basement features 2 additional bedrooms each with private baths featuring steam showers and walk-in closets. A family room with a kitchenette, a recording room with a half bath, a mechanical room and a second laundry room with access from the garage complete the lower level.
The finished and heated 5 stall garage has its own half bath and has access from the backyard. Don’t miss out on this home situated on over an acre of land in a quiet location in the heart of West Fargo. Call your favorite agent for a showing today!...
Contact an agent
Home facts
- Year built:2014
- Subdivision & Development:Charleswood River Estates 12th Add
- Listing ID #:7116898
- Added:46 day(s) ago
- Updated:September 28, 2026 at 12:58 PM
Rooms and interior
- Bedrooms:5
- Total bathrooms:7
- Full bathrooms:2
- Half bathrooms:3
- Dining Description:Breakfast Bar, Kitchen/Dining Room, Living/Dining Room
- Bathrooms Description:1/2 Basement, 3/4 Basement, Main Floor 1/2 Bath, Two Basement Baths, Upper Level Full Bath
- Kitchen Description:Dishwasher, Disposal, Double Oven, Range, Refrigerator
- Basement:Yes
- Basement Description:Egress Window(s), Full, Sump Pump
- Living area:5,860 sq. ft.
Heating and cooling
- Cooling:Central Air
- Heating:Forced Air, In-Floor Heating, Radiant
- Central air:Yes
Structure and exterior
- Year built:2014
- Building area:5,860 sq. ft.
- Lot area:1.02 Acres
- Lot Features:Tree Coverage - Medium
- Levels:2 Story
Schools
- High school:West Fargo
Utilities
- Water:City Water - Connected
- Sewer:City Sewer - Connected
Finances and disclosures
- Price:$1,800,000
- Price per sq. ft.:$302.01
- Tax amount:$19,544 (2025)
Features and amenities
- Appliances:Disposal, Range, Refrigerator, Washer, Water Softener Owned
- Laundry features:Dryer, Washer
- Amenities:Gas Water Heater, Water Softener Owned
Parking
- Parking description:Attached Garage, Concrete, Floor Drain, Heated Garage
- Garage:Yes
- Garage spaces:5
New listings near 405 20th Avenue E
- New
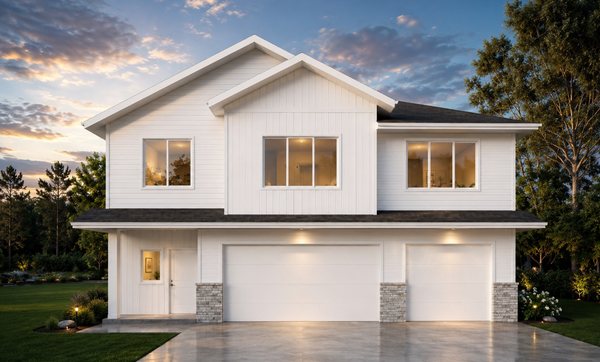 $559,200Active5 beds 3 baths2,787 sq. ft.
1015 61st Avenue W, West Fargo, ND 58078
MLS# 7151132Listed by: BEYOND REALTY - New
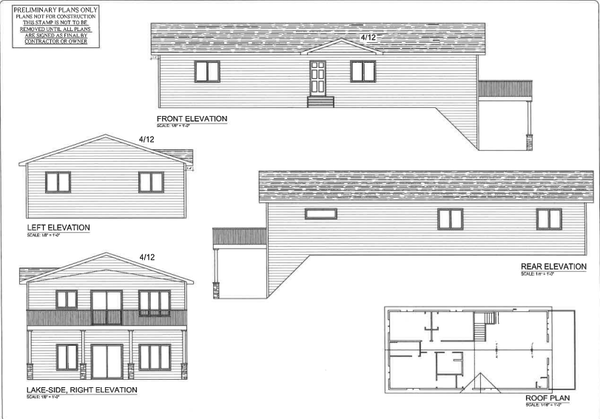 $133,000Active3 beds 2 baths1,800 sq. ft.
801 9th Street E, West Fargo, ND 58078
MLS# 7144779Listed by: PARK CO., REALTORS - New
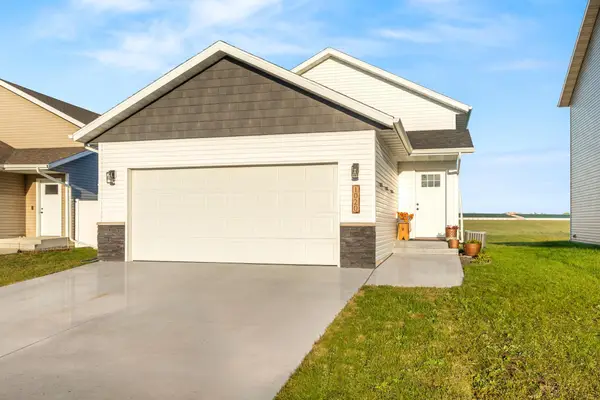 $320,000Active3 beds 2 baths1,852 sq. ft.
1020 Highland Lane W, West Fargo, ND 58078
MLS# 7148379Listed by: PRIME REALTY - New
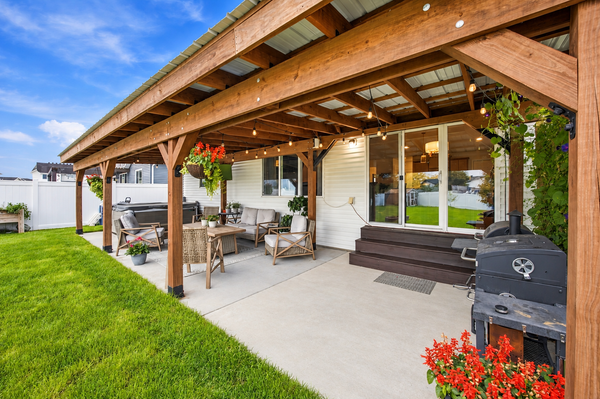 $490,000Active4 beds 3 baths2,878 sq. ft.
5545 8th Street W, West Fargo, ND 58078
MLS# 7148546Listed by: BEYOND REALTY - New
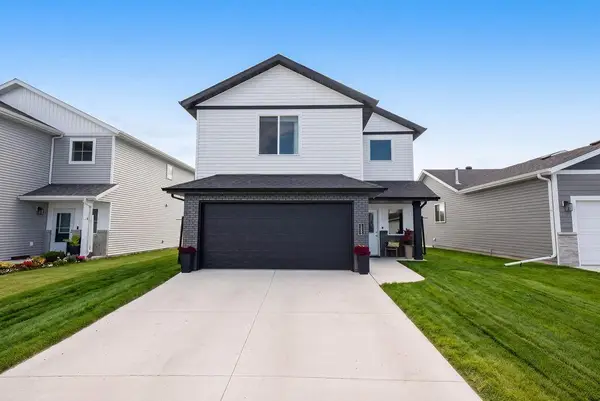 $362,999Active3 beds 3 baths1,806 sq. ft.
1235 Rachel Drive W, West Fargo, ND 58078
MLS# 7148714Listed by: REALTY XPERTS - New
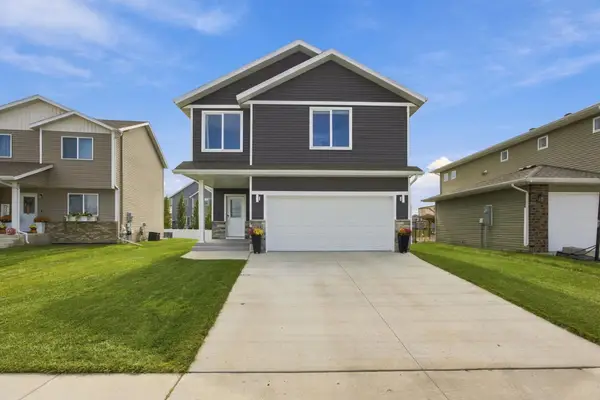 $389,900Active3 beds 3 baths1,952 sq. ft.
781 Albert Drive W, West Fargo, ND 58078
MLS# 7149387Listed by: RE/MAX LEGACY REALTY - New
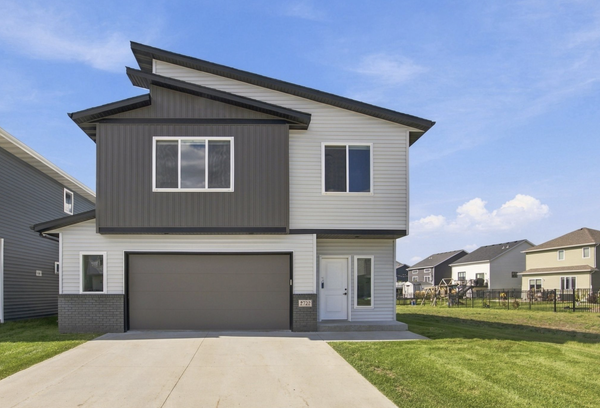 $475,000Active4 beds 3 baths2,593 sq. ft.
2722 12th Street W, West Fargo, ND 58078
MLS# 7145595Listed by: BEYOND REALTY - New
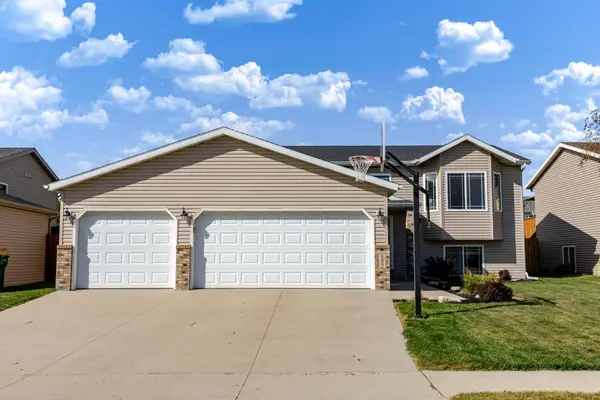 $360,000Active4 beds 2 baths2,040 sq. ft.
802 18th Avenue W, West Fargo, ND 58078
MLS# 7140223Listed by: REAL (216 FGO) - New
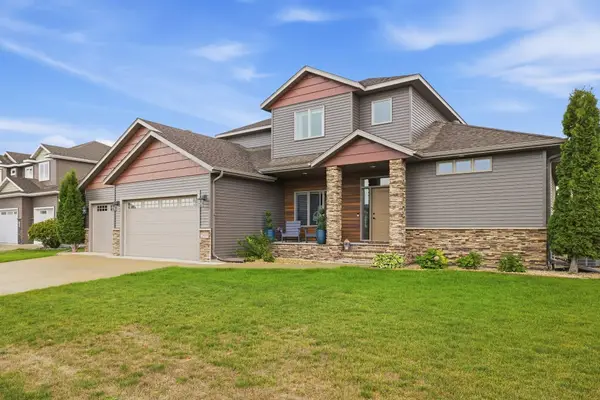 $925,000Active6 beds 4 baths4,049 sq. ft.
2815 Pyle Lane E, West Fargo, ND 58078
MLS# 7140394Listed by: PARK CO., REALTORS - New
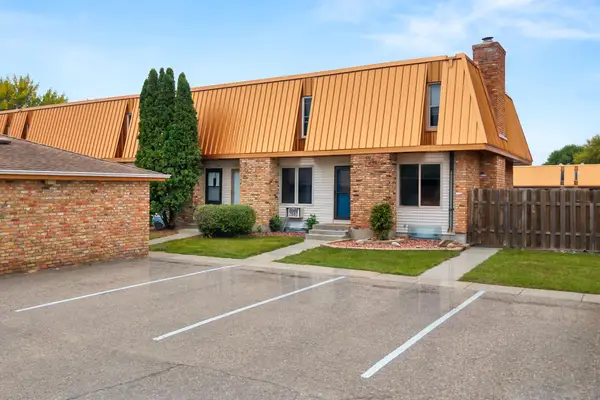 $155,000Active2 beds 2 baths1,024 sq. ft.
338 13th Avenue E, West Fargo, ND 58078
MLS# 7147684Listed by: REAL (3540 FGO)


Protect your home and budget from life's surprises with an Assurant Home Warranty, backed by a partner that supports you through every step of homeownership. Explore Plans.
© 2023 - 2026 ERA Franchise Systems LLC. All rights reserved. ERA Franchise Systems LLC fully supports the principles of the Fair Housing Act and the Equal Opportunity Act. ERA, ERA Real Estate powered, and their respective logos are registered service marks of ERA Franchise Systems LLC. Each office is independently owned and operated.