
426 17th Street E, West Fargo, ND 58078
Local realty services provided by:ERA Gillespie Real Estate
426 17th Street E,West Fargo, ND 58078
$369,900
- 4 Beds
- 2 Baths
- 2,144 sq. ft.
- Single family
- Active
Listed by: dan perrine
Office: james patrick real estate
MLS#:7131030
Source:NSMLS
Price summary
- Price:$369,900
- Price per sq. ft.:$172.53
- Monthly HOA dues:$6.5
About this home
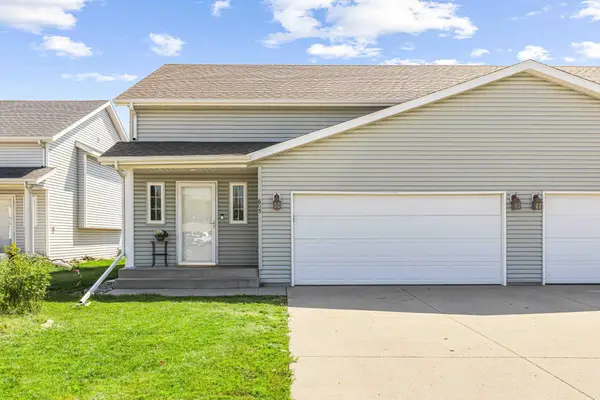
Set in a convenient West Fargo location, this 4 bed, 2 bath home offers comfortable living spaces and a backyard designed for enjoying the outdoors! Low specials add to the appeal, along with recent improvements including a new sump pump and radon mitigation system installed in 2025. The main level features an open layout with a spacious primary bedroom offering two closets and direct access to the Hollywood-style bathroom. A second bedroom is also located on this level. The lower level provides additional living space with two more bedrooms, a family room, and a designated laundry area. Outside, the fully fenced backyard offers plenty of room to relax or entertain, with maintenance-free decking for easy outdoor enjoyment. Conveniently located near schools, shopping, and a park across the street, this home is ready for its next owner!
FYI: Current construction and related detours in the area are temporarily increasing traffic on 17th St E, particularly during evening hours. This street typically experiences less traffic under normal conditions....
Contact an agent
Home facts
- Year built:1994
- Subdivision & Development:Sommerset 6th
- Listing ID #:7131030
- Added:2 day(s) ago
- Updated:August 28, 2026 at 02:43 PM
Rooms and interior
- Bedrooms:4
- Total bathrooms:2
- Full bathrooms:2
- Kitchen Description:Dishwasher, Microwave, Range, Refrigerator
- Basement:Yes
- Basement Description:Finished, Full
- Living area:2,144 sq. ft.
Heating and cooling
- Cooling:Central Air
- Heating:Forced Air
- Central air:Yes
Structure and exterior
- Roof:Age Over 8 Years, Asphalt
- Year built:1994
- Building area:2,144 sq. ft.
- Lot area:0.22 Acres
- Levels:Bi/Split Level
Utilities
- Water:City Water - Connected
- Sewer:City Sewer - Connected
Finances and disclosures
- Price:$369,900
- Price per sq. ft.:$172.53
- Tax amount:$4,064 (2025)
Features and amenities
- Appliances:Microwave, Range, Refrigerator, Washer
- Laundry features:Dryer, Washer
Parking
- Parking description:Attached Garage
- Garage:Yes
- Garage spaces:2
New listings near 426 17th Street E
- Open Sun, 1 to 2:30pmNew
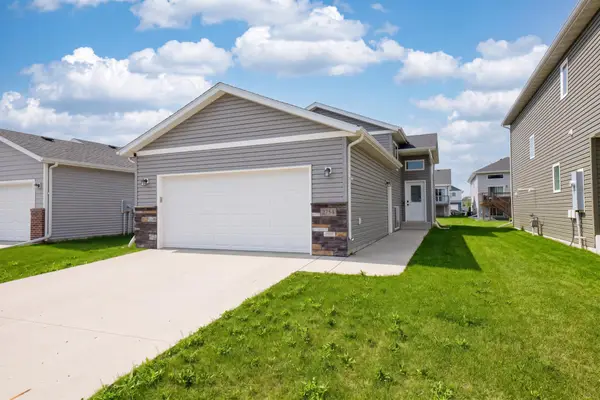 $317,000Active3 beds 2 baths1,731 sq. ft.
2754 10th Street W, West Fargo, ND 58078
MLS# 7132430Listed by: REALTY XPERTS - New
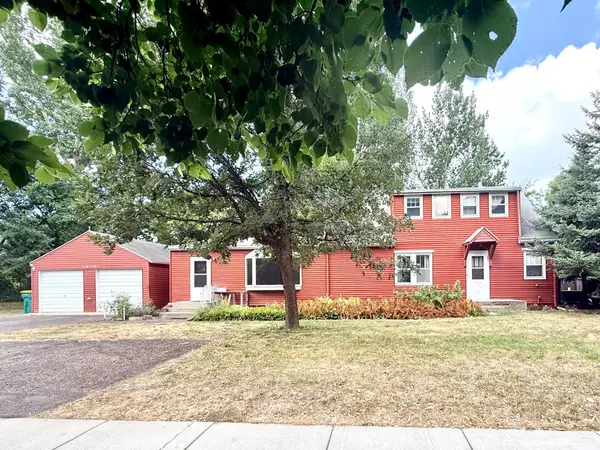 $250,000Active4 beds 3 baths1,832 sq. ft.
1632 Sheyenne Street, West Fargo, ND 58078
MLS# 7133972Listed by: RE/MAX LEGACY REALTY - New
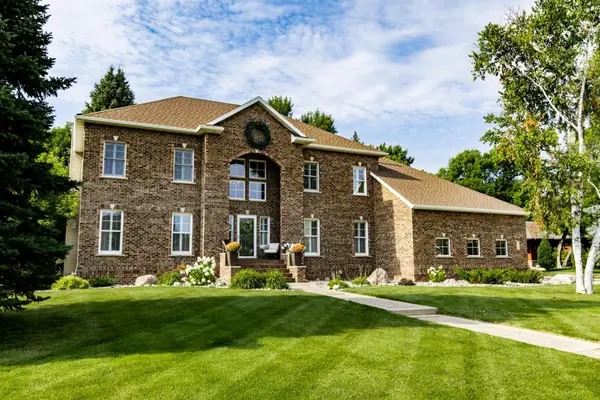 $1,200,000Active5 beds 4 baths5,502 sq. ft.
461 20th Avenue E, West Fargo, ND 58078
MLS# 7132710Listed by: REAL (405 FGO) - New
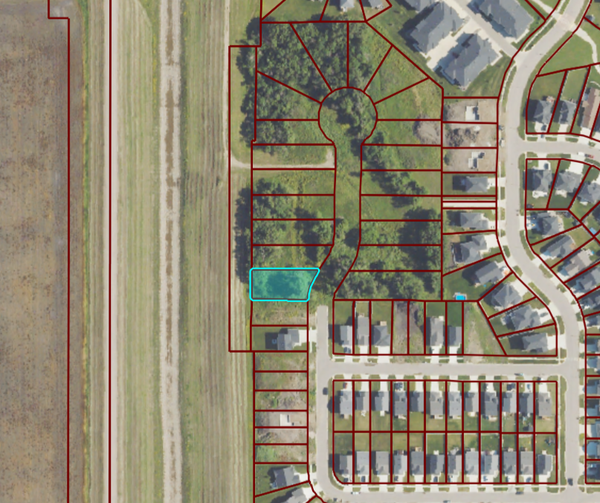 $80,000Active0.24 Acres
1153 Rachel Drive W, West Fargo, ND 58078
MLS# 7134352Listed by: BFB REAL ESTATE - New
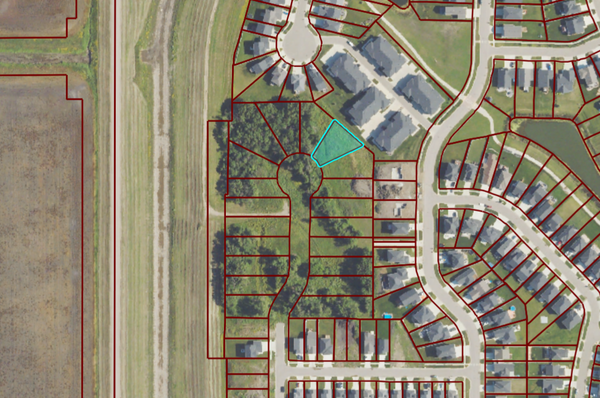 $100,000Active0.24 Acres
1120 Rachel Drive W, West Fargo, ND 58078
MLS# 7134506Listed by: BFB REAL ESTATE - New
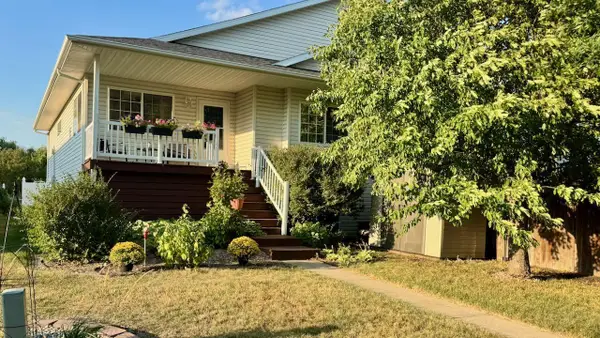 $300,000Active4 beds 3 baths2,712 sq. ft.
841 12th Avenue W, West Fargo, ND 58078
MLS# 7129736Listed by: KIPP HARRIS REAL ESTATE - New
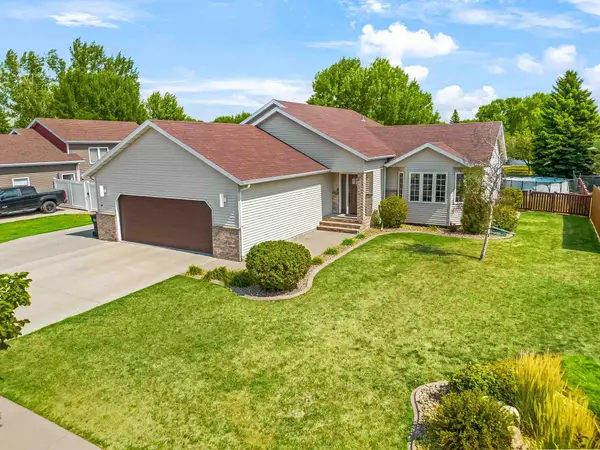 $469,000Active4 beds 3 baths2,550 sq. ft.
611 11th Street W, West Fargo, ND 58078
MLS# 7133580Listed by: REALTY XPERTS - New
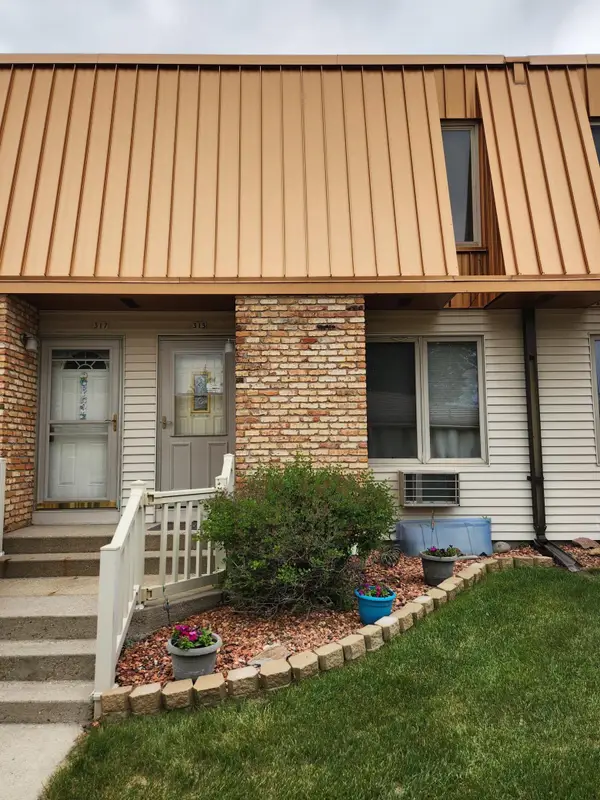 $175,000Active2 beds 3 baths1,536 sq. ft.
315 12 1/2 Avenue E, West Fargo, ND 58078
MLS# 7133489Listed by: JEFF HAGEL - Open Sun, 1 to 2:30pmNew
 $278,500Active3 beds 2 baths1,790 sq. ft.
605 13 1/2 Avenue E, West Fargo, ND 58078
MLS# 7133344Listed by: RE/MAX LEGACY REALTY


Protect your home and budget from life's surprises with an Assurant Home Warranty, backed by a partner that supports you through every step of homeownership. Explore Plans.
© 2023 - 2026 ERA Franchise Systems LLC. All rights reserved. ERA Franchise Systems LLC fully supports the principles of the Fair Housing Act and the Equal Opportunity Act. ERA, ERA Real Estate powered, and their respective logos are registered service marks of ERA Franchise Systems LLC. Each office is independently owned and operated.