
630 Wyndemere Drive, West Fargo, ND 58078
Local realty services provided by:ERA Viking Realty
630 Wyndemere Drive,West Fargo, ND 58078
$439,000
- 4 Beds
- 3 Baths
- 2,726 sq. ft.
- Single family
- Coming Soon
Upcoming open houses
- Sat, Oct 1001:00 pm - 03:00 pm
Listed by: lori ellefson
Office: jack chivers realty
MLS#:7145011
Source:NSMLS
Price summary
- Price:$439,000
- Price per sq. ft.:$161.04
About this home
CHARLESWOOD/4 BEDROOM/3 BATH/2726 SQFT
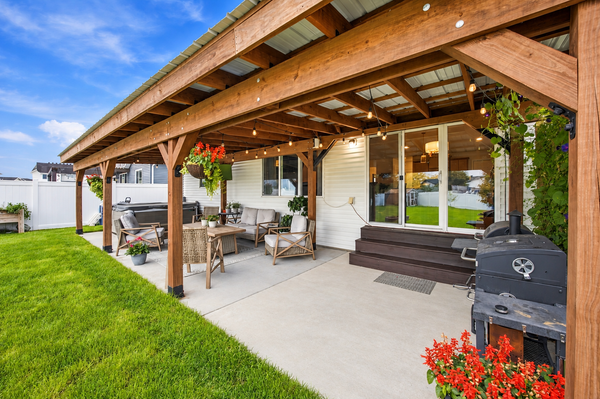
This beautiful home is hitting the market for the very first time by its original owners. Location offers quick access to key destinations yet remains tucked away on a low-traffic street for peaceful living. Meticulously cared for from top to bottom, the property features four large bedrooms, three bathrooms and plenty of space on 2 levels. Open concept design, this bi-level home offers comfortable living. The kitchen and dining areas serve as the true heart of the home, designed for both daily living and entertaining. The central quartz island comfortably seats 5. The primary suite includes a private bath and walk-in closet for privacy and convenience. The lower level features a cozy fireplace, making it the perfect space for relaxing or entertaining. There is so much to love with this home including the low special assessments. Watch for more photos soon!
Contact an agent
Home facts
- Year built:2000
- Subdivision & Development:Charleswood Eighth Add
- Listing ID #:7145011
- Updated:October 01, 2026 at 05:23 PM
Rooms and interior
- Bedrooms:4
- Total bathrooms:3
- Full bathrooms:2
- Bathrooms Description:Upper Level Full Bath
- Kitchen Description:Dishwasher, Disposal, Microwave, Range, Refrigerator, Stainless Steel Appliances
- Basement:Yes
- Basement Description:Full
- Living area:2,726 sq. ft.
Heating and cooling
- Cooling:Central Air
- Heating:Forced Air
- Central air:Yes
Structure and exterior
- Year built:2000
- Building area:2,726 sq. ft.
- Lot area:0.23 Acres
- Levels:Bi/Split Level
Utilities
- Water:City Water - Connected
- Sewer:City Sewer - Connected
Finances and disclosures
- Price:$439,000
- Price per sq. ft.:$161.04
- Tax amount:$5,252 (2025)
Features and amenities
- Appliances:Disposal, Microwave, Range, Refrigerator, Stainless Steel Appliances, Washer, Water Softener Owned
- Laundry features:Dryer, Washer
- Amenities:Electric Water Heater, Water Softener Owned
Parking
- Parking description:Attached Garage
- Garage:Yes
- Garage spaces:3
New listings near 630 Wyndemere Drive
- New
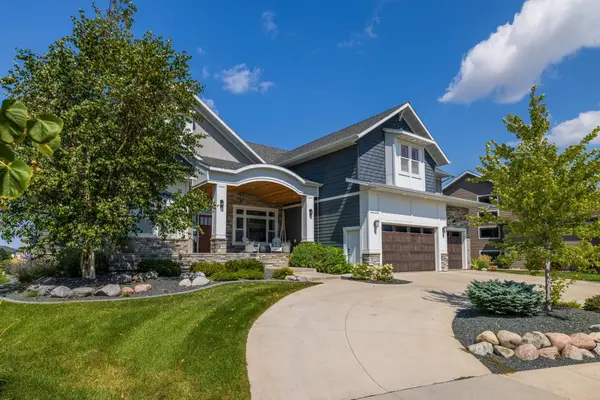 $1,620,000Active6 beds 5 baths6,937 sq. ft.
3716 6th Street E, West Fargo, ND 58078
MLS# 7148429Listed by: PARK CO., REALTORS - New
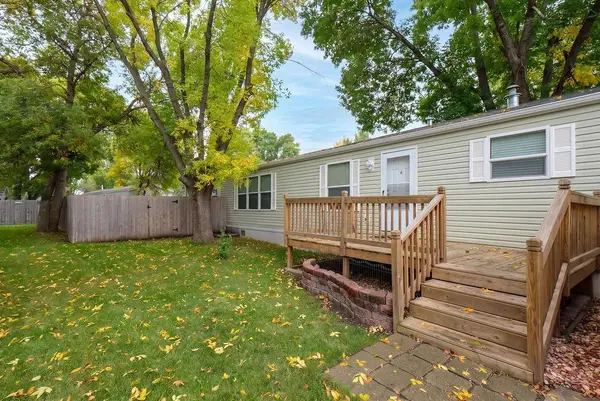 $67,000Active3 beds 2 baths1,280 sq. ft.
1324 Sandstone Drive, West Fargo, ND 58078
MLS# 7151258Listed by: PRIME REALTY - New
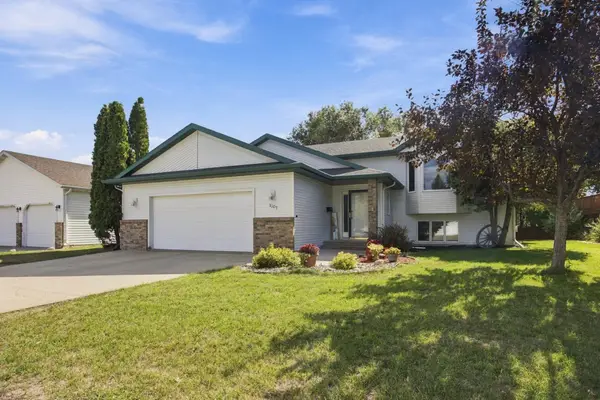 $349,900Active4 beds 2 baths2,129 sq. ft.
1307 4th Avenue E, West Fargo, ND 58078
MLS# 7151202Listed by: BEYOND REALTY - New
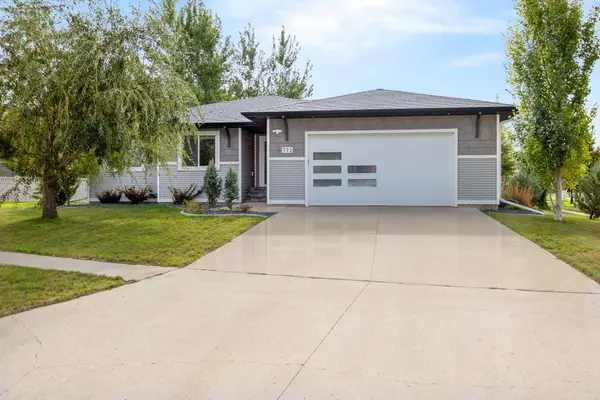 $559,000Active5 beds 3 baths2,897 sq. ft.
772 35th Avenue E, West Fargo, ND 58078
MLS# 7149531Listed by: BERKSHIRE HATHAWAY HOMESERVICES PREMIER PROPERTIES - Open Sun, 3 to 4:30pmNew
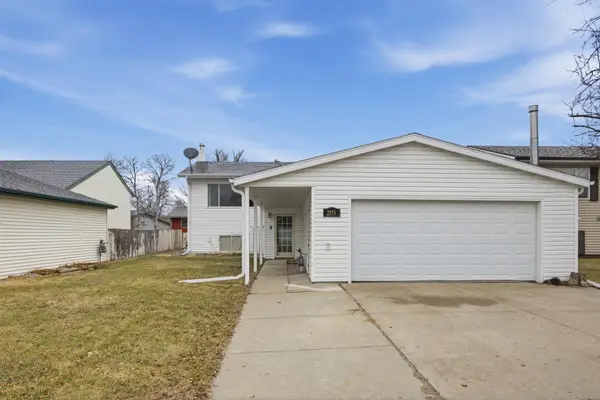 $279,900Active4 beds 2 baths2,064 sq. ft.
2155 4th Avenue E, West Fargo, ND 58078
MLS# 7151238Listed by: PARK CO., REALTORS - New
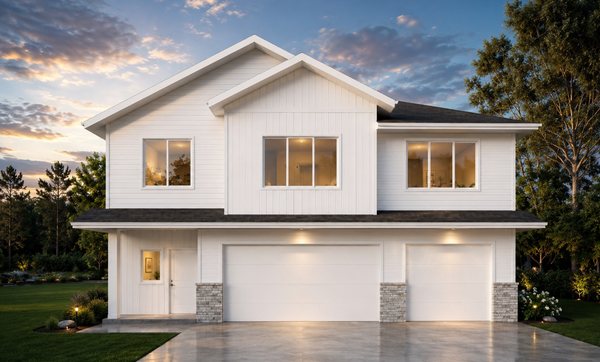 $559,200Active5 beds 3 baths2,787 sq. ft.
1015 61st Avenue W, West Fargo, ND 58078
MLS# 7151132Listed by: BEYOND REALTY - New
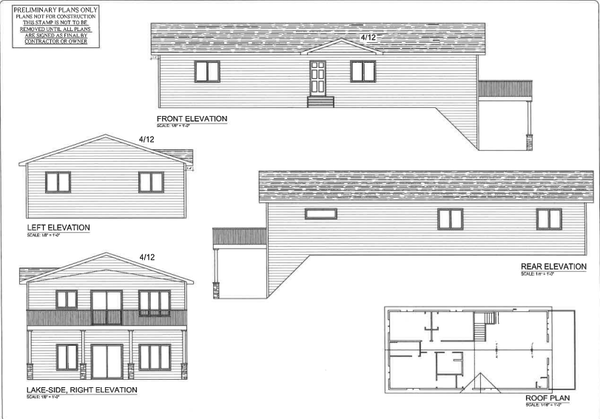 $133,000Active3 beds 2 baths1,800 sq. ft.
801 9th Street E, West Fargo, ND 58078
MLS# 7144779Listed by: PARK CO., REALTORS - New
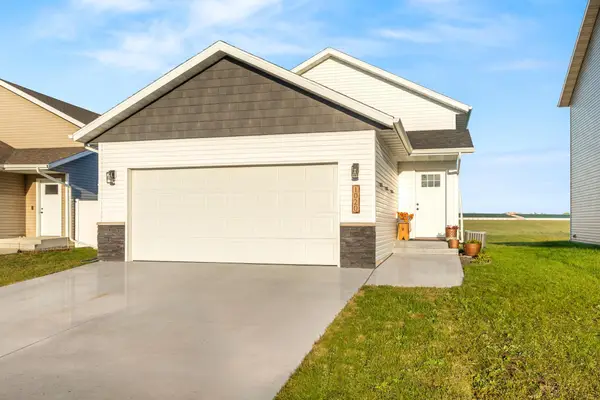 $320,000Active3 beds 2 baths1,852 sq. ft.
1020 Highland Lane W, West Fargo, ND 58078
MLS# 7148379Listed by: PRIME REALTY - Open Sat, 1 to 2:30pmNew
 $490,000Active4 beds 3 baths2,878 sq. ft.
5545 8th Street W, West Fargo, ND 58078
MLS# 7148546Listed by: BEYOND REALTY


Protect your home and budget from life's surprises with an Assurant Home Warranty, backed by a partner that supports you through every step of homeownership. Explore Plans.
© 2023 - 2026 ERA Franchise Systems LLC. All rights reserved. ERA Franchise Systems LLC fully supports the principles of the Fair Housing Act and the Equal Opportunity Act. ERA, ERA Real Estate powered, and their respective logos are registered service marks of ERA Franchise Systems LLC. Each office is independently owned and operated.