
802 18th Avenue W, West Fargo, ND 58078
Local realty services provided by:ERA Gillespie Real Estate
802 18th Avenue W,West Fargo, ND 58078
$360,000
- 4 Beds
- 2 Baths
- 2,040 sq. ft.
- Single family
- Active
Listed by: erika l haman
Office: real (216 fgo)
MLS#:7140223
Source:NSMLS
Price summary
- Price:$360,000
- Price per sq. ft.:$173.08
About this home
Well-maintained Brad Paul-built home in an established West Fargo neighborhood, offering 4 bedrooms, 2 bathrooms, and a 3-car garage with 2,080 square feet of living space. The home features a spacious layout with ample storage, a built-in drop zone/bench, a large laundry room, and a cozy gas fireplace in the family room. The kitchen includes a newer dishwasher and microwave, while the home has seen fresh paint throughout in winter 2023/24 and a new A/C installed in 2020. Enjoy added comfort with an air exchanger and central vacuum system.
The insulated, sheet-rocked, and heated 3-car garage provides excellent space for vehicles, storage, and projects. Outside, the fully fenced yard features a deck that was recently stained and a shed added in fall 2021. Roof shingles were replaced in 2019, making them less than 8 years old. Located in a well-established neighborhood close to major roadways and everyday amenities, with low special assessments. A wonderful opportunity to own a solid, well-cared-for home in a convenient West Fargo location!...
Contact an agent
Home facts
- Year built:2005
- Subdivision & Development:Elmwood Court Add
- Listing ID #:7140223
- Added:3 day(s) ago
- Updated:September 27, 2026 at 12:34 PM
Rooms and interior
- Bedrooms:4
- Total bathrooms:2
- Full bathrooms:2
- Dining Description:Informal Dining Room, Kitchen/Dining Room
- Bathrooms Description:Upper Level Full Bath
- Kitchen Description:Dishwasher, Microwave, Range, Refrigerator
- Living area:2,040 sq. ft.
Heating and cooling
- Cooling:Central Air
- Heating:Forced Air
- Central air:Yes
Structure and exterior
- Roof:Age 8 Years or Less, Asphalt
- Year built:2005
- Building area:2,040 sq. ft.
- Lot area:0.18 Acres
- Levels:Bi/Split Level
Utilities
- Water:City Water - Connected
- Sewer:City Sewer - Connected
Finances and disclosures
- Price:$360,000
- Price per sq. ft.:$173.08
- Tax amount:$4,335 (2025)
Features and amenities
- Appliances:Microwave, Range, Refrigerator, Washer
- Laundry features:Dryer, Washer
- Amenities:Electric Water Heater
Parking
- Parking description:Attached Garage, Heated Garage
- Garage:Yes
- Garage spaces:3
New listings near 802 18th Avenue W
- New
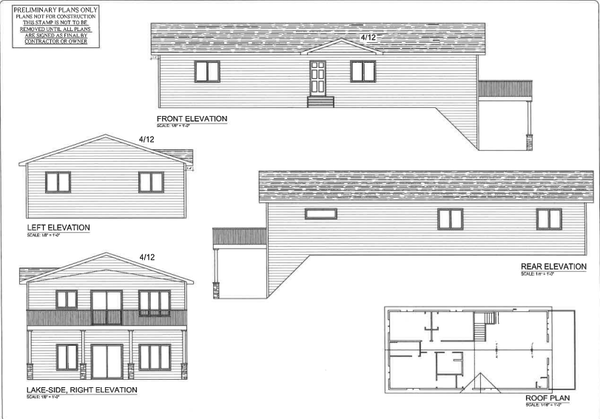 $133,000Active3 beds 2 baths1,800 sq. ft.
801 9th Street E, West Fargo, ND 58078
MLS# 7144779Listed by: PARK CO., REALTORS - New
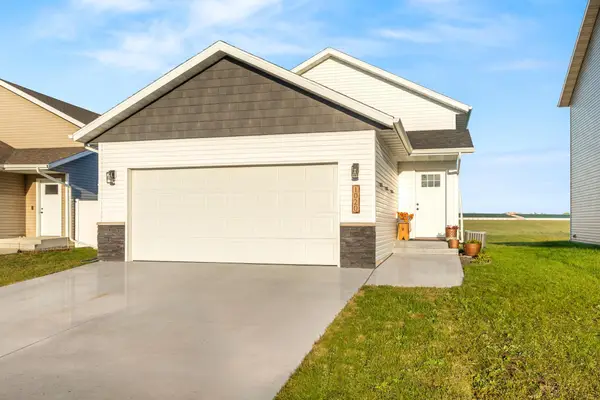 $320,000Active3 beds 2 baths1,852 sq. ft.
1020 Highland Lane W, West Fargo, ND 58078
MLS# 7148379Listed by: PRIME REALTY - New
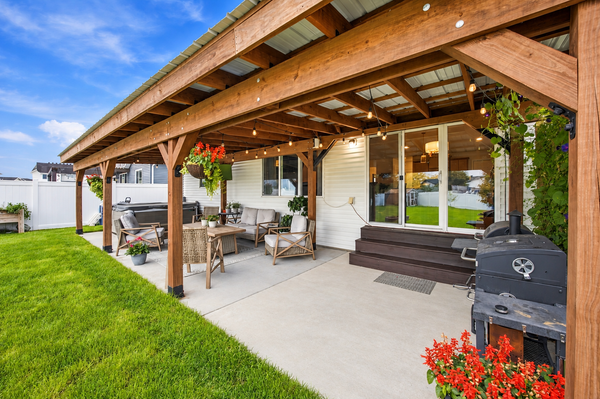 $490,000Active4 beds 3 baths2,878 sq. ft.
5545 8th Street W, West Fargo, ND 58078
MLS# 7148546Listed by: BEYOND REALTY - New
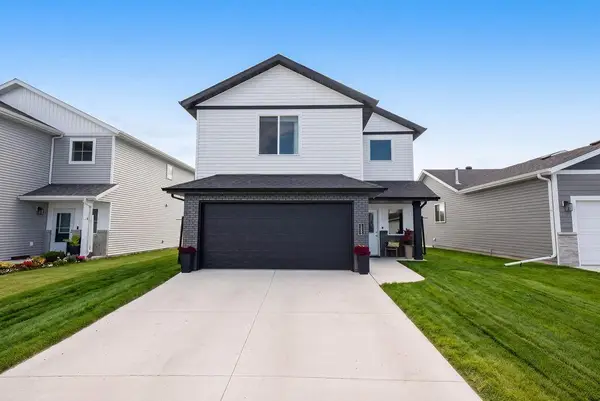 $362,999Active3 beds 3 baths1,806 sq. ft.
1235 Rachel Drive W, West Fargo, ND 58078
MLS# 7148714Listed by: REALTY XPERTS - New
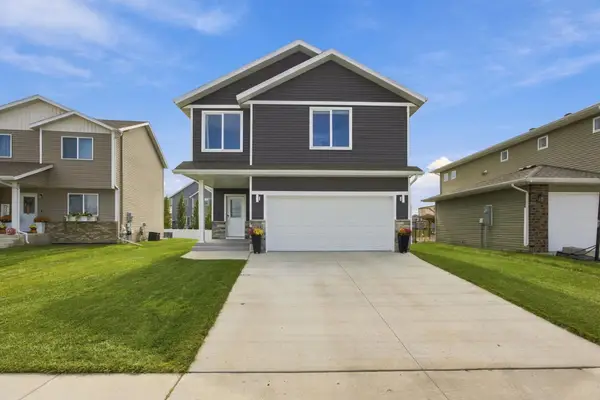 $389,900Active3 beds 3 baths1,952 sq. ft.
781 Albert Drive W, West Fargo, ND 58078
MLS# 7149387Listed by: RE/MAX LEGACY REALTY - New
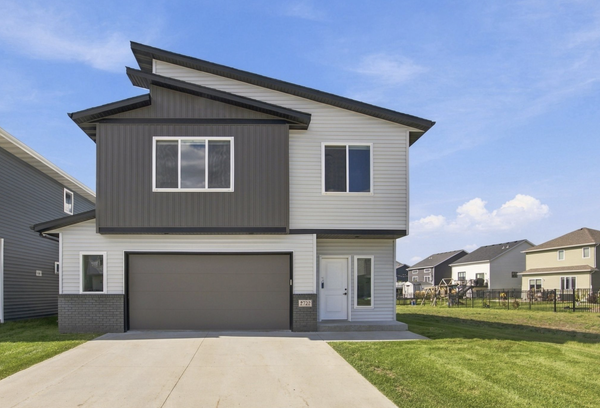 $475,000Active4 beds 3 baths2,593 sq. ft.
2722 12th Street W, West Fargo, ND 58078
MLS# 7145595Listed by: BEYOND REALTY - New
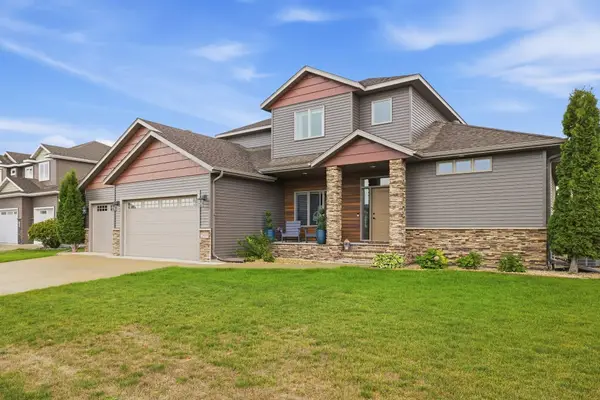 $925,000Active6 beds 4 baths4,049 sq. ft.
2815 Pyle Lane E, West Fargo, ND 58078
MLS# 7140394Listed by: PARK CO., REALTORS - New
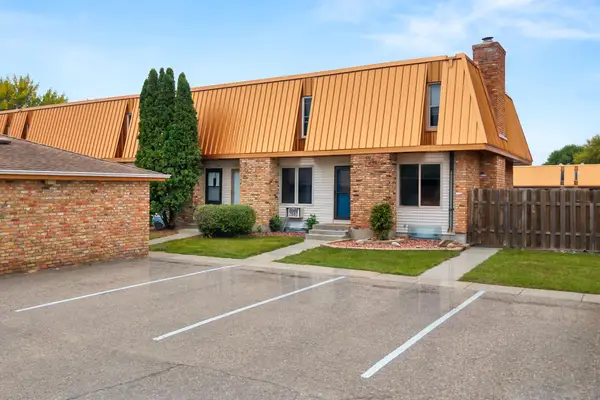 $155,000Active2 beds 2 baths1,024 sq. ft.
338 13th Avenue E, West Fargo, ND 58078
MLS# 7147684Listed by: REAL (3540 FGO) - New
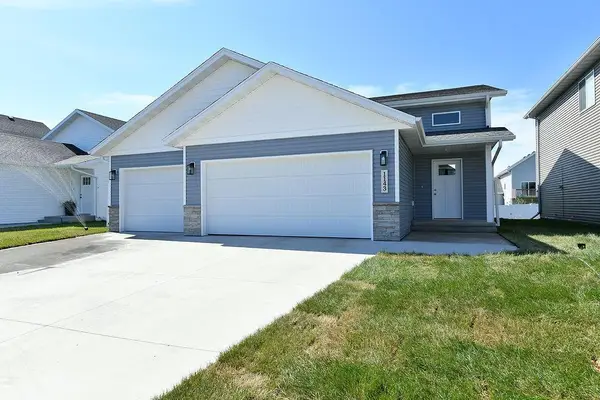 $359,000Active4 beds 2 baths1,902 sq. ft.
1143 60th Avenue W, West Fargo, ND 58078
MLS# 7146675Listed by: RABOIN REALTY


Protect your home and budget from life's surprises with an Assurant Home Warranty, backed by a partner that supports you through every step of homeownership. Explore Plans.
© 2023 - 2026 ERA Franchise Systems LLC. All rights reserved. ERA Franchise Systems LLC fully supports the principles of the Fair Housing Act and the Equal Opportunity Act. ERA, ERA Real Estate powered, and their respective logos are registered service marks of ERA Franchise Systems LLC. Each office is independently owned and operated.