
1211 6th Avenue W, Williston, ND 58801
Local realty services provided by:ERA American Real Estate
1211 6th Avenue W,Williston, ND 58801
$309,000
- 4 Beds
- 2 Baths
- 2,040 sq. ft.
- Single family
- Active
Listed by: samantha vigness
Office: realty one group caliber
MLS#:4028693
Source:ND_GNMLS
Price summary
- Price:$309,000
- Price per sq. ft.:$151.47
About this home
Don't miss the opportunity to make this spacious home yours! Featuring 5 bedrooms, including one non-conforming bedroom with an attached walk-in closet, and 2 bathrooms, this home offers plenty of space and flexibility to fit your needs. Numerous updates throughout add to the home's appeal, including a recently installed new electrical service and a brand-new air conditioning system installed this summer. With a great location, generous living space, and valuable recent improvements, this home is full of potential and ready for its next owner. Schedule your showing today!
Contact an agent
Home facts
- Year built:1957
- Listing ID #:4028693
- Added:1 day(s) ago
- Updated:November 19, 2026 at 04:20 PM
Rooms and interior
- Bedrooms:4
- Total bathrooms:2
- Full bathrooms:1
- Flooring:Carpet, Concrete, Linoleum
- Kitchen Description:Microwave, Refrigerator
- Basement Description:Finished, Full
- Living area:2,040 sq. ft.
Heating and cooling
- Cooling:Central Air
- Heating:Forced Air, Natural Gas
- Central air:Yes
Structure and exterior
- Roof:Asphalt
- Year built:1957
- Building area:2,040 sq. ft.
- Lot area:0.15 Acres
- Construction Materials:Wood Siding
- Exterior Features:Rain Gutters
- Foundation Description:Concrete Perimeter
Finances and disclosures
- Price:$309,000
- Price per sq. ft.:$151.47
- Tax amount:$2,155 (2025)
Features and amenities
- Appliances:Refrigerator
- Amenities:Main Floor Bedroom
Parking
- Parking description:Attached Garage
- Garage spaces:1
New listings near 1211 6th Avenue W
- New
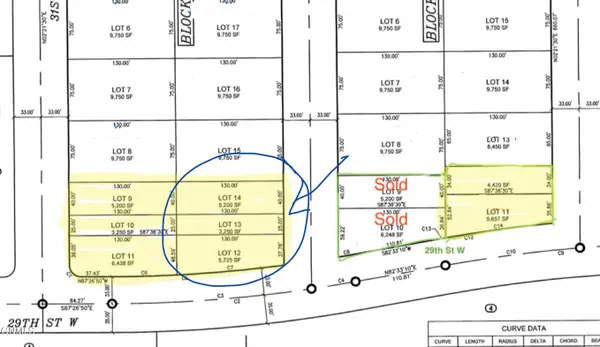 $55,000Active0.32 Acres
Tbd 30th Avenue W, Williston, ND 58801
MLS# 4028703Listed by: REAL - New
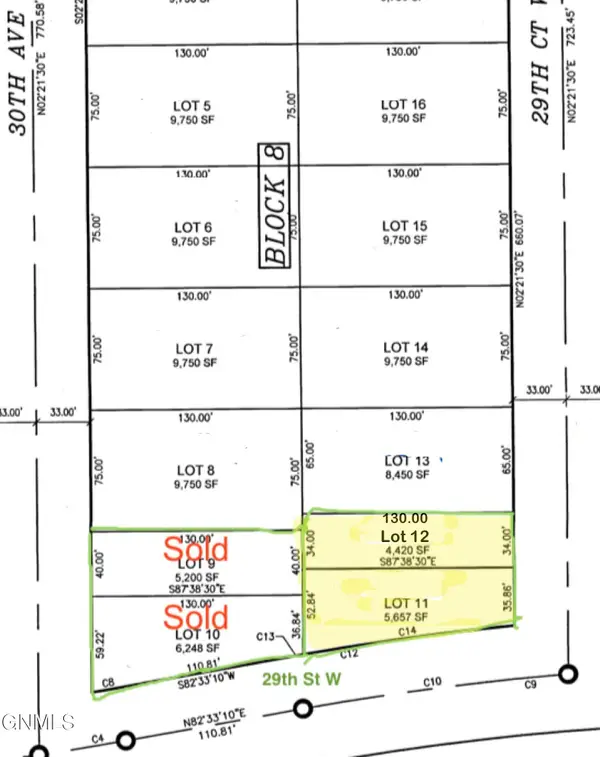 $50,000Active0.23 Acres
Tbd 29th Court W, Williston, ND 58801
MLS# 4028704Listed by: REAL - New
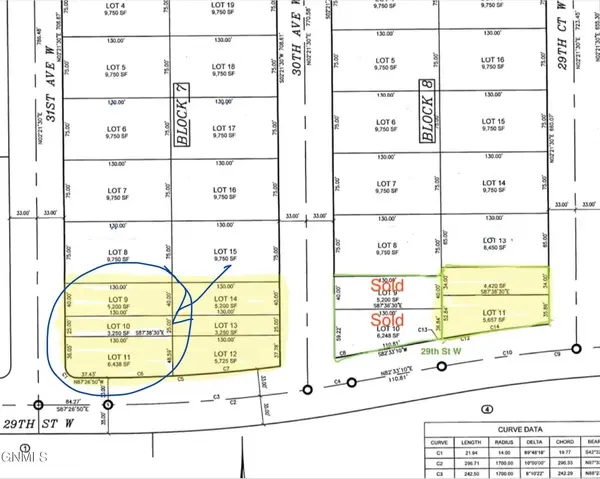 $55,000Active0.34 Acres
Tbd 31st Avenue W, Williston, ND 58801
MLS# 4028702Listed by: REAL - New
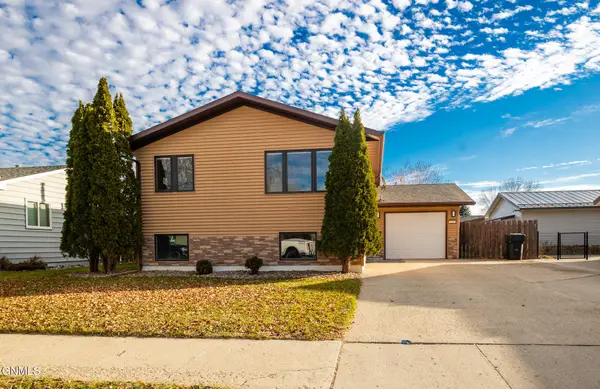 $369,900Active4 beds 3 baths1,824 sq. ft.
2220 8th Avenue E, Williston, ND 58801
MLS# 4028698Listed by: REAL - New
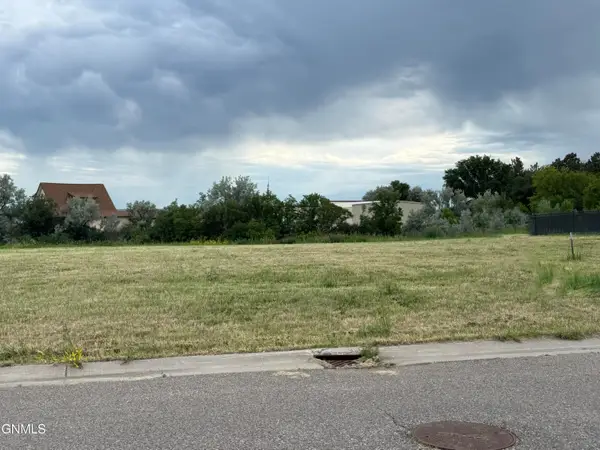 $88,500Active0.5 Acres
Tbd Tyler Street, Williston, ND 58801
MLS# 4028659Listed by: NEXTHOME FREDRICKSEN REAL ESTATE - New
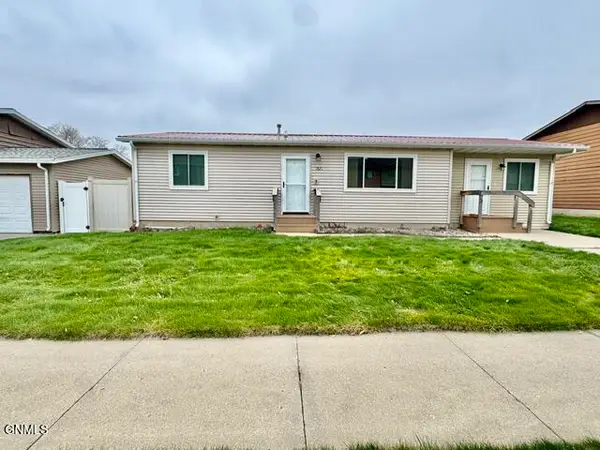 $350,000Active2 beds 2 baths1,172 sq. ft.
1821 30th Street W, Williston, ND 58801
MLS# 4028643Listed by: EXP REALTY - New
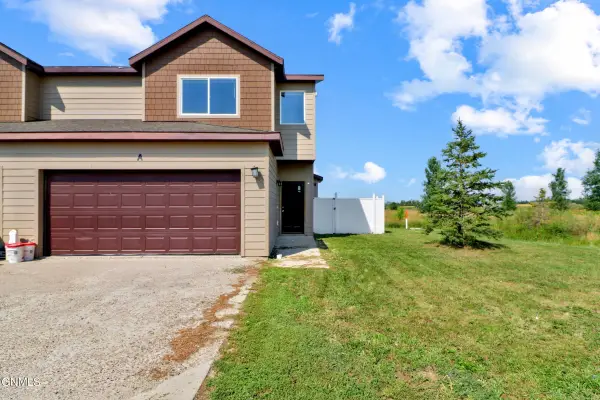 $244,950Active3 beds 3 baths1,464 sq. ft.
5809 Victoria Avenue #Unit A, Williston, ND 58801
MLS# 4028633Listed by: EXP REALTY - New
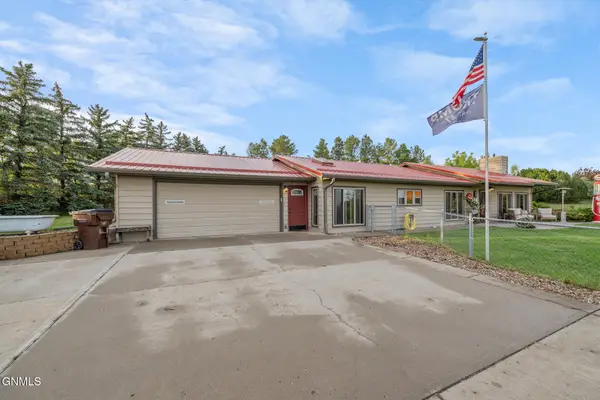 $539,000Active4 beds 2 baths1,920 sq. ft.
14063 48th Street Nw, Williston, ND 58801
MLS# 4028622Listed by: EXP REALTY 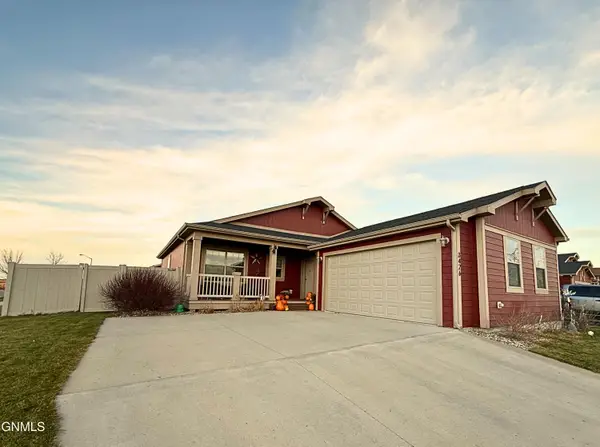 $365,000Pending3 beds 2 baths1,677 sq. ft.
3426 35th Street W, Williston, ND 58801
MLS# 4028617Listed by: REAL


Protect your home and budget from life's surprises with an Assurant Home Warranty, backed by a partner that supports you through every step of homeownership. Explore Plans.
© 2023 - 2026 ERA Franchise Systems LLC. All rights reserved. ERA Franchise Systems LLC fully supports the principles of the Fair Housing Act and the Equal Opportunity Act. ERA, ERA Real Estate powered, and their respective logos are registered service marks of ERA Franchise Systems LLC. Each office is independently owned and operated.