
14063 48th Street Nw, Williston, ND 58801
Local realty services provided by:ERA American Real Estate
14063 48th Street Nw,Williston, ND 58801
$749,000
- 4 Beds
- 3 Baths
- 1,920 sq. ft.
- Single family
- Active
Listed by: kristy l madden
Office: exp realty
MLS#:4027947
Source:ND_GNMLS
Price summary
- Price:$749,000
- Price per sq. ft.:$390.1
About this home
Watch the sun set over the Missouri River Bluffs from the front patio of this one of a kind property. Set on 2.56 acres across two parcels, it offers a four bedroom home, a fully remodeled 40' x 60' shop, and beautiful grounds filled with mature trees.
The home makes main level living easy, with two bathrooms and a smaller fourth bedroom that could serve as an office or nursery. The open living area features large windows, a gas fireplace, and a gorgeous kitchen. The windows were replaced in 2020, and new roofs were installed on the house, attached garage, and shop in 2021. The 23' x 32' garage includes a workshop room and built-in safe, with a large concrete pad out front.
The shop is ready for work and entertaining. It has a 10' x 10' garage door, natural gas heater, half bath, new epoxy floor, and floor-to-ceiling tongue-and-groove finishes. Four inches of spray foam plus R-25 batt insulation cover the walls and ceilings. Enjoy the wet bar with its on-demand hot water heater, built-in entertainment center, refrigerators and freezers, abundant built-in storage, and additional attic storage accessed by a pull-down ladder. Full RV hookups are located at the shop.
Outside, evergreens, Juneberry bushes, chokecherry trees, and plentiful apple trees create a peaceful setting. Relax in the hot tub beneath the pergola, give your pets room to play in the fenced yard, and make use of two sheds, including one 25 feet long. A private security system extends throughout the property.
Collector items displayed on the property are excluded from the sale. Buyers must be pre-approved before viewing....
Contact an agent
Home facts
- Year built:1982
- Subdivision & Development:Southview Subdivision
- Listing ID #:4027947
- Added:2 day(s) ago
- Updated:September 28, 2026 at 03:33 PM
Rooms and interior
- Bedrooms:4
- Total bathrooms:3
- Full bathrooms:1
- Half bathrooms:1
- Flooring:Carpet, Vinyl
- Kitchen Description:Dishwasher, Electric Range, Microwave, Refrigerator
- Living area:1,920 sq. ft.
Heating and cooling
- Heating:Baseboard, Hot Water, Natural Gas
Structure and exterior
- Roof:Metal
- Year built:1982
- Building area:1,920 sq. ft.
- Lot area:2.56 Acres
- Construction Materials:Metal Siding
- Exterior Features:Private Yard, RV Hookup
- Foundation Description:Concrete Perimeter, Slab
Finances and disclosures
- Price:$749,000
- Price per sq. ft.:$390.1
- Tax amount:$2,881 (2025)
Features and amenities
- Appliances:Refrigerator, Washer
- Laundry features:Dryer, Washer
- Amenities:Audio Visual System, Main Floor Bedroom, Main Floor Laundry, Walk-In Closet(s), Window Treatments
Parking
- Parking description:Private, RV Access/Parking
- Garage spaces:2
New listings near 14063 48th Street Nw
- New
 $300,000Active96.16 Acres
Tbd Ponderosa Street, Williston, ND 58801
MLS# 4027941Listed by: NEXTHOME FREDRICKSEN REAL ESTATE - New
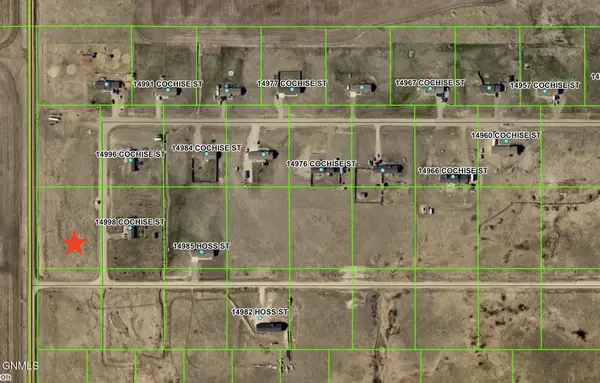 $45,000Active2.03 Acres
Tbd Cochise St (l1 B1), Williston, ND 58801
MLS# 4027942Listed by: NEXTHOME FREDRICKSEN REAL ESTATE - New
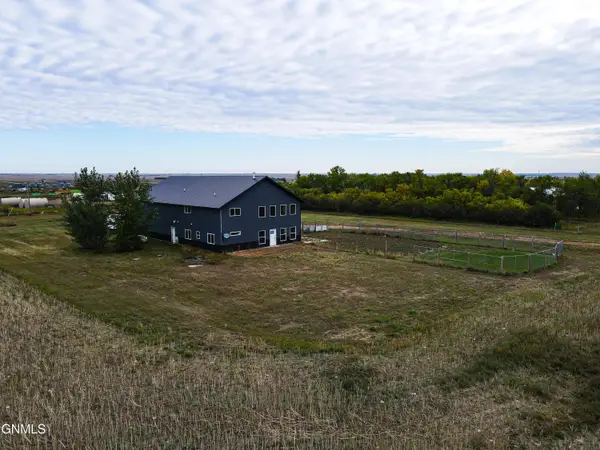 $495,000Active4 beds 3 baths2,750 sq. ft.
15112 53rd Street Nw, Williston, ND 58801
MLS# 4027927Listed by: EXP REALTY - New
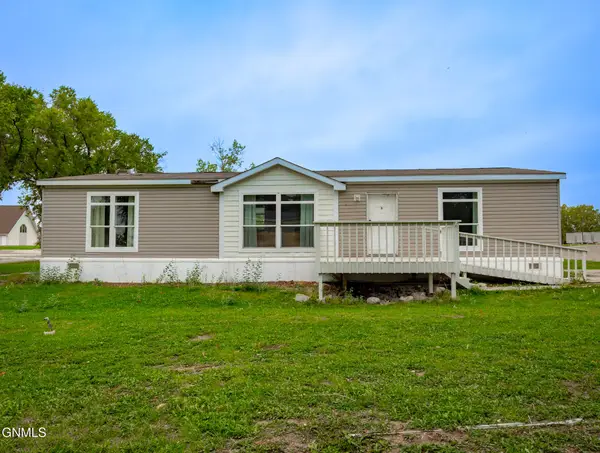 $75,000Active3 beds 2 baths1,512 sq. ft.
805 27th Street W, Williston, ND 58801
MLS# 4027907Listed by: REAL - New
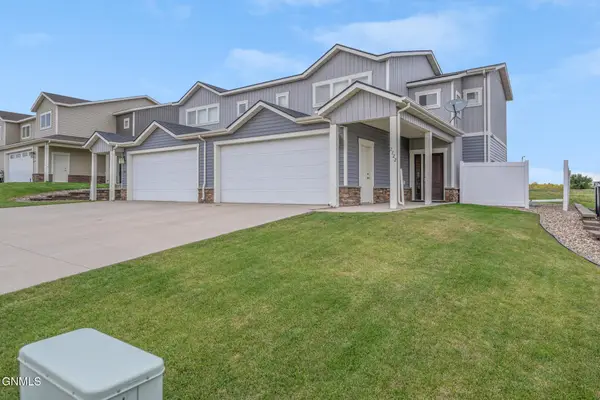 $331,900Active3 beds 3 baths1,668 sq. ft.
2722 30th Street W, Williston, ND 58801
MLS# 4027865Listed by: EXP REALTY - New
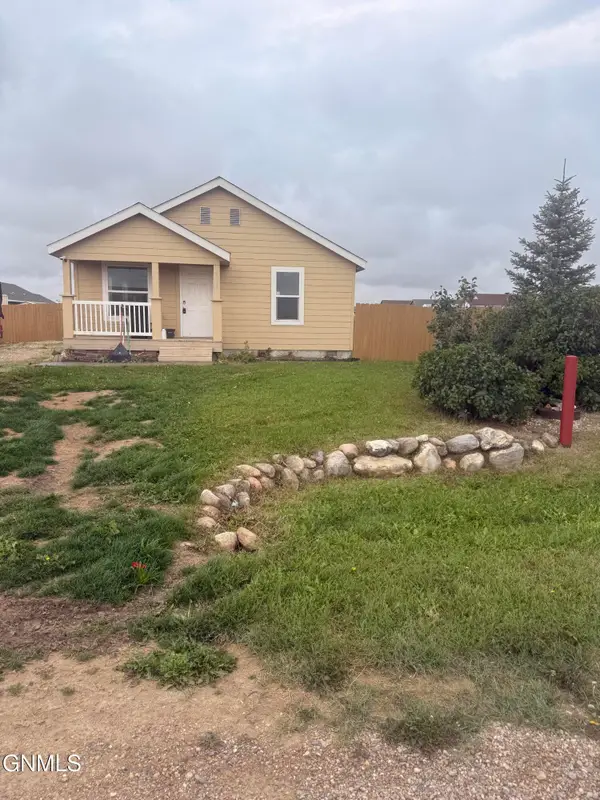 $315,000Active3 beds 2 baths1,620 sq. ft.
5627 Lukenbill Avenue, Williston, ND 58801
MLS# 4027853Listed by: REAL - New
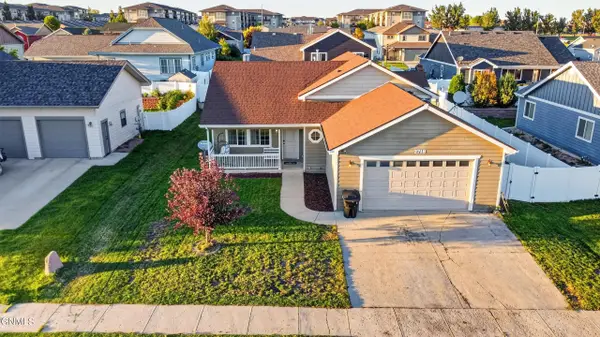 $435,000Active4 beds 3 baths2,108 sq. ft.
2718 25th Street W, Williston, ND 58801
MLS# 4027844Listed by: EXP REALTY - New
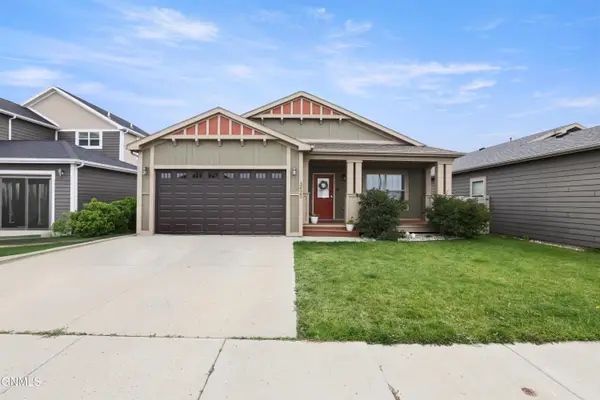 $365,000Active3 beds 3 baths1,628 sq. ft.
3423 36th Street W, Williston, ND 58801
MLS# 4027831Listed by: GABRIEL BLACK REAL ESTATE - New
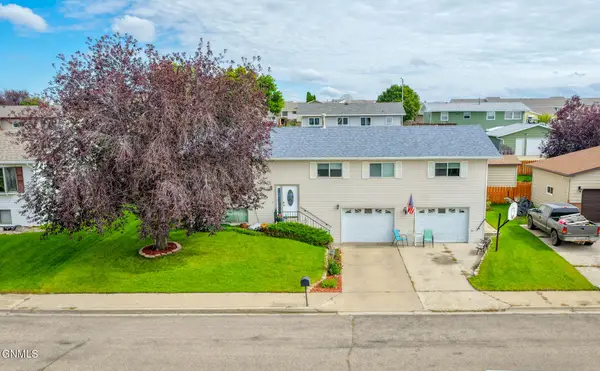 $395,000Active4 beds 3 baths2,310 sq. ft.
2026 8th Avenue E, Williston, ND 58801
MLS# 4027825Listed by: REAL


Protect your home and budget from life's surprises with an Assurant Home Warranty, backed by a partner that supports you through every step of homeownership. Explore Plans.
© 2023 - 2026 ERA Franchise Systems LLC. All rights reserved. ERA Franchise Systems LLC fully supports the principles of the Fair Housing Act and the Equal Opportunity Act. ERA, ERA Real Estate powered, and their respective logos are registered service marks of ERA Franchise Systems LLC. Each office is independently owned and operated.