
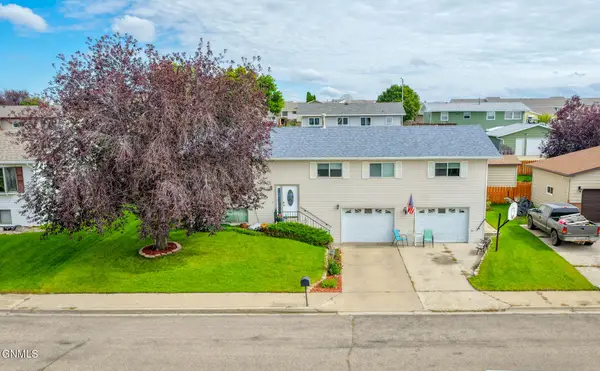
3336 Wheat Ridge Street, Williston, ND 58801
Local realty services provided by:ERA American Real Estate
3336 Wheat Ridge Street,Williston, ND 58801
$484,900
- 3 Beds
- 2 Baths
- 1,836 sq. ft.
- Single family
- Active
Listed by: kimberly semenko
Office: nexthome fredricksen real estate
MLS#:4026940
Source:ND_GNMLS
Price summary
- Price:$484,900
- Price per sq. ft.:$264.11
About this home
Welcome to this beautifully maintained ranch home in the desirable Harvest Hills subdivision. Offering 1,836 square feet, 3 bedrooms, and 2 full bathrooms, this home blends comfort, function, and easy everyday living in a clean, move-in-ready setting.
Inside, you'll find an inviting open-concept layout where the living, dining, and kitchen areas connect with ease. The spacious main living area creates a warm and welcoming feel, with plenty of room to relax, gather, and enjoy daily routines. The kitchen and dining spaces flow naturally together, making the heart of the home feel open, bright, and practical.
The ranch-style floor plan offers the convenience of single-level living, with a thoughtful layout that makes each space feel useful and comfortable. The primary bedroom includes its own private bathroom, while two additional bedrooms offer flexible space for guests, work, hobbies, or storage. A second full bathroom adds everyday convenience.
Outside, the fenced backyard provides a private outdoor setting with room to enjoy the seasons. The spacious patio is ideal for outdoor dining, quiet mornings, or evenings spent relaxing. A storage shed adds helpful space for lawn tools, outdoor equipment, and seasonal items.
The double attached garage offers added convenience with room for parking, storage, or workspace. With its clean condition, open layout, fenced yard, patio, shed, and well-planned ranch design, this Harvest Hills home is ready for its next owner.
Schedule your showing today and see the comfort, space, and value this home has to offer....
Contact an agent
Home facts
- Year built:2019
- Listing ID #:4026940
- Added:54 day(s) ago
- Updated:September 28, 2026 at 03:33 PM
Rooms and interior
- Bedrooms:3
- Total bathrooms:2
- Full bathrooms:1
- Flooring:Carpet, Linoleum, Vinyl
- Kitchen Description:Dishwasher, Disposal, Gas Range, Microwave, Refrigerator
- Living area:1,836 sq. ft.
Heating and cooling
- Cooling:Ceiling Fan(s), Central Air
- Heating:Forced Air, Natural Gas
- Central air:Yes
Structure and exterior
- Roof:Asphalt
- Year built:2019
- Building area:1,836 sq. ft.
- Lot area:0.16 Acres
- Construction Materials:HardiPlank Type
- Exterior Features:Private Yard, Rain Gutters
- Foundation Description:Concrete Perimeter
Utilities
- Water:Water Connected
- Sewer:Sewer Connected
Finances and disclosures
- Price:$484,900
- Price per sq. ft.:$264.11
- Tax amount:$3,366 (2025)
Features and amenities
- Appliances:Refrigerator, Washer
- Laundry features:Dryer, Washer
- Amenities:Main Floor Bedroom, Main Floor Laundry, Pantry, Primary Bath, Smoke Detector(s), Walk-In Closet(s), Window Treatments
Parking
- Parking description:Concrete Driveway, Garage Door Opener, On Street
- Garage spaces:2
New listings near 3336 Wheat Ridge Street
- New
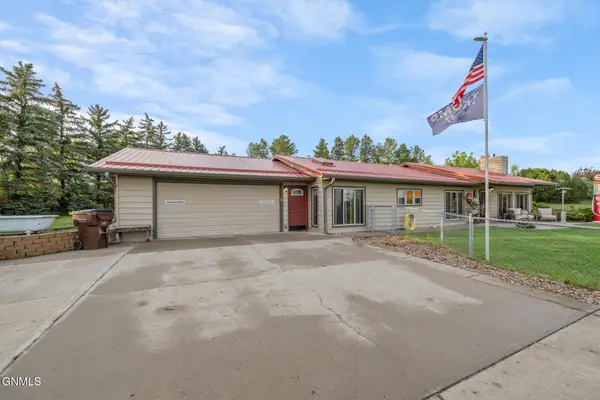 $749,000Active4 beds 3 baths1,920 sq. ft.
14063 48th Street Nw, Williston, ND 58801
MLS# 4027947Listed by: EXP REALTY - New
 $300,000Active96.16 Acres
Tbd Ponderosa Street, Williston, ND 58801
MLS# 4027941Listed by: NEXTHOME FREDRICKSEN REAL ESTATE - New
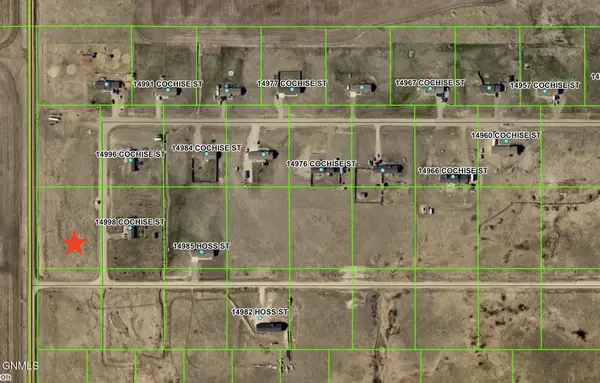 $45,000Active2.03 Acres
Tbd Cochise St (l1 B1), Williston, ND 58801
MLS# 4027942Listed by: NEXTHOME FREDRICKSEN REAL ESTATE - New
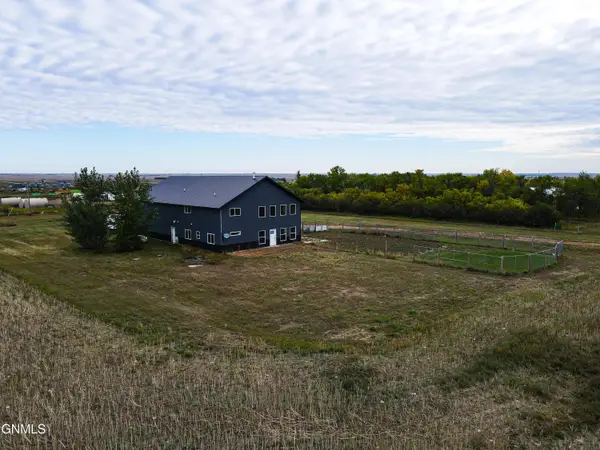 $495,000Active4 beds 3 baths2,750 sq. ft.
15112 53rd Street Nw, Williston, ND 58801
MLS# 4027927Listed by: EXP REALTY - New
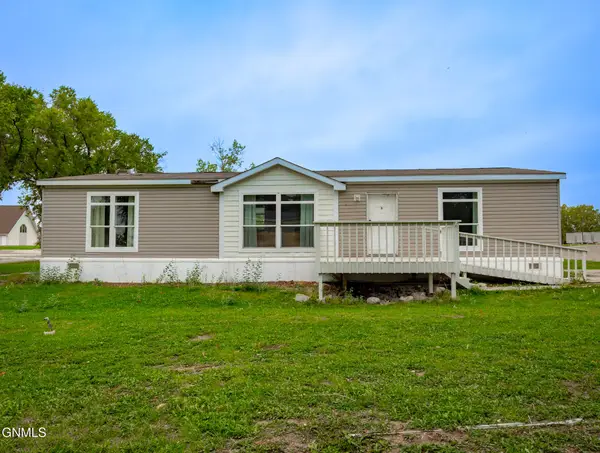 $75,000Active3 beds 2 baths1,512 sq. ft.
805 27th Street W, Williston, ND 58801
MLS# 4027907Listed by: REAL - New
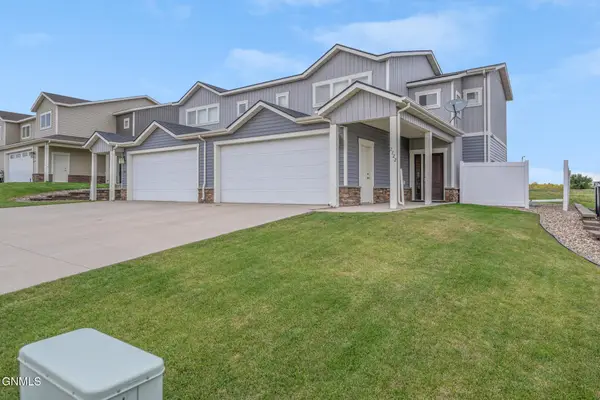 $331,900Active3 beds 3 baths1,668 sq. ft.
2722 30th Street W, Williston, ND 58801
MLS# 4027865Listed by: EXP REALTY - New
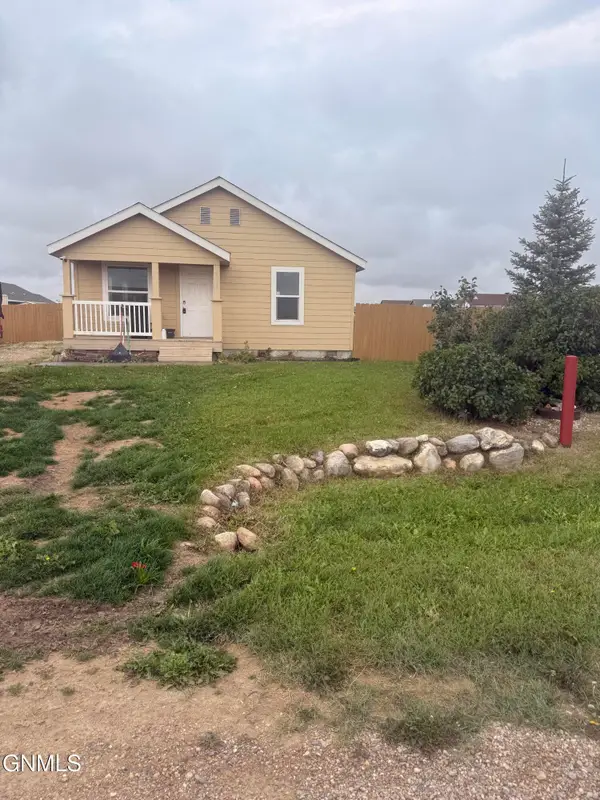 $315,000Active3 beds 2 baths1,620 sq. ft.
5627 Lukenbill Avenue, Williston, ND 58801
MLS# 4027853Listed by: REAL - New
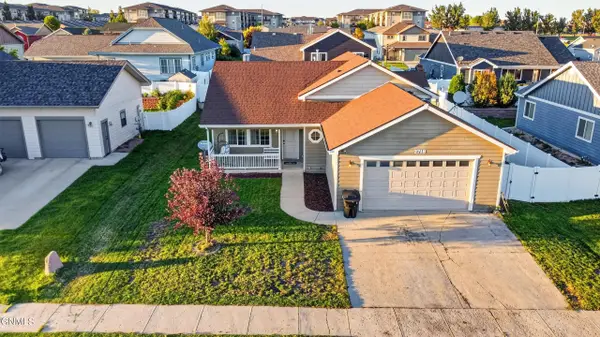 $435,000Active4 beds 3 baths2,108 sq. ft.
2718 25th Street W, Williston, ND 58801
MLS# 4027844Listed by: EXP REALTY - New
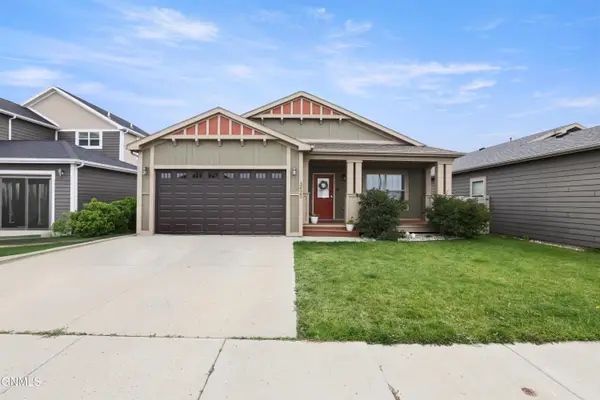 $365,000Active3 beds 3 baths1,628 sq. ft.
3423 36th Street W, Williston, ND 58801
MLS# 4027831Listed by: GABRIEL BLACK REAL ESTATE - New
 $395,000Active4 beds 3 baths2,310 sq. ft.
2026 8th Avenue E, Williston, ND 58801
MLS# 4027825Listed by: REAL


Protect your home and budget from life's surprises with an Assurant Home Warranty, backed by a partner that supports you through every step of homeownership. Explore Plans.
© 2023 - 2026 ERA Franchise Systems LLC. All rights reserved. ERA Franchise Systems LLC fully supports the principles of the Fair Housing Act and the Equal Opportunity Act. ERA, ERA Real Estate powered, and their respective logos are registered service marks of ERA Franchise Systems LLC. Each office is independently owned and operated.