
915 6th Avenue Nw, Williston, ND 58801
Local realty services provided by:ERA American Real Estate
915 6th Avenue Nw,Williston, ND 58801
$66,500
- 3 Beds
- 2 Baths
- 1,280 sq. ft.
- Mobile / Manufactured
- Active
Listed by: theda c durham
Office: realty one group caliber
MLS#:4027055
Source:ND_GNMLS
Price summary
- Price:$66,500
- Price per sq. ft.:$51.95
About this home
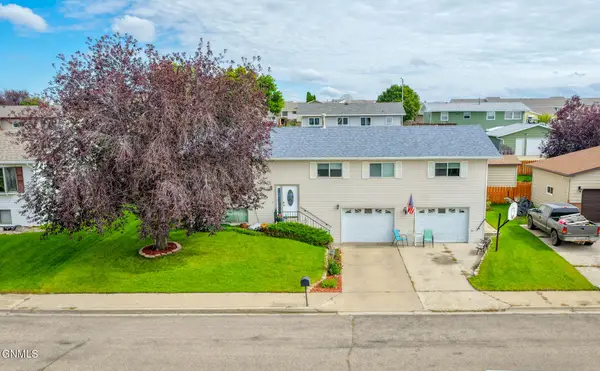
Step inside this inviting manufactured Home where The heart of the home is an open-concept kitchen and living room, creating a warm and inviting atmosphere. Enjoy a quick breakfast at the convenient breakfast bar, while the abundance of cabinets ensures ample storage space for all your culinary needs. This home seamlessly combines comfort and functionality, with the Split floor plan that allows privacy of your own master bedroom on one side with its own bathroom, and the other two beds and baths on the other side sharing a bathroom which makes it the perfect place to create lasting memories. Ask your agent about free lot rent until the end of 2026 and the new Privacy fences being added.
Contact an agent
Home facts
- Year built:2014
- Listing ID #:4027055
- Added:48 day(s) ago
- Updated:September 28, 2026 at 03:33 PM
Rooms and interior
- Bedrooms:3
- Total bathrooms:2
- Full bathrooms:2
- Flooring:Carpet, Linoleum
- Kitchen Description:Dishwasher, Electric Range, Refrigerator
- Living area:1,280 sq. ft.
Heating and cooling
- Cooling:Central Air
- Heating:Forced Air
- Central air:Yes
Structure and exterior
- Roof:Asphalt
- Year built:2014
- Building area:1,280 sq. ft.
- Construction Materials:Vinyl Siding
- Exterior Features:Playground
- Foundation Description:Pillar/Post/Pier
Utilities
- Water:Water Connected
- Sewer:Sewer Connected
Finances and disclosures
- Price:$66,500
- Price per sq. ft.:$51.95
- Tax amount:$401 (2025)
Features and amenities
- Appliances:Refrigerator, Washer
- Laundry features:Dryer, Washer
- Amenities:Ceiling Fan(s), Main Floor Laundry, Primary Bath, Smoke Detector(s)
Parking
- Parking description:Parking Pad
New listings near 915 6th Avenue Nw
- New
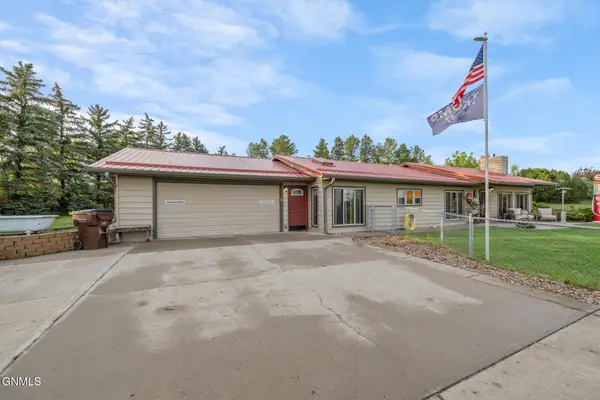 $749,000Active4 beds 3 baths1,920 sq. ft.
14063 48th Street Nw, Williston, ND 58801
MLS# 4027947Listed by: EXP REALTY - New
 $300,000Active96.16 Acres
Tbd Ponderosa Street, Williston, ND 58801
MLS# 4027941Listed by: NEXTHOME FREDRICKSEN REAL ESTATE - New
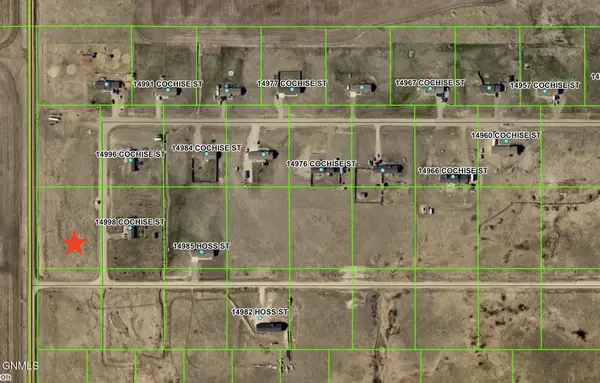 $45,000Active2.03 Acres
Tbd Cochise St (l1 B1), Williston, ND 58801
MLS# 4027942Listed by: NEXTHOME FREDRICKSEN REAL ESTATE - New
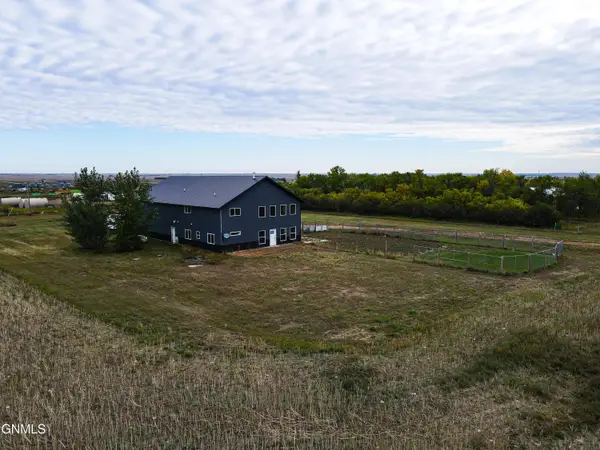 $495,000Active4 beds 3 baths2,750 sq. ft.
15112 53rd Street Nw, Williston, ND 58801
MLS# 4027927Listed by: EXP REALTY - New
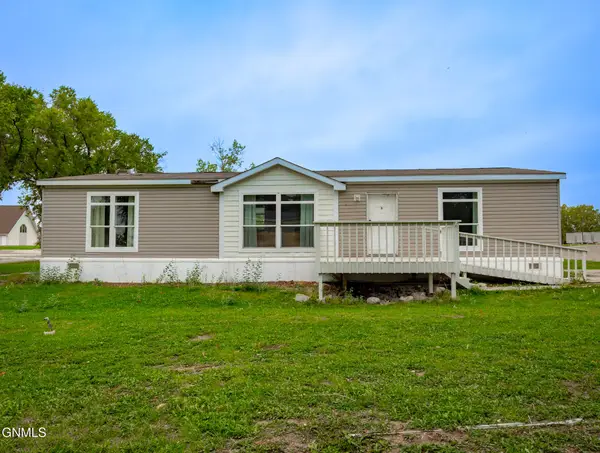 $75,000Active3 beds 2 baths1,512 sq. ft.
805 27th Street W, Williston, ND 58801
MLS# 4027907Listed by: REAL - New
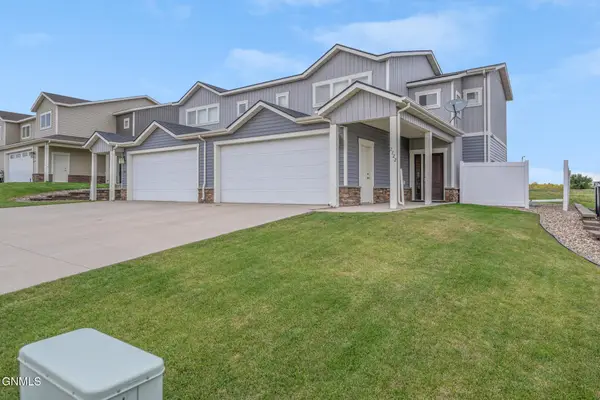 $331,900Active3 beds 3 baths1,668 sq. ft.
2722 30th Street W, Williston, ND 58801
MLS# 4027865Listed by: EXP REALTY - New
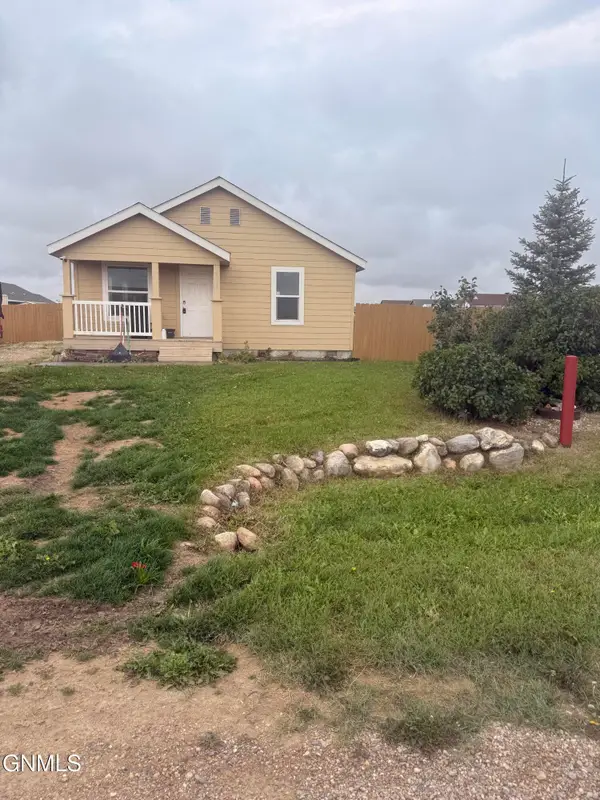 $315,000Active3 beds 2 baths1,620 sq. ft.
5627 Lukenbill Avenue, Williston, ND 58801
MLS# 4027853Listed by: REAL - New
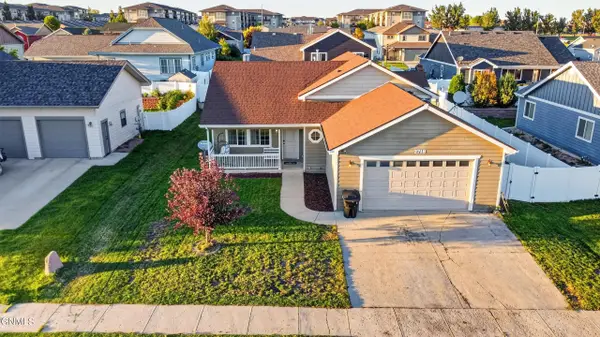 $435,000Active4 beds 3 baths2,108 sq. ft.
2718 25th Street W, Williston, ND 58801
MLS# 4027844Listed by: EXP REALTY - New
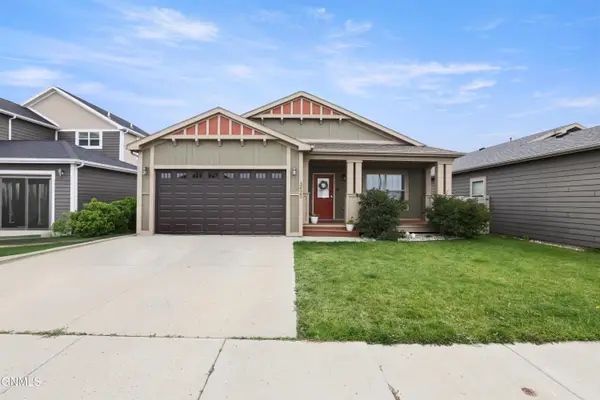 $365,000Active3 beds 3 baths1,628 sq. ft.
3423 36th Street W, Williston, ND 58801
MLS# 4027831Listed by: GABRIEL BLACK REAL ESTATE - New
 $395,000Active4 beds 3 baths2,310 sq. ft.
2026 8th Avenue E, Williston, ND 58801
MLS# 4027825Listed by: REAL


Protect your home and budget from life's surprises with an Assurant Home Warranty, backed by a partner that supports you through every step of homeownership. Explore Plans.
© 2023 - 2026 ERA Franchise Systems LLC. All rights reserved. ERA Franchise Systems LLC fully supports the principles of the Fair Housing Act and the Equal Opportunity Act. ERA, ERA Real Estate powered, and their respective logos are registered service marks of ERA Franchise Systems LLC. Each office is independently owned and operated.