
417 4th Street, Wyndmere, ND 58081
Local realty services provided by:ERA Viking Realty
417 4th Street,Wyndmere, ND 58081
$150,000
- 2 Beds
- 1 Baths
- 1,320 sq. ft.
- Single family
- Pending
Listed by: keith j. berger, john colvin
Office: century 21 fm realty
MLS#:7104140
Source:NSMLS
Price summary
- Price:$150,000
- Price per sq. ft.:$79.03
About this home
This charming home features a master bedroom, large bathroom, laundry on main level, large bonus room (2nd bedroom),. front and back porches, and a wood fired pizza oven for outdoor gatherings. This property has very large established garden. The large detached 24 x 35 Morton Garage has an insulated 24 x 11.5 work hobby space.
Contact an agent
Home facts
- Year built:1940
- Subdivision & Development:East Wyndmere
- Listing ID #:7104140
- Added:91 day(s) ago
- Updated:October 06, 2026 at 09:24 AM
Rooms and interior
- Bedrooms:2
- Total bathrooms:1
- Full bathrooms:1
- Bathrooms Description:Main Floor Full Bath
- Kitchen Description:Dishwasher, Range, Refrigerator
- Basement Description:Sump Pump
- Living area:1,320 sq. ft.
Heating and cooling
- Cooling:Central Air
- Heating:Forced Air
- Central air:Yes
Structure and exterior
- Year built:1940
- Building area:1,320 sq. ft.
- Lot area:0.32 Acres
- Levels:1 Story
Utilities
- Water:City Water - In Street
- Sewer:City Sewer - In Street
Finances and disclosures
- Price:$150,000
- Price per sq. ft.:$79.03
- Tax amount:$818 (2025)
Features and amenities
- Appliances:Range, Refrigerator, Washer
- Laundry features:Dryer, Washer
Parking
- Parking description:Detached Garage
- Garage:Yes
- Garage spaces:2
New listings near 417 4th Street
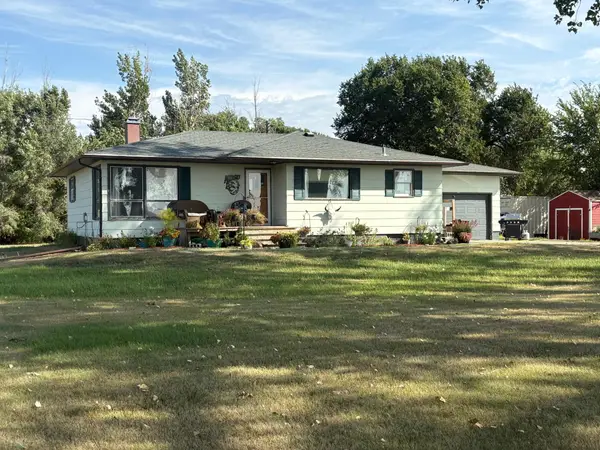 $224,900Active3 beds 2 baths1,342 sq. ft.
7850 Hwy 18 Highway, Wyndmere, ND 58081
MLS# 7139073Listed by: ACTION REALTY $425,000Pending4 beds 5 baths3,328 sq. ft.
506 5th Street, Wyndmere, ND 58081
MLS# 7096577Listed by: BERKSHIRE HATHAWAY HOMESERVICES PREMIER PROPERTIES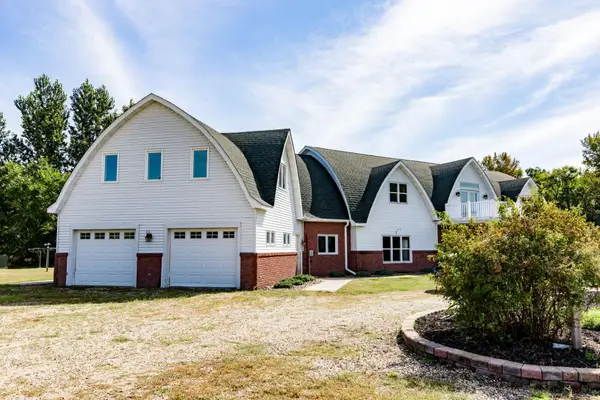 $499,000Active5 beds 3 baths5,284 sq. ft.
7770 Highway 18, Wyndmere, ND 58081
MLS# 7077338Listed by: REAL (405 FGO)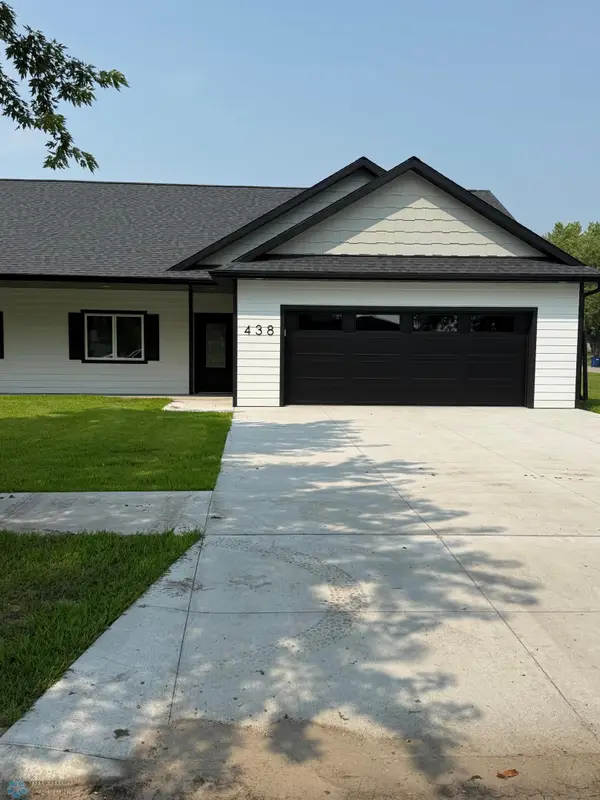 $330,000Pending2 beds 2 baths1,271 sq. ft.
438 4th Street, Wyndmere, ND 58081
MLS# 6765658Listed by: MILLER REALTY, INC.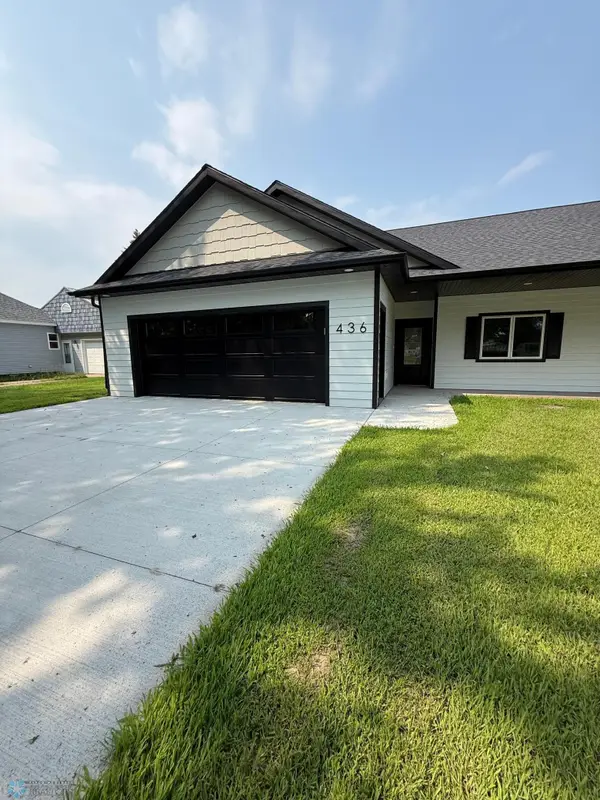 $330,000Pending2 beds 2 baths1,271 sq. ft.
436 4th Street, Wyndmere, ND 58081
MLS# 6765572Listed by: MILLER REALTY, INC.


Protect your home and budget from life's surprises with an Assurant Home Warranty, backed by a partner that supports you through every step of homeownership. Explore Plans.
© 2023 - 2026 ERA Franchise Systems LLC. All rights reserved. ERA Franchise Systems LLC fully supports the principles of the Fair Housing Act and the Equal Opportunity Act. ERA, ERA Real Estate powered, and their respective logos are registered service marks of ERA Franchise Systems LLC. Each office is independently owned and operated.