
17 Croto Lane, Albany, NH 03818
Local realty services provided by:ERA Key Realty Services
Listed by: lobin frizzell
Office: kw coastal and lakes & mountains realty/meredith603-569-4663
MLS#:5085446
Source:PrimeMLS
Price summary
- Price:$649,000
- Price per sq. ft.:$183.96
About this home
Some views you glance at. This one stops you. From the main living area of this Adirondack style home, the White Mountains unfold across the horizon in an unobstructed panorama that changes with every season and every hour of the day. It's the first thing you notice and the last thing you forget. Set on 12.76 private acres in low tax Albany, the 3 bedroom, 3 bath home offers 2,468 square feet with wood floors, a bright open layout, a dedicated office and flex space, and a walkout basement ready for whatever you need next. The mechanical updates are already done: new furnace, indirect water heater, water pressure tank, new electric panels, and a generator transfer switch, so you can focus on making it yours. For the car enthusiast, collector, or anyone who's simply outgrown a standard garage, the detached outbuilding holds 6 to 8 vehicles with room to spare. There's a couple of stalls for a horse if that's part of the plan. Minutes to North Conway's dining, shopping, and skiing. Easy drive to Wolfeboro and the Lakes Region. But honestly, with a view like this, you may not want to leave....
Contact an agent
Home facts
- Year built:1978
- Listing ID #:5085446
- Added:141 day(s) ago
- Updated:September 15, 2026 at 10:36 AM
Rooms and interior
- Bedrooms:3
- Total bathrooms:3
- Full bathrooms:3
- Rooms Total:8
- Flooring:Wood
- Kitchen Description:Dishwasher
- Basement Description:Full, Interior, Walkout
- Living area:2,468 sq. ft.
Heating and cooling
- Heating:Hot Water, Oil
Structure and exterior
- Roof:Metal
- Year built:1978
- Building area:2,468 sq. ft.
- Lot area:12.76 Acres
- Levels:2 Story
Schools
- High school:A. Crosby Kennett Sr. High
- Middle school:Kenneth A Brett School
Utilities
- Sewer:Concrete, Leach Field, Private, Septic
Finances and disclosures
- Price:$649,000
- Price per sq. ft.:$183.96
- Tax amount:$3,188 (2025)
Features and amenities
- Amenities:Circuit Breaker(s)
Parking
- Parking description:Dirt Driveway
- Garage spaces:8
 Copyright 2026 Prime MLS, Inc. All rights reserved. This information is deemed reliable, but not guaranteed. The data relating to real estate displayed on this Site comes in part from the IDX Program of Prime MLS. The information being provided is for consumers’ personal, noncommercial use and may not be used for any purpose other than to identify prospective properties consumers may be interested in purchasing. Data last updated September 15, 2026
New listings near 17 Croto Lane
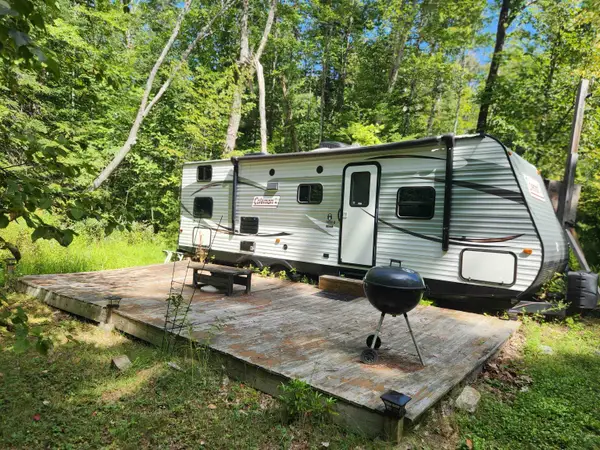 $45,000Active1 Acres
1524 Bald Hill Road, Albany, NH 03818
MLS# 5108035Listed by: BADGER PEABODY & SMITH REALTY $149,900Active2 beds 2 baths1,424 sq. ft.
1915 NH Route 16, Albany, NH 03818
MLS# 5104942Listed by: BADGER PEABODY & SMITH REALTY $425,000Active3 beds 1 baths1,440 sq. ft.
21 Wildwood Road, Albany, NH 03813
MLS# 5103380Listed by: 603 REDSTONE REALTY, LLC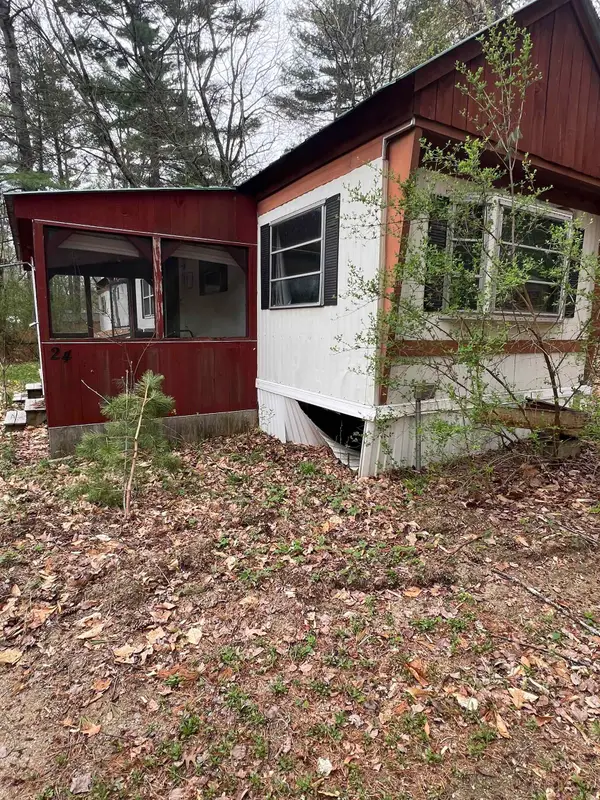 $64,900Active0.18 Acres
24 Brookside Avenue, Albany, NH 03818
MLS# 5102346Listed by: RE/MAX SYNERGY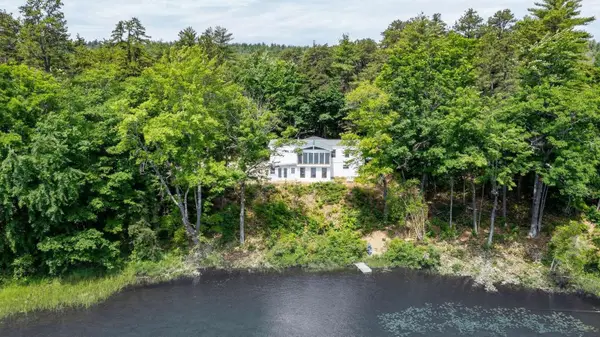 $947,000Active6 beds 3 baths3,617 sq. ft.
60 Brookside Avenue, Albany, NH 03818
MLS# 5098723Listed by: WWW.HOMEZU.COM $295,000Active3 beds 2 baths1,842 sq. ft.
2478 NH Route 16, Albany, NH 03818
MLS# 5097690Listed by: COLDWELL BANKER LIFESTYLES- CONWAY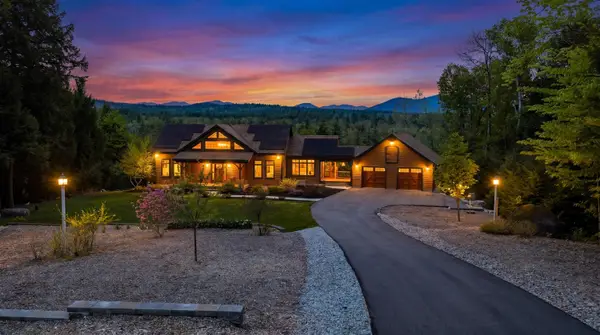 $1,550,000Pending3 beds 3 baths4,921 sq. ft.
119 Moat View Drive, Albany, NH 03813
MLS# 5094287Listed by: KW COASTAL AND LAKES & MOUNTAINS REALTY/N CONWAY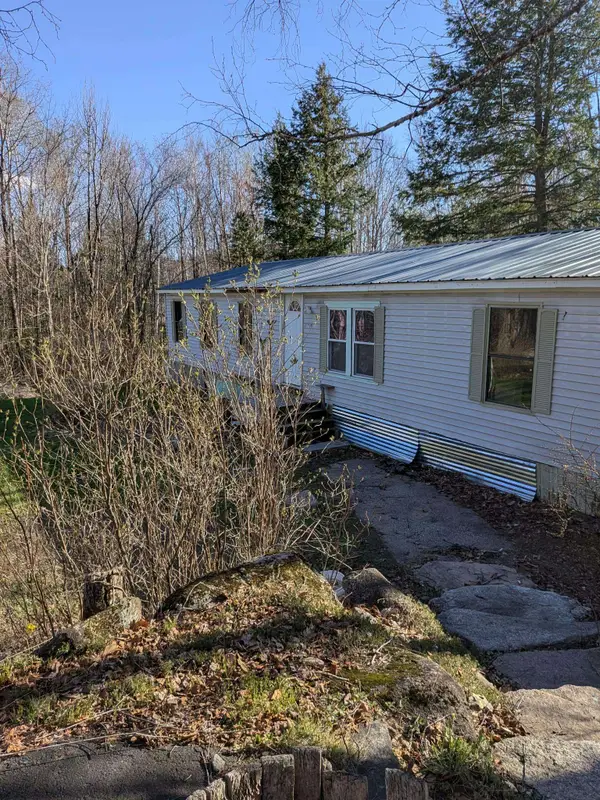 $139,000Pending4 beds 2 baths1,442 sq. ft.
19 Easy Avenue, Albany, NH 03818
MLS# 5085464Listed by: WHITEHILL ESTATES & HOMES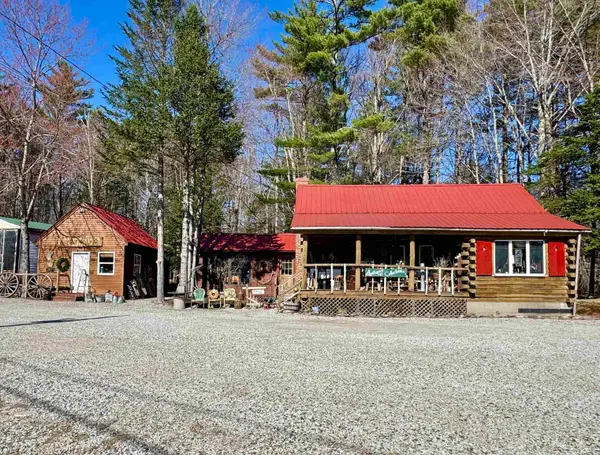 $375,000Active1 beds 1 baths1,784 sq. ft.
2659 NH Route 16, Albany, NH 03818
MLS# 5085412Listed by: BADGER PEABODY & SMITH REALTY


Protect your home and budget from life's surprises with an Assurant Home Warranty, backed by a partner that supports you through every step of homeownership. Explore Plans.
© 2023 - 2026 ERA Franchise Systems LLC. All rights reserved. ERA Franchise Systems LLC fully supports the principles of the Fair Housing Act and the Equal Opportunity Act. ERA, ERA Real Estate powered, and their respective logos are registered service marks of ERA Franchise Systems LLC. Each office is independently owned and operated.