
10 Hipson Lane, Alexandria, NH 03222
Local realty services provided by:ERA Key Realty Services
Listed by: vicky galkinaPhone: 207-228-3881
Office: bhhs verani wolfeboro603-569-6060
MLS#:5107105
Source:PrimeMLS
Price summary
- Price:$1,499,000
- Price per sq. ft.:$470.2
About this home
A truly special opportunity on crystal-clear Newfound Lake - offered for sale for the very first time. This unique property consists of two lots of record, creating an exceptional combination of private lakefront and a distinctive home across the street. The 0.29-acre waterfront parcel features an impressive 192 feet of level, sandy-bottom frontage, with a bridge, dock and mooring ball already in place. Just across the road, the 0.65-acre house lot is home to an authentic Deck House, from Acton, Mass, built in 1972-1973. Known for their distinctive design and devoted following, Deck Houses are celebrated for their craftsmanship, natural materials and connection to the outdoors. The home was thoughtfully expanded in 1990 to add a spacious primary bedroom suite, additional living area, laundry room and two-car garage. Beautiful mahogany window trim, sills and doors complement the architectural-grade white cedar exterior, while tongue-and-groove cedar ceilings add warmth throughout. The kitchen features custom cabinetry and a Thermador range/oven. A brick chimney with propane fireplace, Rinnai heater and German-tile Kachelofen wood/coal-burning stove provide inviting options for cozy gatherings. The roof is engineered for a 5-foot snow load, and all windows are Thermopane. Numerous recent improvements include a new furnace in 2026, newly painted interiors, new lower-level carpeting (August 2026), and a new 500-gallon propane tank was installed in October 2024. The front deck was rebuilt approximately five years ago. With its exceptional sandy lakefront, private mooring, dock and one-of-a-kind Deck House, this is a rare Newfound Lake offering with a remarkable history and setting. Opportunities like this simply do not come along very often....
Contact an agent
Home facts
- Year built:1972
- Listing ID #:5107105
- Added:10 day(s) ago
- Updated:September 07, 2026 at 11:02 AM
Rooms and interior
- Bedrooms:3
- Total bathrooms:2
- Full bathrooms:2
- Rooms Total:6
- Flooring:Carpet, Hardwood, Slate/Stone, Tile
- Kitchen Description:Dishwasher, Refrigerator
- Basement Description:Climate Controlled, Daylight, Full, Insulated, Interior Access, Partially Finished, Walkout
- Living area:2,572 sq. ft.
Heating and cooling
- Heating:Forced Air, Monitor Type
Structure and exterior
- Roof:Asphalt Shingle
- Year built:1972
- Building area:2,572 sq. ft.
- Lot area:0.94 Acres
- Levels:2 Story
Utilities
- Sewer:Leach Field, Private, Septic
Finances and disclosures
- Price:$1,499,000
- Price per sq. ft.:$470.2
- Tax amount:$10,883 (2026)
Features and amenities
- Appliances:Refrigerator, Washer
- Laundry features:Dryer, Washer
- Amenities:Circuit Breaker(s)
Parking
- Parking description:Brick/Pavers Driveway
- Garage spaces:2
 Copyright 2026 Prime MLS, Inc. All rights reserved. This information is deemed reliable, but not guaranteed. The data relating to real estate displayed on this Site comes in part from the IDX Program of Prime MLS. The information being provided is for consumers’ personal, noncommercial use and may not be used for any purpose other than to identify prospective properties consumers may be interested in purchasing. Data last updated September 7, 2026
New listings near 10 Hipson Lane
- New
 $149,900Active4.89 Acres
Perkins Hill Road #2, Alexandria, NH 03222
MLS# 5107436Listed by: COLDWELL BANKER OLD MILL PROPERTIES/B  $400,000Active192.5 Acres
Poor Farm Road, Alexandria, NH 03222
MLS# 5106755Listed by: ROCHE REALTY GROUP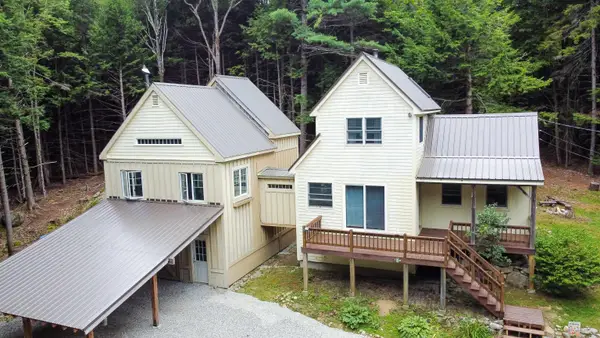 $469,000Active2 beds 2 baths1,686 sq. ft.
917 Washburn Road, Alexandria, NH 03222
MLS# 5106517Listed by: HAMMOND WHEELER REALTY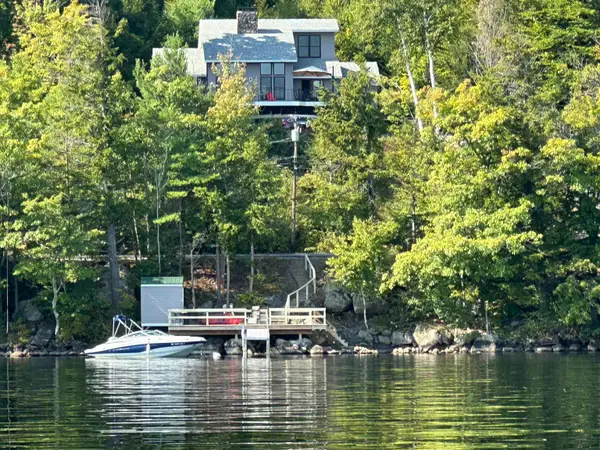 $1,895,000Active4 beds 4 baths2,525 sq. ft.
765 West Shore Road, Alexandria, NH 03222
MLS# 5105038Listed by: OLD MILL PROPERTIES REALTORS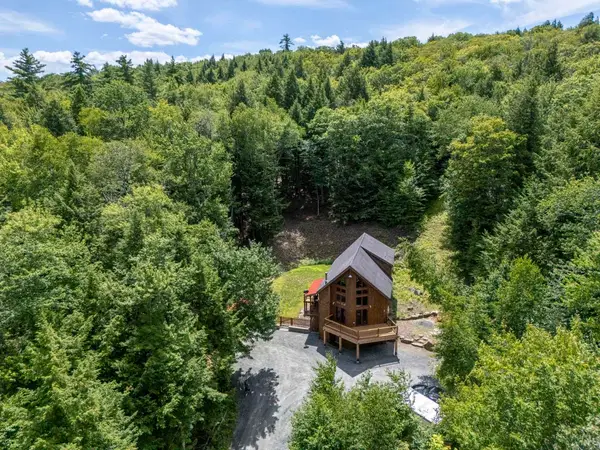 $575,000Pending3 beds 2 baths2,501 sq. ft.
827 Mount Cardigan Road, Alexandria, NH 03222
MLS# 5101914Listed by: KELLER WILLIAMS REALTY-METROPOLITAN $225,000Active2 Acres
1336 Washburn Road, Alexandria, NH 03222
MLS# 5094931Listed by: COLDWELL BANKER REALTY CENTER HARBOR NH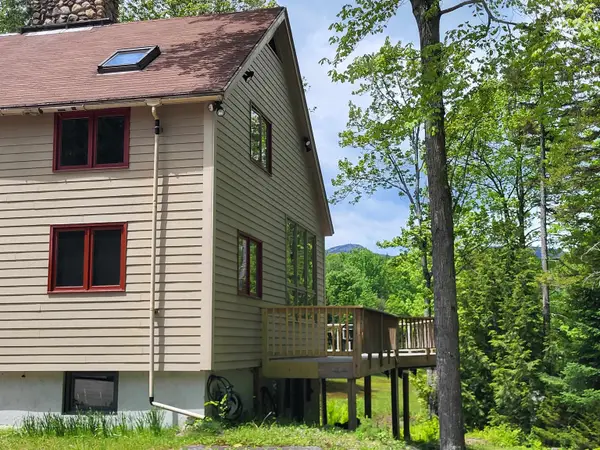 $899,900Active3 beds 3 baths2,440 sq. ft.
269 Knowles Hill Road, Alexandria, NH 03222
MLS# 5094780Listed by: OLD MILL PROPERTIES REALTORS $175,000Active5.02 Acres
TM 407 L 35 Shem Valley Road, Alexandria, NH 03222
MLS# 5094630Listed by: ROCHE REALTY GROUP $299,900Active7.79 Acres
390 Mathews Road #6, Alexandria, NH 03222
MLS# 5089852Listed by: OLD MILL PROPERTIES REALTORS


Protect your home and budget from life's surprises with an Assurant Home Warranty, backed by a partner that supports you through every step of homeownership. Explore Plans.
© 2023 - 2026 ERA Franchise Systems LLC. All rights reserved. ERA Franchise Systems LLC fully supports the principles of the Fair Housing Act and the Equal Opportunity Act. ERA, ERA Real Estate powered, and their respective logos are registered service marks of ERA Franchise Systems LLC. Each office is independently owned and operated.