
28 Emile Drive, Allenstown, NH 03275
Local realty services provided by:ERA Key Realty Services
28 Emile Drive,Allenstown, NH 03275
$259,900
- 4 Beds
- 2 Baths
- 1,568 sq. ft.
- Single family
- Active
Listed by: alisa mullen
Office: the mullen realty group, llc.603-848-9999
MLS#:5100224
Source:PrimeMLS
Price summary
- Price:$259,900
- Price per sq. ft.:$165.75
- Monthly HOA dues:$600
About this home
Back on the market at NO fault of the seller. Here is your second chance to own this fantastic home in Bear View Crossing Cooperative, one of the region's most desirable, resident-owned communities. Perfectly situated for an effortless commute right between Concord and Manchester, this immaculate, turn-key home redefines manufactured housing! Boasting nearly 1,600 square feet of immaculate living space, this rare four bedroom layout offers all the room you need to truly stretch out. The main living areas are sun-drenched and incredibly inviting, thanks to a beautiful combination of cathedral ceilings and brand-new, under-warranty skylights which flood the home with natural light. If you love to cook, the kitchen is an absolute dream, featuring exceptional counter and cabinet space, as well as new stainless steel appliances and kitchen sink. You'll also love the flexible dining options, offering a casual eat-in kitchen area, a peninsula breakfast bar, and a dedicated dining area with newly installed luxury vinyl plank flooring. The thoughtful floor plan provides excellent privacy, beginning with a generous primary suite that features a large walk-in closet and a private ensuite bathroom. Down the hall, you will find three more bedrooms and a second full bath, offering the perfect setup for family, guests, or a dedicated home office. Every detail of this home has been designed for modern comfort and peace of mind, from the brand new central AC keeping you cool all summer to the convenience of thermostatic heat tape and a generator-ready set up protecting you all winter. Outside, the home is tucked away in a quiet, serene section of the neighborhood, with a private backyard ideal for relaxing, playing, or weekend BBQs, complete with a dedicated storage shed for your tools and gear. Turnkey homes of this size and value are rare in today's market - don't miss your opportunity to pack your bags and move right in! Sale is subject to sellers securing suitable housing....
Contact an agent
Home facts
- Year built:2006
- Listing ID #:5100224
- Added:53 day(s) ago
- Updated:September 07, 2026 at 11:02 AM
Rooms and interior
- Bedrooms:4
- Total bathrooms:2
- Full bathrooms:2
- Rooms Total:8
- Flooring:Carpet, Vinyl Plank
- Kitchen Description:Dishwasher, Microwave, Refrigerator
- Living area:1,568 sq. ft.
Heating and cooling
- Cooling:Central AC
- Heating:Forced Air
Structure and exterior
- Roof:Shingle
- Year built:2006
- Building area:1,568 sq. ft.
- Levels:1 Story
Utilities
- Sewer:Community, Public Available
Finances and disclosures
- Price:$259,900
- Price per sq. ft.:$165.75
- Tax amount:$3,886 (2025)
Features and amenities
- Appliances:Refrigerator, Washer
- Laundry features:Dryer, Washer
Parking
- Parking description:Paved Driveway
 Copyright 2026 Prime MLS, Inc. All rights reserved. This information is deemed reliable, but not guaranteed. The data relating to real estate displayed on this Site comes in part from the IDX Program of Prime MLS. The information being provided is for consumers’ personal, noncommercial use and may not be used for any purpose other than to identify prospective properties consumers may be interested in purchasing. Data last updated September 7, 2026
New listings near 28 Emile Drive
- New
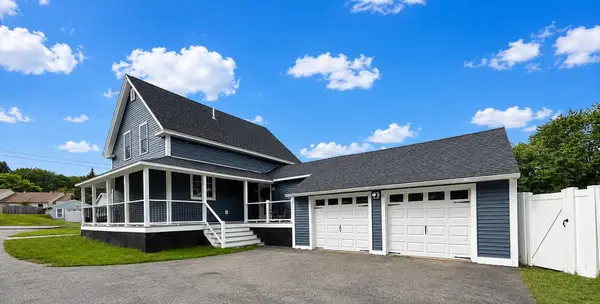 $499,900Active3 beds 2 baths1,335 sq. ft.
14 Letendre Avenue, Allenstown, NH 03275
MLS# 5107134Listed by: RE/MAX SYNERGY - New
 $142,500Active2 beds 1 baths840 sq. ft.
15 Roland Drive, Allenstown, NH 03275
MLS# 5106979Listed by: THE MULLEN REALTY GROUP, LLC 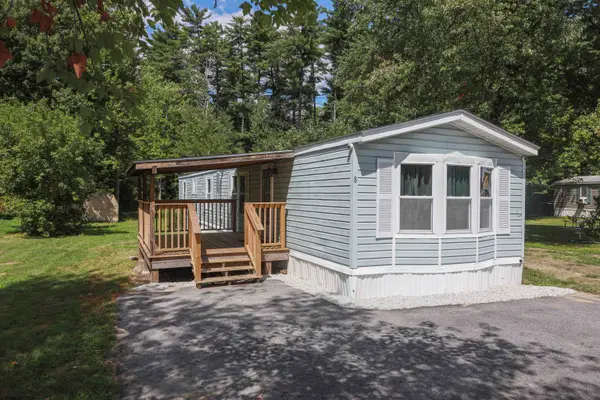 $152,500Active2 beds 1 baths929 sq. ft.
8 Mark Drive, Allenstown, NH 03275
MLS# 5106278Listed by: COLDWELL BANKER REALTY NASHUA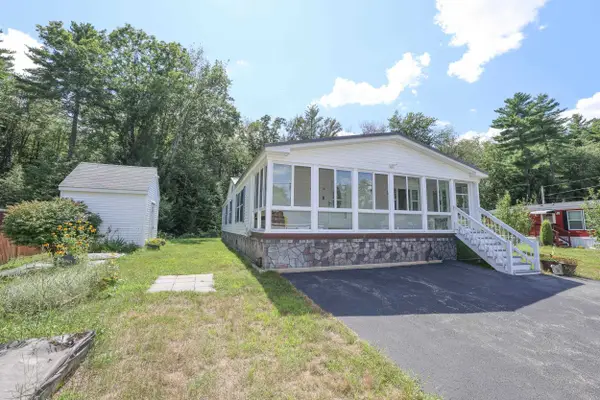 $289,000Active4 beds 2 baths1,808 sq. ft.
16 Roland Drive, Allenstown, NH 03275
MLS# 5105836Listed by: RE/MAX SYNERGY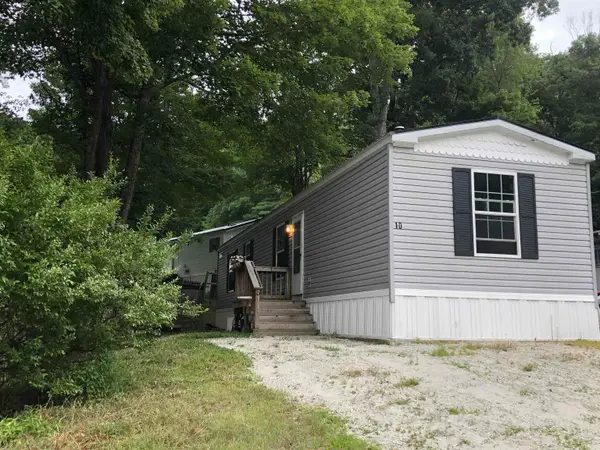 $140,000Active2 beds 2 baths845 sq. ft.
10 Monroe Avenue, Allenstown, NH 03275
MLS# 5105956Listed by: BHHS VERANI CONCORD $199,500Active3 beds 2 baths1,080 sq. ft.
6 Marilyn Drive, Allenstown, NH 03275
MLS# 5103651Listed by: ALBERT INVEST REALTY GROUP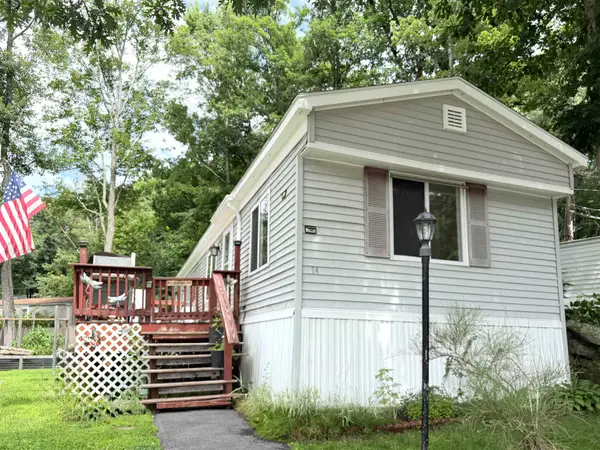 $90,000Active2 beds 1 baths766 sq. ft.
14 Monroe Avenue, Allenstown, NH 03275
MLS# 5102647Listed by: BHHS VERANI CONCORD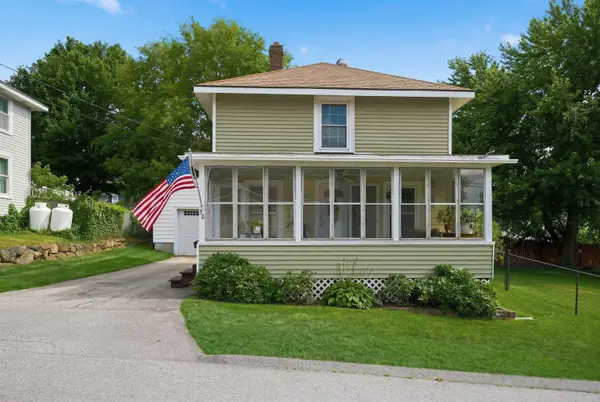 $350,000Active2 beds 1 baths1,452 sq. ft.
20 Webster Street, Allenstown, NH 03275
MLS# 5102079Listed by: KELLER WILLIAMS REALTY-METROPOLITAN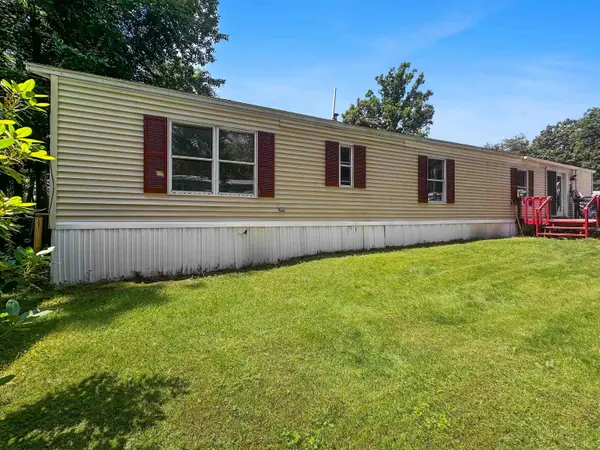 $100,000Active2 beds 1 baths944 sq. ft.
3 Monroe Avenue, Allenstown, NH 03275
MLS# 5102076Listed by: REAL BROKER NH, LLC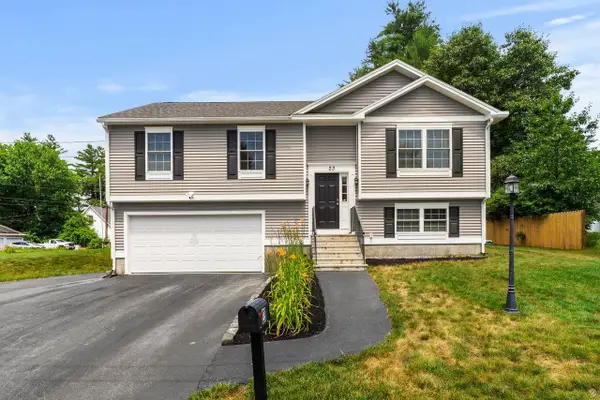 $549,900Active3 beds 3 baths1,640 sq. ft.
23 Pine Acres Road, Allenstown, NH 03275
MLS# 5101589Listed by: COLDWELL BANKER REALTY BEDFORD NH


Protect your home and budget from life's surprises with an Assurant Home Warranty, backed by a partner that supports you through every step of homeownership. Explore Plans.
© 2023 - 2026 ERA Franchise Systems LLC. All rights reserved. ERA Franchise Systems LLC fully supports the principles of the Fair Housing Act and the Equal Opportunity Act. ERA, ERA Real Estate powered, and their respective logos are registered service marks of ERA Franchise Systems LLC. Each office is independently owned and operated.