
18 Tripp Lane, Alstead, NH 03602
Local realty services provided by:ERA Key Realty Services
18 Tripp Lane,Alstead, NH 03602
$285,000
- 3 Beds
- 2 Baths
- 1,600 sq. ft.
- Single family
- Pending
Listed by: andrew halbachOff: 603-542-7766
Office: century 21 highview realty603-542-7766
MLS#:5100588
Source:PrimeMLS
Price summary
- Price:$285,000
- Price per sq. ft.:$178.13
About this home
For Sale by Owner Charming & Private 3-Bedroom Home on 4.5 Acres Enjoy ultimate privacy in this 3-bedroom, 2-bathroom home nestled on 4.5 wooded acres. Located at the very end of a quiet, private road. This property offers a peaceful, secluded retreat just one mile from the local general store, gas station, and town offices. Interior Features: -Unique Layout: An inviting sunken living room and kitchen area. -Master Suite: Includes a spacious master bathroom and a large walk-in closet. -Functional Spaces: One of the bedrooms comes equipped with built-in wrap-around shelving. A combined mudroom and laundry room provides excellent utility space. -Details: Beautiful window sills with venetian blinds throughout. Mechanics & Appliances: -Generator Ready: The home is fully wired and set up for a backup generator. -Appliances: Includes reliable, well-maintained appliances (approx. 12 years old, all in good working order).
Contact an agent
Home facts
- Year built:2011
- Listing ID #:5100588
- Added:50 day(s) ago
- Updated:September 07, 2026 at 07:27 AM
Rooms and interior
- Bedrooms:3
- Total bathrooms:2
- Full bathrooms:2
- Rooms Total:7
- Living area:1,600 sq. ft.
Heating and cooling
- Heating:Forced Air, Oil
Structure and exterior
- Roof:Asphalt Shingle
- Year built:2011
- Building area:1,600 sq. ft.
- Lot area:4.5 Acres
- Levels:1 Story
Schools
- High school:Fall Mountain Reg High School
Utilities
- Sewer:Septic, Septic Design Available
Finances and disclosures
- Price:$285,000
- Price per sq. ft.:$178.13
- Tax amount:$4,296 (2026)
Parking
- Parking description:Gravel Driveway
 Copyright 2026 Prime MLS, Inc. All rights reserved. This information is deemed reliable, but not guaranteed. The data relating to real estate displayed on this Site comes in part from the IDX Program of Prime MLS. The information being provided is for consumers’ personal, noncommercial use and may not be used for any purpose other than to identify prospective properties consumers may be interested in purchasing. Data last updated September 7, 2026
New listings near 18 Tripp Lane
- Coming Soon
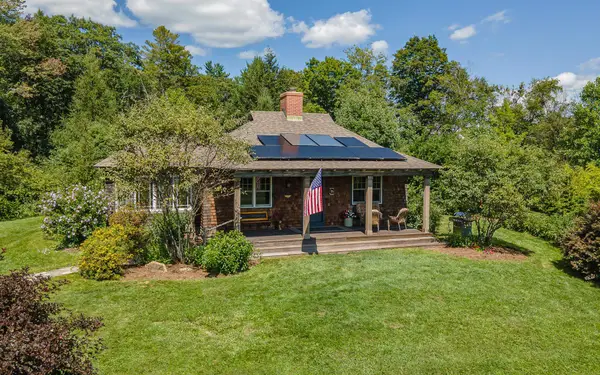 $859,000Coming Soon1 beds 1 baths1,276 sq. ft.
562 Alstead Center Road, Alstead, NH 03602
MLS# 5108442Listed by: TRADITIONS REAL ESTATE LLC - New
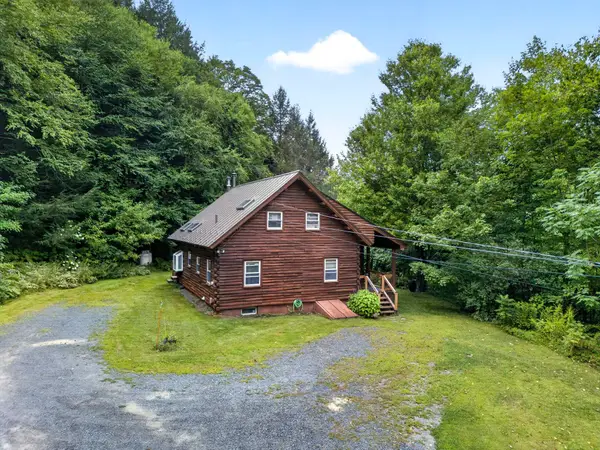 $425,000Active3 beds 1 baths1,256 sq. ft.
220 Hill Road, Alstead, NH 03602
MLS# 5107290Listed by: STONE HAVEN REAL ESTATE - Open Sat, 10am to 12pm
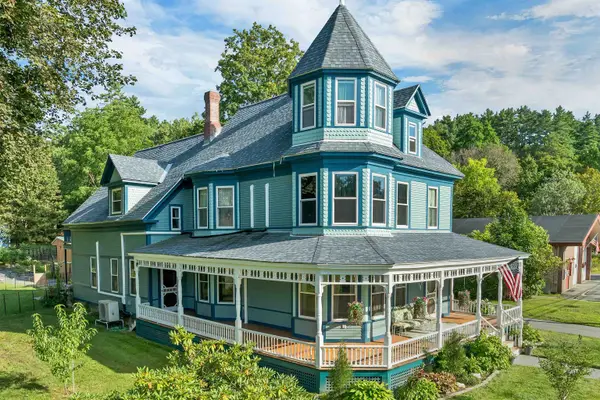 $699,000Active4 beds 3 baths3,700 sq. ft.
7 Main Street, Alstead, NH 03602
MLS# 5106032Listed by: BHHS VERANI UPPER VALLEY 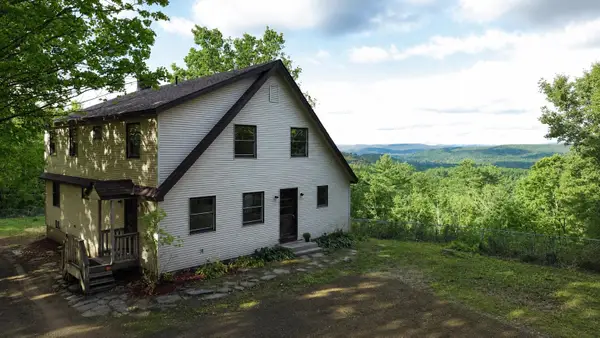 $499,000Active4 beds 3 baths2,286 sq. ft.
43 Cook Hill Road, Alstead, NH 03602
MLS# 5105709Listed by: BHG MASIELLO KEENE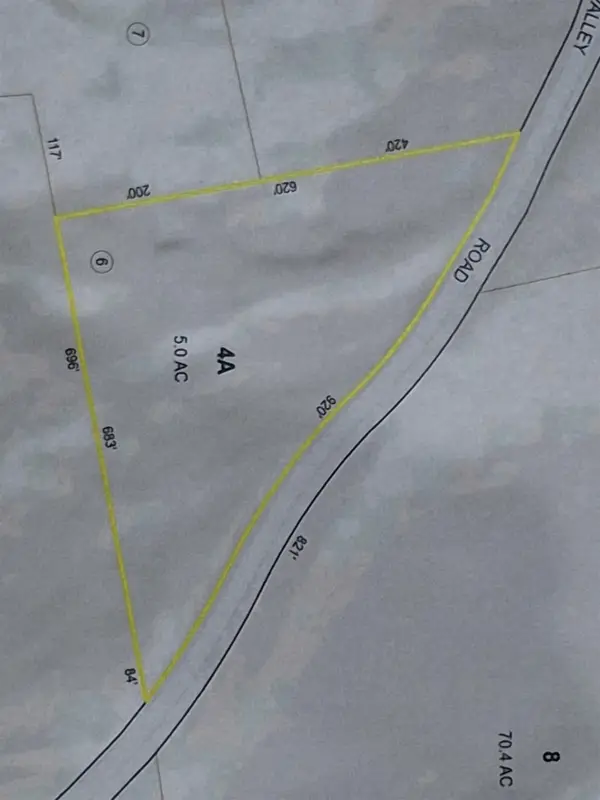 $58,000Active5 Acres
00 Walpole Valley Road, Alstead, NH 03602
MLS# 5105672Listed by: GALLOWAY REAL ESTATE LLC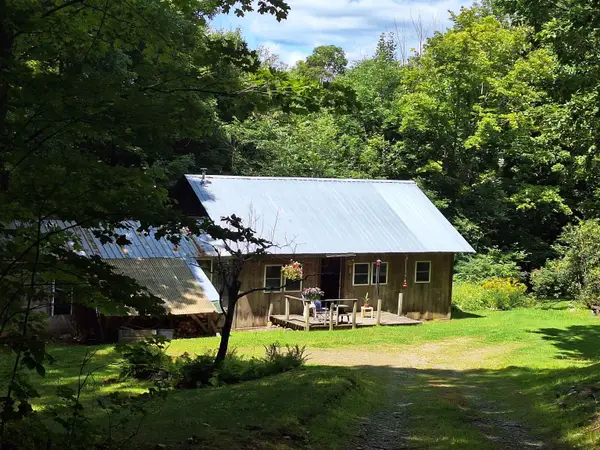 $124,900Pending1 beds 1 baths1,000 sq. ft.
447 Pratt Road, Alstead, NH 03602
MLS# 5105123Listed by: GALLOWAY REAL ESTATE LLC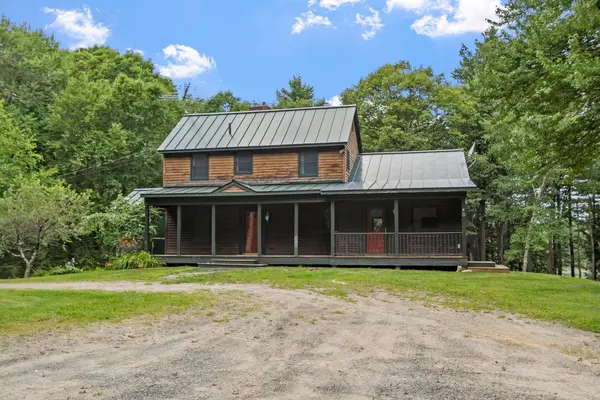 $399,000Active2 beds 2 baths1,808 sq. ft.
148 Barnett Hill Road, Alstead, NH 03602
MLS# 5104885Listed by: BHG MASIELLO KEENE $69,000Active0.82 Acres
Pine Cliff Road, Alstead, NH 03602
MLS# 5102993Listed by: HKS ASSOCIATES, INC.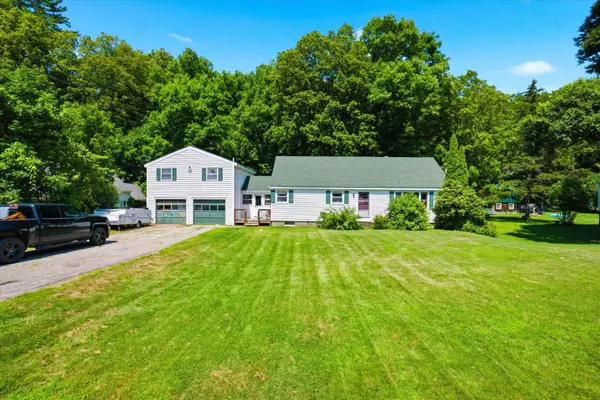 $275,000Pending2 beds 1 baths1,104 sq. ft.
94 River Street, Alstead, NH 03602
MLS# 5101037Listed by: KELLER WILLIAMS REALTY-METROPOLITAN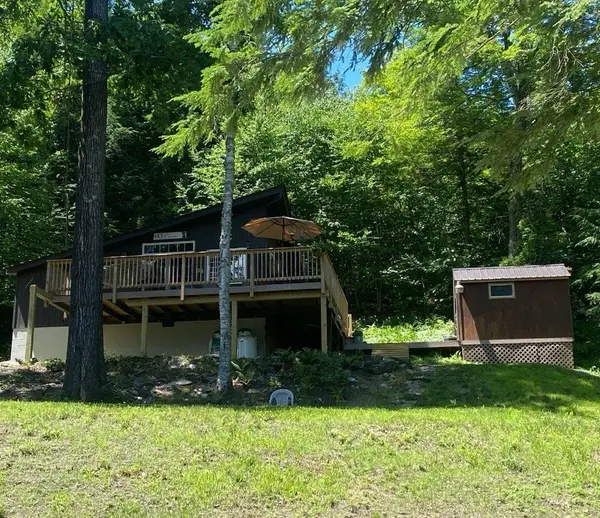 $308,900Active3 beds 1 baths900 sq. ft.
80 Homestead Road, Alstead, NH 03602
MLS# 5101019Listed by: EXP REALTY


Protect your home and budget from life's surprises with an Assurant Home Warranty, backed by a partner that supports you through every step of homeownership. Explore Plans.
© 2023 - 2026 ERA Franchise Systems LLC. All rights reserved. ERA Franchise Systems LLC fully supports the principles of the Fair Housing Act and the Equal Opportunity Act. ERA, ERA Real Estate powered, and their respective logos are registered service marks of ERA Franchise Systems LLC. Each office is independently owned and operated.