
115 Mount Major Highway, Alton, NH 03810
Local realty services provided by:ERA Key Realty Services
115 Mount Major Highway,Alton, NH 03810
$1,199,000
- 4 Beds
- 2 Baths
- 2,100 sq. ft.
- Single family
- Active
Upcoming open houses
- Sun, Sep 2001:00 pm - 03:00 pm
Listed by: cori tessier, kara chaseCell: 603-315-9277
Office: legacy group/ real broker nh, llc.603-409-6926
MLS#:5110414
Source:PrimeMLS
Price summary
- Price:$1,199,000
- Price per sq. ft.:$400.07
About this home
Set along the shores of Lake Winnipesaukee in the protected waters of Rand Cove, 115 Mount Major Highway offers direct waterfront with 42 feet of owned frontage and a private dock. Located in Alton in the heart of New Hampshire’s Lakes Region, the home has been renovated throughout while retaining the character of a classic lake house. The main level is designed for gathering, with a spacious living room, kitchen, knotty pine sunroom overlooking the water, bedroom, bunk room, and full bath. Hardwood floors carry through the main living space, where windows along the water side frame views of the cove. The kitchen features quartz countertops, a waterfall island with counter seating, white shaker cabinetry over navy base cabinets, and stainless steel appliances. A navy shiplap feature wall adds depth to the open living area. Upstairs, the second level offers its own kitchen with quartz countertops, a bedroom, full bath, waterfront deck, and separate exterior entrance. Interior access connects it to the rest of the home, while the layout allows this level to function separately when desired. The third level opens into a large vaulted room that can serve as an additional bedroom, game room, bunk space, or bonus living area. Outdoor spaces are equally well suited to lake living, with two decks facing the water, a hot tub, and a sand and stone patio at the water’s edge with a fire pit and lounge seating tucked behind a privacy fence. The private dock and owned frontage provide direct access for boating, swimming, and days spent on Winnipesaukee. Additional features include an attached toy garage with direct entry and paved off-street parking. Rand Cove sits just off the main boating channel, offering protected, no-wake water that keeps boats safe, with easy access to open lake, town docks, and marinas. Close to Alton Bay village, the Mount Major trailhead, skiing, golf, dining, and year-round Lakes Region recreation. Seller is a licensed NH real estate agent....
Contact an agent
Home facts
- Year built:1910
- Listing ID #:5110414
- Added:1 day(s) ago
- Updated:September 18, 2026 at 01:02 PM
Rooms and interior
- Bedrooms:4
- Total bathrooms:2
- Full bathrooms:2
- Rooms Total:10
- Flooring:Ceramic Tile, Hardwood, Laminate, Tile, Vinyl, Vinyl Plank, Wood
- Kitchen Description:Dishwasher, Freezer, Microwave, Refrigerator
- Basement Description:Concrete, Concrete Floor, Exterior Access, Interior Access, Storage Space, Unfinished, Walkout
- Living area:2,100 sq. ft.
Heating and cooling
- Cooling:Central AC
- Heating:Forced Air, Hot Air, In Floor
Structure and exterior
- Roof:Metal
- Year built:1910
- Building area:2,100 sq. ft.
- Lot area:0.12 Acres
- Levels:2.5 Story
Schools
- High school:Prospect Mountain High School
- Middle school:Alton Central School
- Elementary school:Alton Central School
Utilities
- Sewer:On Site Septic Exists, Private, Septic, Septic Design Available
Finances and disclosures
- Price:$1,199,000
- Price per sq. ft.:$400.07
- Tax amount:$7,775 (2026)
Features and amenities
- Appliances:Refrigerator, Washer
- Laundry features:Dryer, Washer
- Amenities:Circuit Breaker(s)
Parking
- Parking description:Crushed Stone Driveway, Gravel Driveway
- Garage spaces:1
 Copyright 2026 Prime MLS, Inc. All rights reserved. This information is deemed reliable, but not guaranteed. The data relating to real estate displayed on this Site comes in part from the IDX Program of Prime MLS. The information being provided is for consumers’ personal, noncommercial use and may not be used for any purpose other than to identify prospective properties consumers may be interested in purchasing. Data last updated September 18, 2026
New listings near 115 Mount Major Highway
- Coming SoonOpen Sat, 11am to 1pm
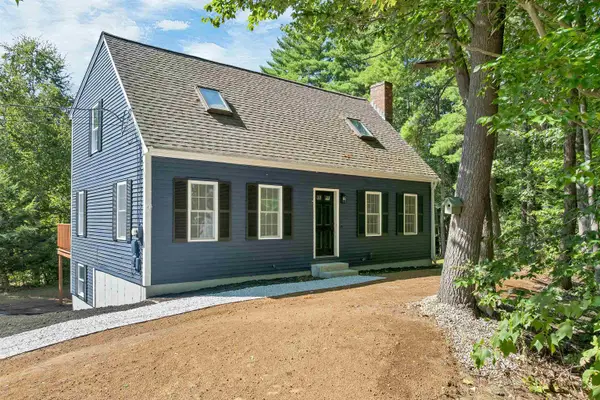 $405,000Coming Soon3 beds 2 baths1,872 sq. ft.
19 Southview Lane, Alton, NH 03810
MLS# 5109603Listed by: BHHS VERANI CONCORD - Coming Soon
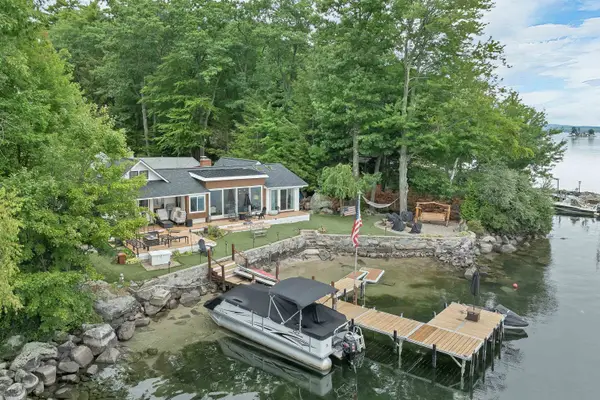 $2,825,000Coming Soon2 beds 2 baths1,419 sq. ft.
12 Lantana Lane, Alton, NH 03810
MLS# 5109417Listed by: RE/MAX INNOVATIVE BAYSIDE - New
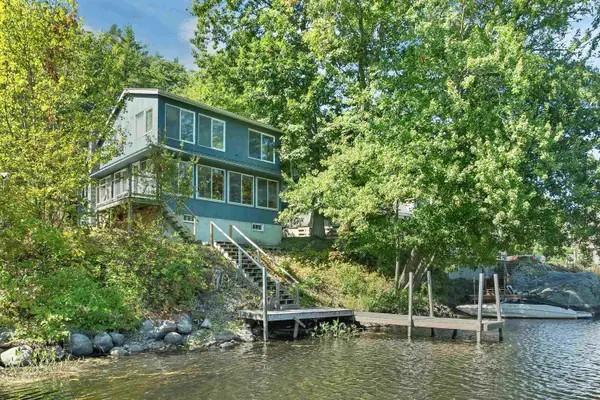 $645,000Active3 beds 1 baths1,092 sq. ft.
37 Riverlake Street, Alton, NH 03809
MLS# 5110207Listed by: MAXFIELD REAL ESTATE/WOLFEBORO - New
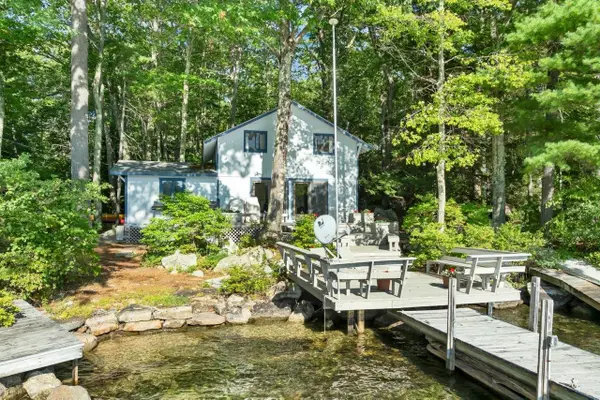 $849,000Active4 beds 2 baths1,287 sq. ft.
32 Treasure Island, Alton, NH 03810
MLS# 5109277Listed by: MAXFIELD REAL ESTATE/WOLFEBORO - New
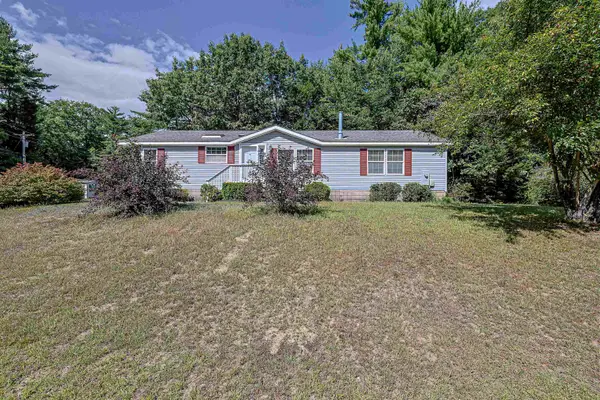 $248,000Active3 beds 2 baths1,509 sq. ft.
21 Osprey Road, Alton, NH 03809
MLS# 5109208Listed by: NICOLE PORRO - New
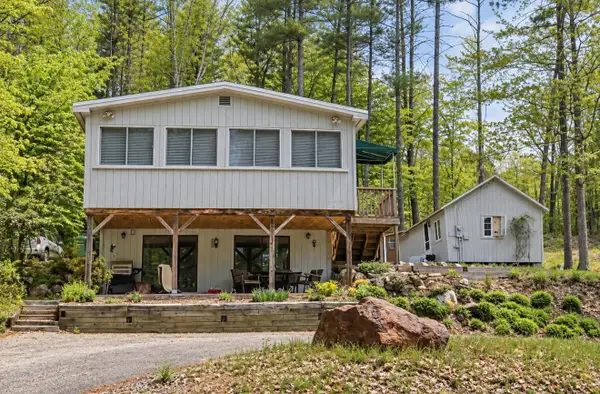 $539,900Active2 beds 2 baths867 sq. ft.
264 E Side Drive, Alton, NH 03810
MLS# 5108834Listed by: MCGUIRK PROPERTIES, LLC - Open Sat, 10am to 12pmNew
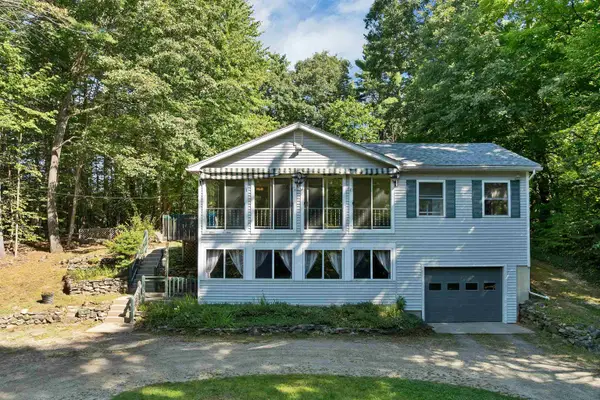 $495,000Active2 beds 2 baths2,064 sq. ft.
19 Leigh Drive, Alton, NH 03810
MLS# 5108580Listed by: MAXFIELD REAL ESTATE/ ALTON 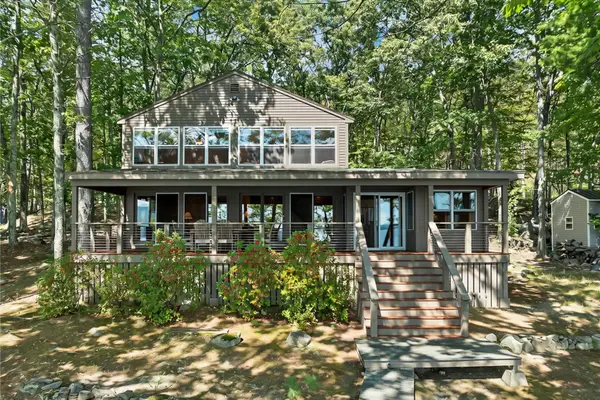 $1,249,000Active3 beds 2 baths2,307 sq. ft.
548 Rattlesnake Island, Alton, NH 03810
MLS# 5108459Listed by: FOUR SEASONS SOTHEBY'S INT'L REALTY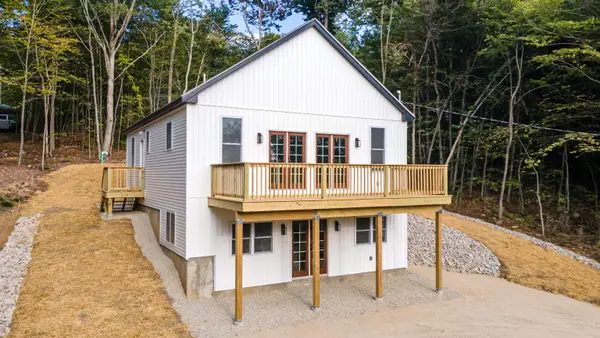 $499,800Active2 beds 2 baths1,796 sq. ft.
51 Scott Drive, Alton, NH 03810
MLS# 5108377Listed by: EXP REALTY


Protect your home and budget from life's surprises with an Assurant Home Warranty, backed by a partner that supports you through every step of homeownership. Explore Plans.
© 2023 - 2026 ERA Franchise Systems LLC. All rights reserved. ERA Franchise Systems LLC fully supports the principles of the Fair Housing Act and the Equal Opportunity Act. ERA, ERA Real Estate powered, and their respective logos are registered service marks of ERA Franchise Systems LLC. Each office is independently owned and operated.