
7 Loon Cove Road, Alton, NH 03810
Local realty services provided by:ERA Key Realty Services
7 Loon Cove Road,Alton, NH 03810
$3,499,000
- 3 Beds
- 4 Baths
- 2,132 sq. ft.
- Single family
- Coming Soon
Listed by: jen mccullough
Office: maxfield real estate/wolfeboro603-569-3128
MLS#:5111564
Source:PrimeMLS
Price summary
- Price:$3,499,000
- Price per sq. ft.:$1,063.85
About this home
Situated in Loon Cove in Alton Bay on Lake Winnipesaukee, this stunning two-year-old contemporary brings the best of lake living into every season. Soaring ceilings and expansive windows fill the home with sunlight and frame beautiful water views, while refined finishes create a warm, welcoming feel. The sunlit kitchen opens to a dining area with a striking chandelier and a spacious living room centered around the fireplace, a place everyone will want to gather. A first-floor bedroom and three-quarter bath offer a comfortable retreat for guests. Upstairs, the lake-facing primary suite features floor-to-ceiling windows, a walk-in closet, and a beautifully tiled bath. Two additional lake-view sleeping areas, a bunk room with built-in bunks, two more bathrooms, and laundry provide plenty of space for family and friends. With 11-foot ceilings, the unfinished lower level offers room to bring your own vision to life. Outside, gather on the deck and patio or enjoy games on the level lawn. At the shoreline, crystal-clear water and a sandy bottom beckon, while a covered dock with a boat lift and a separate dock for swimming and lounging make it easy to spend the whole day on the lake. The cove also provides protective water, perfect for kayaking, paddleboarding, and is also great for fishing enthusiasts. For winter activities, Gunstock Mountain Resort is just 10 minutes away and miles of snowmobile trails are just around the corner. This Loon Cove property is ready to be enjoyed year-round. (property has a 5 star rental rating)....
Contact an agent
Home facts
- Year built:2024
- Listing ID #:5111564
- Updated:September 26, 2026 at 10:50 AM
Rooms and interior
- Bedrooms:3
- Total bathrooms:4
- Full bathrooms:1
- Rooms Total:9
- Flooring:Tile, Vinyl Plank
- Kitchen Description:Dishwasher, Microwave, Refrigerator
- Basement Description:Climate Controlled, Concrete Floor, Daylight, Roughed In, Unfinished, Walkout
- Living area:2,132 sq. ft.
Heating and cooling
- Cooling:Central AC
- Heating:Electric, Heat Pump
Structure and exterior
- Roof:Asphalt Shingle
- Year built:2024
- Building area:2,132 sq. ft.
- Lot area:0.29 Acres
- Levels:2 Story
Schools
- High school:Prospect Mountain High School
- Middle school:Alton Central School
- Elementary school:Alton Central School
Utilities
- Sewer:On Site Septic Exists
Finances and disclosures
- Price:$3,499,000
- Price per sq. ft.:$1,063.85
- Tax amount:$16,805 (2024)
Features and amenities
- Appliances:Refrigerator, Washer
- Laundry features:Dryer, Washer
Parking
- Parking description:Gravel Driveway
- Garage spaces:2
 Copyright 2026 Prime MLS, Inc. All rights reserved. This information is deemed reliable, but not guaranteed. The data relating to real estate displayed on this Site comes in part from the IDX Program of Prime MLS. The information being provided is for consumers’ personal, noncommercial use and may not be used for any purpose other than to identify prospective properties consumers may be interested in purchasing. Data last updated September 26, 2026
New listings near 7 Loon Cove Road
- Open Sat, 11am to 1pmNew
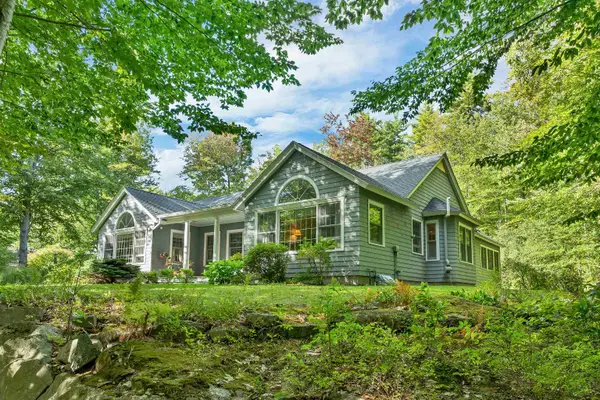 $1,180,000Active3 beds 3 baths3,698 sq. ft.
36 Campfire Circle, Alton, NH 03809
MLS# 5111544Listed by: BHHS VERANI WOLFEBORO - New
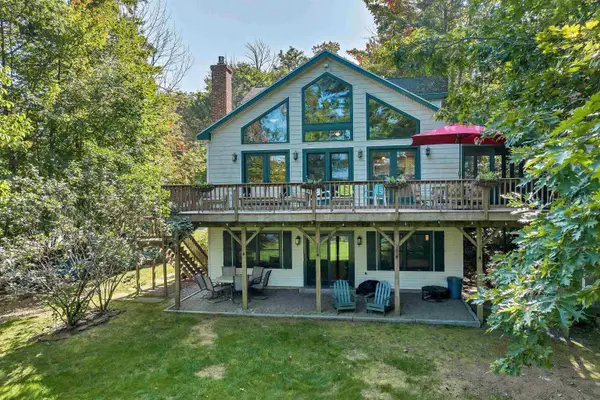 $1,100,000Active3 beds 3 baths3,707 sq. ft.
7 Acorn Drive, Alton, NH 03810
MLS# 5111386Listed by: COMPASS NEW ENGLAND, LLC - New
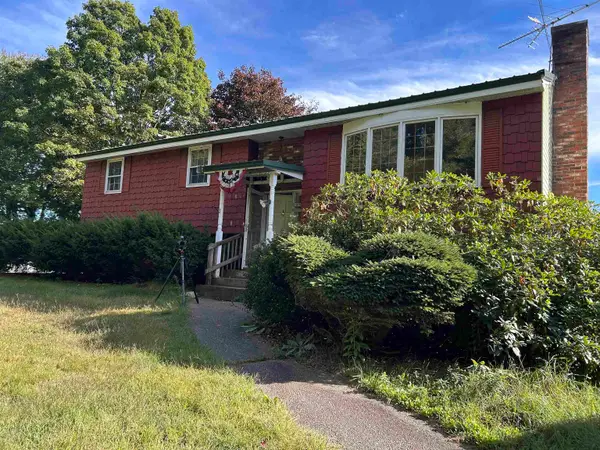 $350,000Active3 beds 2 baths2,768 sq. ft.
69 Dudley Road, Alton, NH 03809
MLS# 5111109Listed by: CITYLIGHT HOMES, LLC - New
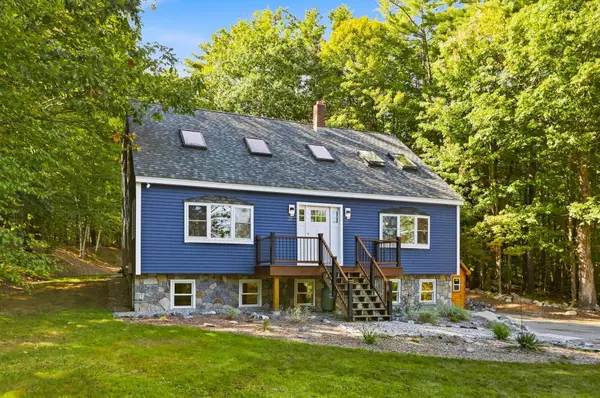 $595,000Active4 beds 3 baths3,140 sq. ft.
532 Frank C Gilman Highway, Alton, NH 03809
MLS# 5111259Listed by: MAXFIELD REAL ESTATE/WOLFEBORO - New
 $799,900Active3 beds 2 baths1,622 sq. ft.
Lot 1 Jaytee Drive, Alton, NH 03809
MLS# 5111066Listed by: CENTURY 21 LIFESTYLES - New
 $799,900Active3 beds 3 baths1,891 sq. ft.
Lot 12 Jaytee Drive, Alton, NH 03809
MLS# 5110813Listed by: CENTURY 21 LIFESTYLES - Open Sat, 11am to 1pmNew
 $2,699,000Active3 beds 4 baths3,725 sq. ft.
86 Smith Point Road, Alton, NH 03810
MLS# 5110789Listed by: KW COASTAL AND LAKES & MOUNTAINS REALTY/WOLFEBORO - Open Sat, 2 to 4pmNew
 $835,000Active6 beds 3 baths3,864 sq. ft.
220 Stockbridge Corner Road, Alton, NH 03809
MLS# 5110805Listed by: COLDWELL BANKER REALTY CENTER HARBOR NH - Open Sun, 1 to 3pmNew
 $1,199,000Active4 beds 2 baths2,100 sq. ft.
115 Mount Major Highway, Alton, NH 03810
MLS# 5110417Listed by: LEGACY GROUP/ REAL BROKER NH, LLC


Protect your home and budget from life's surprises with an Assurant Home Warranty, backed by a partner that supports you through every step of homeownership. Explore Plans.
© 2023 - 2026 ERA Franchise Systems LLC. All rights reserved. ERA Franchise Systems LLC fully supports the principles of the Fair Housing Act and the Equal Opportunity Act. ERA, ERA Real Estate powered, and their respective logos are registered service marks of ERA Franchise Systems LLC. Each office is independently owned and operated.