
86 Avery Hill Road, Alton, NH 03810
Local realty services provided by:ERA Key Realty Services
Listed by: chase williamsOff: 603-569-0101
Office: wolfeboro bay real estate, llc.603-569-0101
MLS#:5101099
Source:PrimeMLS
Price summary
- Price:$619,000
- Price per sq. ft.:$211.12
About this home
Open House Saturday 9/12 from 11am to 1pm! Tucked among the trees just minutes from Lake Winnipesaukee, this well-crafted 3 bedroom 3 bath post and beam colonial offers a peaceful retreat close to everything the Lakes Region has to offer. Exposed beams and wide plank wood floors flow throughout, giving every room genuine New England character. The inviting living room centers around a striking stone heath and Jotul wood stove and flows effortlessly into the formal dining room and kitchen. Sliders off the living room lead out to the deck and new stamped concrete patio, opening onto a pristine wooded 1.35 acre yard perfect for relaxing or hosting guests. Upstairs find the spacious primary suite, a walk-in closet and private en-suite bath, while two additional bedrooms and a full guest bath provide comfortable accommodations for family or visitors. A finished second living area, bonus room and loft above the garage adds flexible space, perfect for a media room , home office, additional bedroom option. Recent updates include a newly paved driveway, stamped concrete walkway and patio off the rear deck, hot water tank, water filtration, electrical upgrades and more! Located just minutes from skiing at Gunstock Mountain and a short drive to the shops and restaurants of Wolfeboro, Lake Winnipesaukee beaches and marinas, this home offers the best of Lakes Region living. Only steps from hundreds of acres of conservation trails. A rare opportunity to own a beautifully built, character-rich home in one of New Hampshire's most desirable settings....
Contact an agent
Home facts
- Year built:1999
- Listing ID #:5101099
- Added:53 day(s) ago
- Updated:September 14, 2026 at 04:50 AM
Rooms and interior
- Bedrooms:3
- Total bathrooms:3
- Full bathrooms:1
- Rooms Total:9
- Flooring:Carpet, Wood
- Kitchen Description:Dishwasher, Refrigerator
- Basement Description:Concrete Floor, Full, Walk-up
- Living area:2,116 sq. ft.
Heating and cooling
- Heating:Baseboard, Oil
Structure and exterior
- Roof:Asphalt Shingle
- Year built:1999
- Building area:2,116 sq. ft.
- Lot area:1.35 Acres
- Levels:2 Story
Schools
- High school:Prospect Mountain High School
- Middle school:Alton Central School
- Elementary school:Alton Central School
Utilities
- Sewer:Leach Field, Private
Finances and disclosures
- Price:$619,000
- Price per sq. ft.:$211.12
- Tax amount:$3,933 (2024)
Features and amenities
- Appliances:Refrigerator, Washer
- Laundry features:Dryer, Washer
- Amenities:Generator Ready
Parking
- Parking description:Paved Driveway
- Garage spaces:2
 Copyright 2026 Prime MLS, Inc. All rights reserved. This information is deemed reliable, but not guaranteed. The data relating to real estate displayed on this Site comes in part from the IDX Program of Prime MLS. The information being provided is for consumers’ personal, noncommercial use and may not be used for any purpose other than to identify prospective properties consumers may be interested in purchasing. Data last updated September 14, 2026
New listings near 86 Avery Hill Road
- Coming Soon
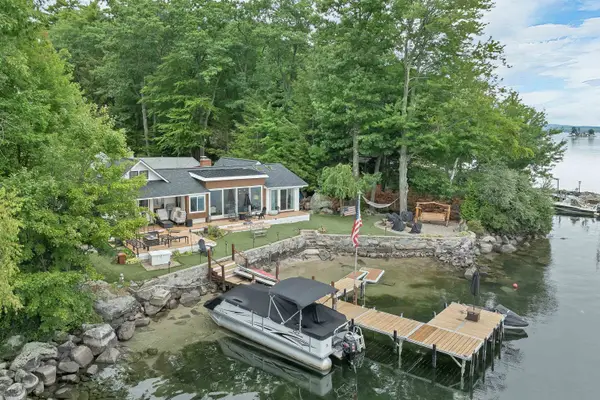 $2,825,000Coming Soon2 beds 2 baths1,419 sq. ft.
12 Lantana Lane, Alton, NH 03810
MLS# 5109417Listed by: RE/MAX INNOVATIVE BAYSIDE - Open Sat, 11am to 1pmNew
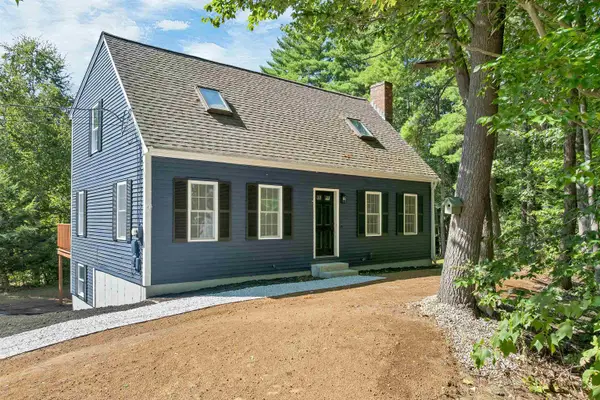 $405,000Active3 beds 2 baths1,872 sq. ft.
19 Southview Lane, Alton, NH 03810
MLS# 5109603Listed by: BHHS VERANI CONCORD - New
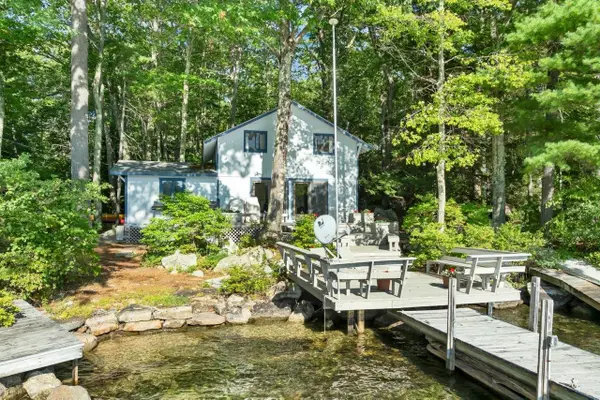 $849,000Active4 beds 2 baths1,287 sq. ft.
32 Treasure Island, Alton, NH 03810
MLS# 5109277Listed by: MAXFIELD REAL ESTATE/WOLFEBORO - New
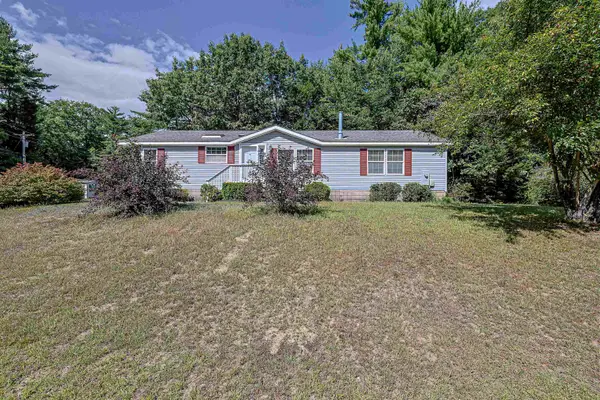 $248,000Active3 beds 2 baths1,509 sq. ft.
21 Osprey Road, Alton, NH 03809
MLS# 5109208Listed by: NICOLE PORRO - New
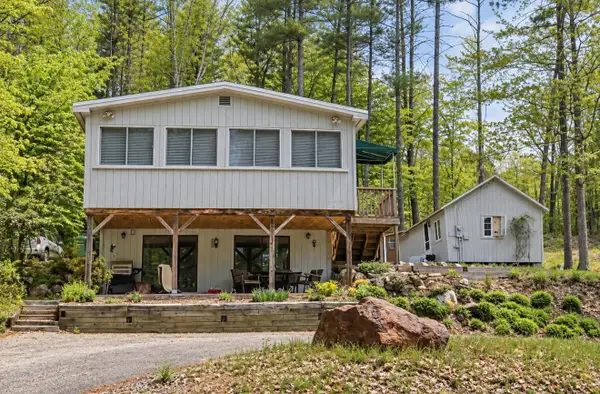 $539,900Active2 beds 2 baths867 sq. ft.
264 E Side Drive, Alton, NH 03810
MLS# 5108834Listed by: MCGUIRK PROPERTIES, LLC - New
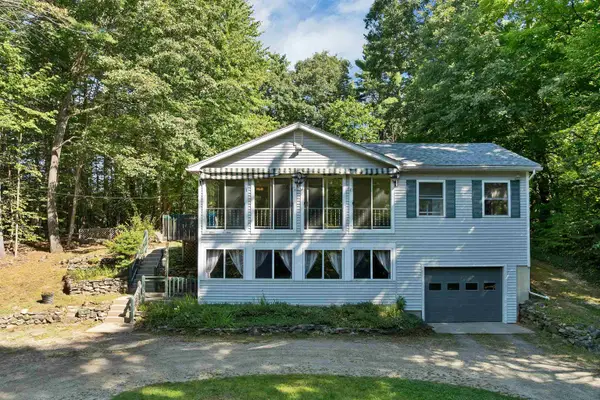 $495,000Active2 beds 2 baths2,064 sq. ft.
19 Leigh Drive, Alton, NH 03810
MLS# 5108580Listed by: MAXFIELD REAL ESTATE/ ALTON - New
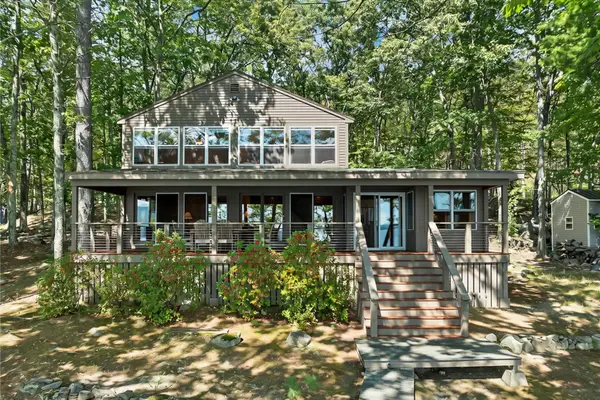 $1,249,000Active3 beds 2 baths2,307 sq. ft.
548 Rattlesnake Island, Alton, NH 03810
MLS# 5108459Listed by: FOUR SEASONS SOTHEBY'S INT'L REALTY - New
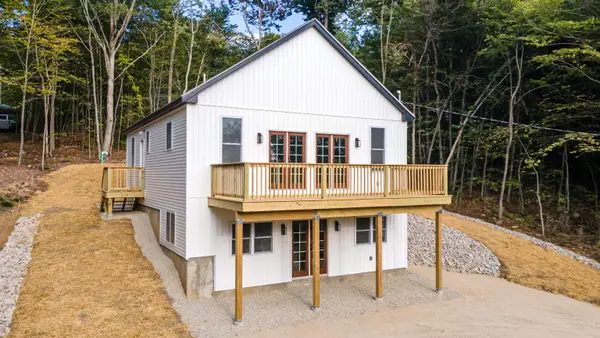 $499,900Active2 beds 2 baths1,796 sq. ft.
51 Scott Drive, Alton, NH 03810
MLS# 5108377Listed by: EXP REALTY - New
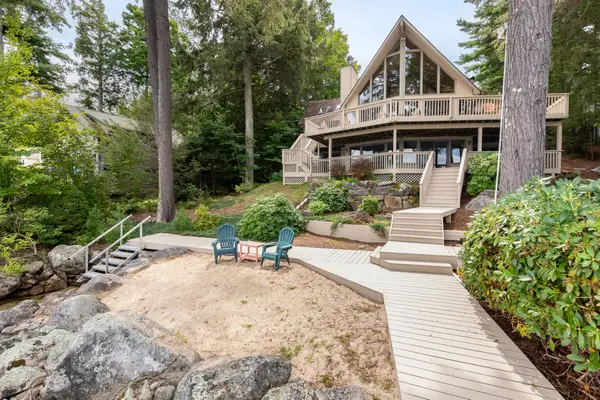 $3,800,000Active3 beds 4 baths3,235 sq. ft.
90 Minge Cove Road, Alton, NH 03810
MLS# 5108091Listed by: MAXFIELD REAL ESTATE/WOLFEBORO - New
 $55,000Active2 beds 1 baths732 sq. ft.
159 Heron Point Road #6, Alton, NH 03809
MLS# 5108101Listed by: KW COASTAL AND LAKES & MOUNTAINS REALTY


Protect your home and budget from life's surprises with an Assurant Home Warranty, backed by a partner that supports you through every step of homeownership. Explore Plans.
© 2023 - 2026 ERA Franchise Systems LLC. All rights reserved. ERA Franchise Systems LLC fully supports the principles of the Fair Housing Act and the Equal Opportunity Act. ERA, ERA Real Estate powered, and their respective logos are registered service marks of ERA Franchise Systems LLC. Each office is independently owned and operated.