
31 Osprey Road, Alton, NH 03809
Local realty services provided by:ERA Key Realty Services
31 Osprey Road,Alton, NH 03809
$195,000
- 3 Beds
- 2 Baths
- 1,566 sq. ft.
- Mobile / Manufactured
- Active
Listed by: vanessa saunders
Office: maxfield real estate/ alton603-875-3128
MLS#:5105819
Source:PrimeMLS
Price summary
- Price:$195,000
- Price per sq. ft.:$124.52
- Monthly HOA dues:$785
About this home
31 Osprey Road has been home to the same owner for 22 years, and now it is ready for someone new to make it theirs. Set in Eagles Rest, a sought-after 55+ community in Alton, this three-bedroom, two-bath home offers something increasingly hard to find: space, privacy, and the opportunity to create a home that reflects your own taste rather than paying a premium for someone else’s renovation choices. Recent improvements include repairs to the rear deck and front steps, both of which have now been completed and secured. The home would benefit from cosmetic updating, including replacement of the carpeting, and the asking price reflects the work a new owner may choose to undertake. Rather than paying a premium for someone else’s finishes, this is an opportunity to update the home to suit your own taste and budget. One of the real pleasures of Eagles Rest is the community itself. Homes are set on generous sites with noticeably more breathing room than you find in many manufactured-home communities. Yards are larger, the surroundings are established and well cared for, and the neighborhood has a comfortable, settled feel rather than a cookie-cutter appearance. The community is also pet-friendly, subject to park rules. The rear yard offers a quieter, more private outdoor space for gardening, relaxing on the deck, or simply enjoying the day. Located in Alton, Eagles Rest provides convenient access to the Lakes Region, Lake Winnipesaukee, shopping, dining, healthcare, and everyday amenities while still feeling pleasantly removed from the bustle. Park approval is required. Buyers should review all current park rules, fees, pet policies, disclosures, and property information as part of their due diligence....
Contact an agent
Home facts
- Year built:2004
- Listing ID #:5105819
- Added:45 day(s) ago
- Updated:October 05, 2026 at 10:59 AM
Rooms and interior
- Bedrooms:3
- Total bathrooms:2
- Full bathrooms:2
- Rooms Total:6
- Living area:1,566 sq. ft.
Heating and cooling
- Heating:Oil
Structure and exterior
- Roof:Asphalt Shingle
- Year built:2004
- Building area:1,566 sq. ft.
- Levels:1 Story
Utilities
- Sewer:Septic
Finances and disclosures
- Price:$195,000
- Price per sq. ft.:$124.52
- Tax amount:$1,602 (2025)
Parking
- Parking description:Concrete Driveway
- Garage spaces:1
 Copyright 2026 Prime MLS, Inc. All rights reserved. This information is deemed reliable, but not guaranteed. The data relating to real estate displayed on this Site comes in part from the IDX Program of Prime MLS. The information being provided is for consumers’ personal, noncommercial use and may not be used for any purpose other than to identify prospective properties consumers may be interested in purchasing. Data last updated October 5, 2026
New listings near 31 Osprey Road
- New
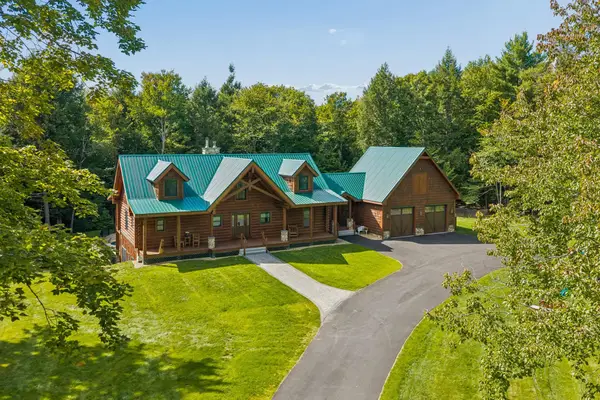 $1,999,999Active3 beds 4 baths3,552 sq. ft.
222 Hamwoods Road, Alton, NH 03809
MLS# 5112105Listed by: COLDWELL BANKER REALTY GILFORD NH - New
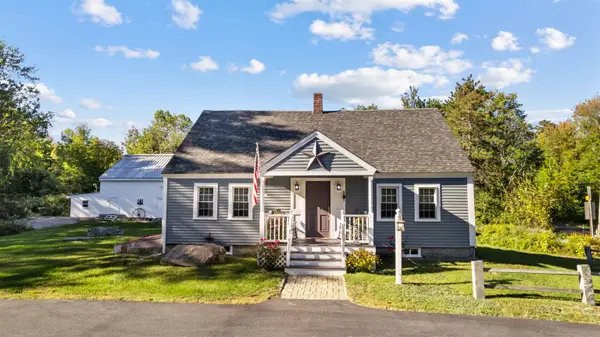 $475,000Active2 beds 2 baths1,449 sq. ft.
232 Suncook Valley Road, Alton, NH 03809
MLS# 5111676Listed by: YOUR REAL ESTATE COMPANY BY PROF LLC - New
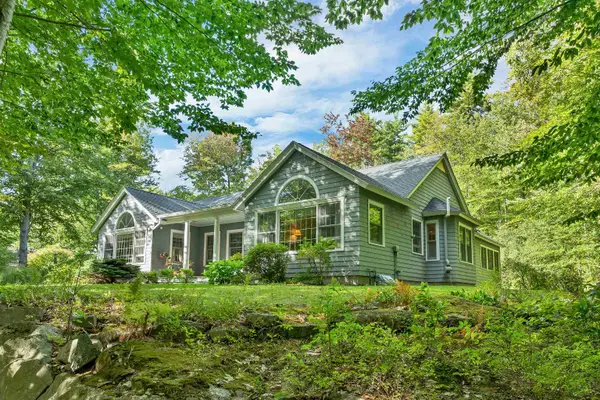 $1,180,000Active3 beds 3 baths3,698 sq. ft.
36 Camp Fire Circle, Alton, NH 03809
MLS# 5111544Listed by: BHHS VERANI WOLFEBORO 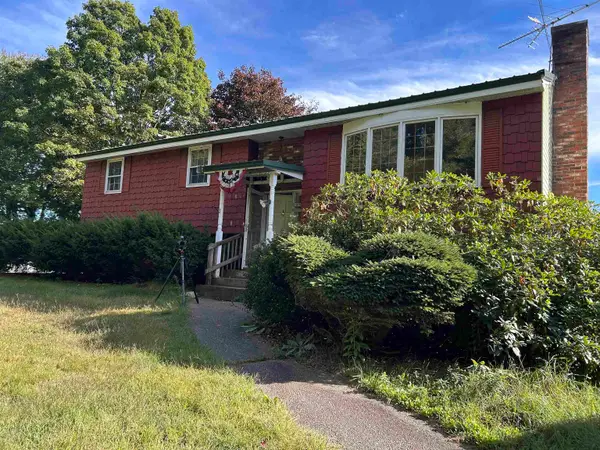 $350,000Active3 beds 2 baths2,768 sq. ft.
69 Dudley Road, Alton, NH 03809
MLS# 5111109Listed by: CITYLIGHT HOMES, LLC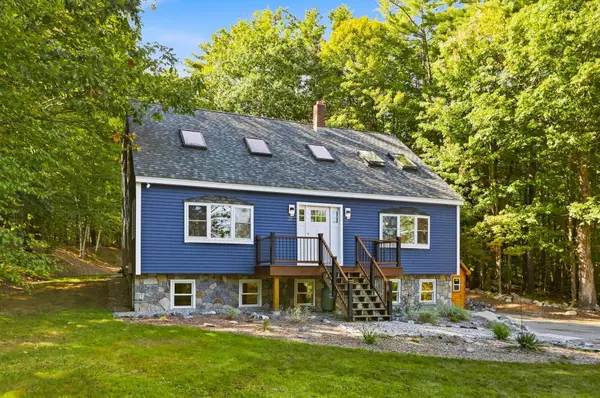 $595,000Active4 beds 3 baths3,140 sq. ft.
532 Frank C Gilman Highway, Alton, NH 03809
MLS# 5111259Listed by: MAXFIELD REAL ESTATE/WOLFEBORO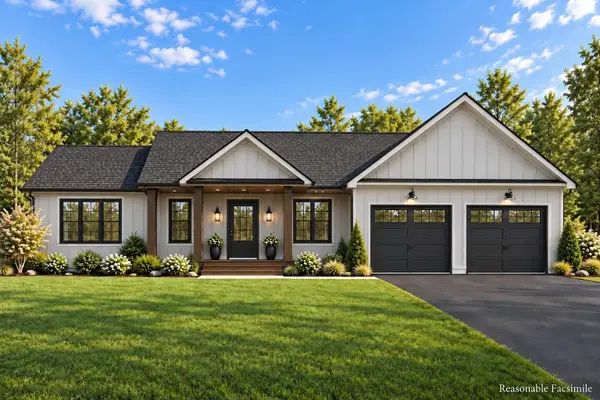 $799,900Active3 beds 2 baths1,622 sq. ft.
Lot 1 Jaytee Drive, Alton, NH 03809
MLS# 5111066Listed by: CENTURY 21 LIFESTYLES $799,900Active3 beds 3 baths1,891 sq. ft.
Lot 12 Jaytee Drive, Alton, NH 03809
MLS# 5110813Listed by: CENTURY 21 LIFESTYLES $835,000Active6 beds 3 baths3,864 sq. ft.
220 Stockbridge Corner Road, Alton, NH 03809
MLS# 5110784Listed by: COLDWELL BANKER REALTY CENTER HARBOR NH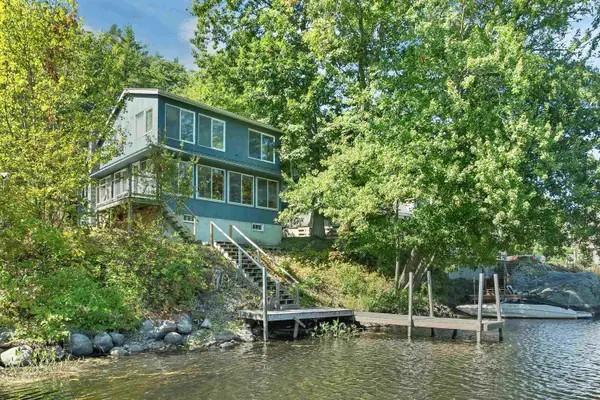 $645,000Active2 beds 1 baths1,092 sq. ft.
37 Riverlake Street, Alton, NH 03809
MLS# 5110207Listed by: MAXFIELD REAL ESTATE/WOLFEBORO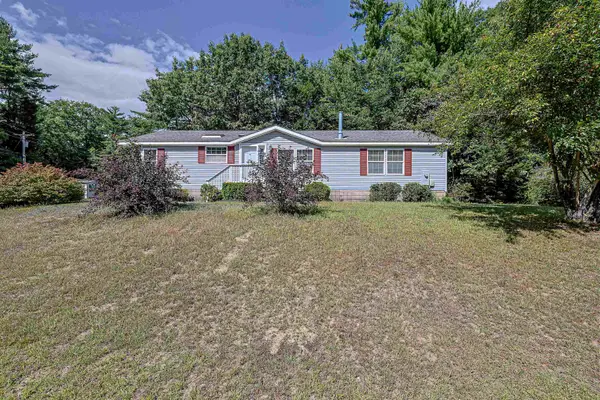 $232,000Active3 beds 2 baths1,509 sq. ft.
21 Osprey Road, Alton, NH 03809
MLS# 5109208Listed by: NICOLE PORRO


Protect your home and budget from life's surprises with an Assurant Home Warranty, backed by a partner that supports you through every step of homeownership. Explore Plans.
© 2023 - 2026 ERA Franchise Systems LLC. All rights reserved. ERA Franchise Systems LLC fully supports the principles of the Fair Housing Act and the Equal Opportunity Act. ERA, ERA Real Estate powered, and their respective logos are registered service marks of ERA Franchise Systems LLC. Each office is independently owned and operated.