
532 Frank C Gilman Highway, Alton, NH 03809
Local realty services provided by:ERA Key Realty Services
532 Frank C Gilman Highway,Alton, NH 03809
$595,000
- 4 Beds
- 3 Baths
- 3,140 sq. ft.
- Single family
- Active
Listed by: denise williams, jessica harriman
Office: maxfield real estate/wolfeboro603-569-3128
MLS#:5111259
Source:PrimeMLS
Price summary
- Price:$595,000
- Price per sq. ft.:$176.04
About this home
Well sited spacious Alton four bedroom cape with three levels of living space to afford all your needs...office, entertainment, storage, hobbies, workshop and guests. An array of skylights brings light and sunshine into the home. Enjoy close proximity to Lake Winnipesaukee, Alton beaches and marina, Gunstock Mountain ski area, and beautiful Mt Major trails with outstanding views of the lakes and mountains. The main floor provides inviting open kitchen dining room, convenient laundry, bedroom and full bath. The livingroom shines with beautiful hardwood floors. Primary suite upstairs offers natural light and private deck overlooking backyard. There are two additional bedrooms that share a bath with shower. The lower level has three finished rooms to suit your requirements plus utility room. The homes boasts new roof, new siding, attractive stone veneer foundation, refinshed basement, fresh paint, new staircase from first to second floor, new windows, recently refurbished furnance/boiler, new electric outlets, new hardwood and vinyl plank floors throughout, new foundation and primeter drains, new carport/shed. Just add your personal touches. Welcome home....
Contact an agent
Home facts
- Year built:1993
- Listing ID #:5111259
- Added:2 day(s) ago
- Updated:September 26, 2026 at 12:42 PM
Rooms and interior
- Bedrooms:4
- Total bathrooms:3
- Full bathrooms:1
- Rooms Total:10
- Flooring:Tile, Wood
- Kitchen Description:Dishwasher, Refrigerator
- Basement Description:Daylight, Finished, Full, Walkout
- Living area:3,140 sq. ft.
Heating and cooling
- Heating:Hot Water, Oil
Structure and exterior
- Roof:Shingle
- Year built:1993
- Building area:3,140 sq. ft.
- Lot area:1.28 Acres
- Levels:2 Story
Schools
- High school:Prospect Mountain High School
- Middle school:Alton Central School
- Elementary school:Alton Central School
Utilities
- Sewer:Concrete, Leach Field, On Site Septic Exists, Private, Septic, Septic Design Available
Finances and disclosures
- Price:$595,000
- Price per sq. ft.:$176.04
- Tax amount:$3,788 (2025)
Features and amenities
- Appliances:Refrigerator
- Amenities:Circuit Breaker(s)
Parking
- Parking description:Paved Driveway
 Copyright 2026 Prime MLS, Inc. All rights reserved. This information is deemed reliable, but not guaranteed. The data relating to real estate displayed on this Site comes in part from the IDX Program of Prime MLS. The information being provided is for consumers’ personal, noncommercial use and may not be used for any purpose other than to identify prospective properties consumers may be interested in purchasing. Data last updated September 26, 2026
New listings near 532 Frank C Gilman Highway
- Open Sat, 11am to 1pmNew
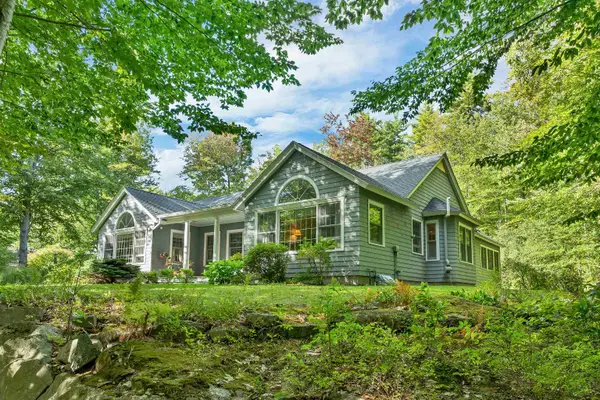 $1,180,000Active3 beds 3 baths3,698 sq. ft.
36 Campfire Circle, Alton, NH 03809
MLS# 5111544Listed by: BHHS VERANI WOLFEBORO - New
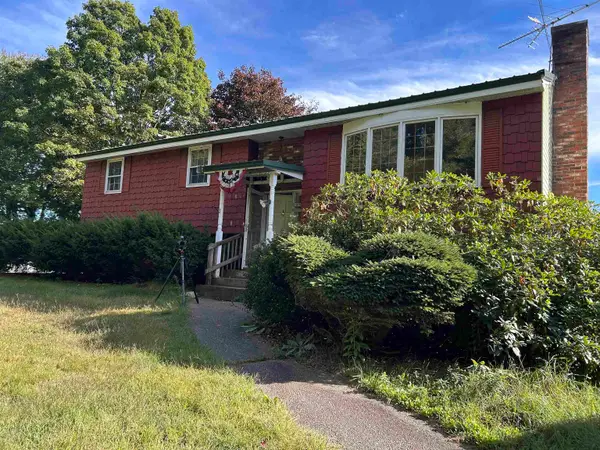 $350,000Active3 beds 2 baths2,768 sq. ft.
69 Dudley Road, Alton, NH 03809
MLS# 5111109Listed by: CITYLIGHT HOMES, LLC - New
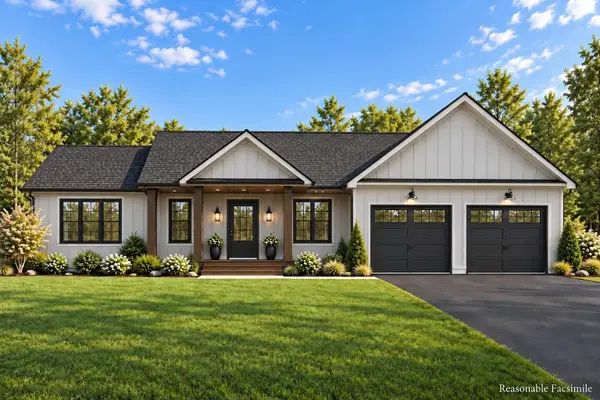 $799,900Active3 beds 2 baths1,622 sq. ft.
Lot 1 Jaytee Drive, Alton, NH 03809
MLS# 5111066Listed by: CENTURY 21 LIFESTYLES - New
 $799,900Active3 beds 3 baths1,891 sq. ft.
Lot 12 Jaytee Drive, Alton, NH 03809
MLS# 5110813Listed by: CENTURY 21 LIFESTYLES - Open Sat, 2 to 4pmNew
 $835,000Active6 beds 3 baths3,864 sq. ft.
220 Stockbridge Corner Road, Alton, NH 03809
MLS# 5110805Listed by: COLDWELL BANKER REALTY CENTER HARBOR NH - Open Sat, 11am to 2pmNew
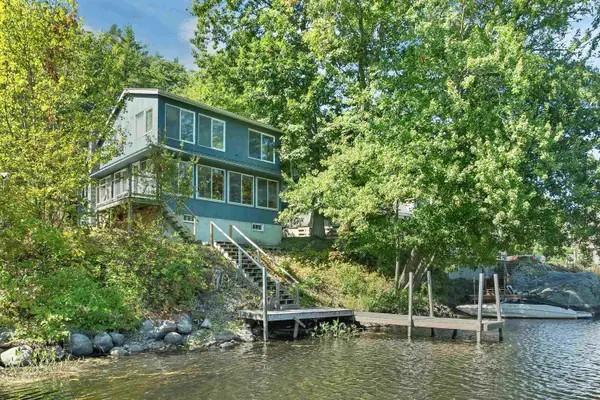 $645,000Active2 beds 1 baths1,092 sq. ft.
37 Riverlake Street, Alton, NH 03809
MLS# 5110207Listed by: MAXFIELD REAL ESTATE/WOLFEBORO 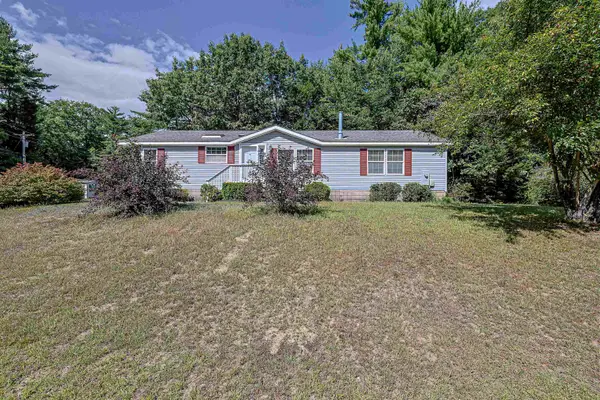 $248,000Active3 beds 2 baths1,509 sq. ft.
21 Osprey Road, Alton, NH 03809
MLS# 5109208Listed by: NICOLE PORRO $55,000Active2 beds 1 baths732 sq. ft.
159 Heron Point Road #6, Alton, NH 03809
MLS# 5108101Listed by: KW COASTAL AND LAKES & MOUNTAINS REALTY $209,900Active3 beds -- baths576 sq. ft.
51 Bear Pond Road, Alton, NH 03809
MLS# 5106179Listed by: MAXFIELD REAL ESTATE/ ALTON


Protect your home and budget from life's surprises with an Assurant Home Warranty, backed by a partner that supports you through every step of homeownership. Explore Plans.
© 2023 - 2026 ERA Franchise Systems LLC. All rights reserved. ERA Franchise Systems LLC fully supports the principles of the Fair Housing Act and the Equal Opportunity Act. ERA, ERA Real Estate powered, and their respective logos are registered service marks of ERA Franchise Systems LLC. Each office is independently owned and operated.