
26 Algonquin Avenue, Antrim, NH 03440
Local realty services provided by:ERA Key Realty Services
Upcoming open houses
- Sat, Oct 0312:00 pm - 02:00 pm
- Sun, Oct 0412:00 pm - 02:00 pm
Listed by: jason lepine
Office: keller williams realty-metropolitan603-232-8282
MLS#:5111576
Source:PrimeMLS
Price summary
- Price:$485,000
- Price per sq. ft.:$309.71
About this home
Experience the charm of lake area living at 26 Algonquin Ave, a beautifully updated home tucked into a wooded setting just steps from Franklin Pierce Lake. Offered with two lots totaling approximately 3 acres, this unique property provides a wonderful combination of privacy, character, and proximity to the water. The only land separating the property from the lake is a parcel owned by Eversource, creating an exceptionally close to the water setting without the waterfront price tag. Inside, soaring wood clad ceilings, exposed beams, and dramatic windows fill the main living area with natural light and give the home a true New Hampshire retreat feel. At the heart of the home is an impressive cobblestone fireplace constructed with stones brought from historic Boston, MA creating a one of a kind focal point. The open kitchen features generous counter space and breakfast-bar seating, making the layout ideal for entertaining. Recent remodeling added a second bathroom, complementing the primary bedroom and oversized loft that offers flexible space for sleeping accommodations, guests, or a home office. The walkout lower level has also been fully finished, adding more than 600 square feet of additional living space and providing even more room to spread out. Step outside onto the expansive wraparound deck and enjoy the peaceful wooded surroundings and nearby lake setting. A pellet stove and mini-split systems provide multiple heating options along with air conditioning for year round comfort. Whether you're searching for a full-time residence, weekend escape, or quintessential New Hampshire lake area retreat, this distinctive property offers space, character, and an incredible location near Franklin Pierce Lake. Come visit us at one of our Open Houses on 10/3 and 10/4 from Noon to 2pm or schedule your private showing today!...
Contact an agent
Home facts
- Year built:1970
- Listing ID #:5111576
- Added:1 day(s) ago
- Updated:September 26, 2026 at 12:42 PM
Rooms and interior
- Bedrooms:1
- Total bathrooms:2
- Full bathrooms:1
- Rooms Total:7
- Flooring:Ceramic Tile, Laminate
- Kitchen Description:Dishwasher, Microwave, Refrigerator
- Basement Description:Finished, Interior, Walkout
- Living area:1,566 sq. ft.
Heating and cooling
- Cooling:Mini Split
- Heating:Electric, Mini Split
Structure and exterior
- Roof:Asphalt Shingle
- Year built:1970
- Building area:1,566 sq. ft.
- Lot area:3.03 Acres
- Levels:2 Story
Schools
- High school:Contoocook Valley Regional Hig
- Middle school:Great Brook School
- Elementary school:Antrim Elementary School
Utilities
- Sewer:Septic
Finances and disclosures
- Price:$485,000
- Price per sq. ft.:$309.71
- Tax amount:$4,599 (2025)
Features and amenities
- Appliances:Refrigerator, Washer
- Laundry features:Dryer, Washer
- Amenities:Circuit Breaker(s)
Parking
- Parking description:Dirt Driveway
 Copyright 2026 Prime MLS, Inc. All rights reserved. This information is deemed reliable, but not guaranteed. The data relating to real estate displayed on this Site comes in part from the IDX Program of Prime MLS. The information being provided is for consumers’ personal, noncommercial use and may not be used for any purpose other than to identify prospective properties consumers may be interested in purchasing. Data last updated September 26, 2026
New listings near 26 Algonquin Avenue
- Open Sat, 10am to 12pmNew
 $649,999Active3 beds 3 baths2,664 sq. ft.
71 Reed Carr Road, Antrim, NH 03440
MLS# 5111323Listed by: EXP REALTY - New
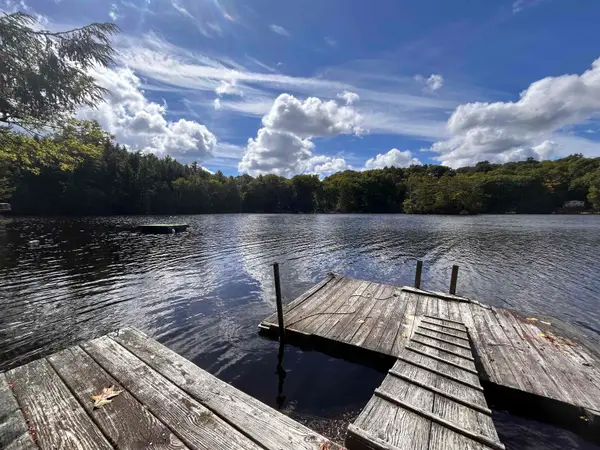 $525,000Active3 beds 2 baths1,295 sq. ft.
23 Wheeler Cove, Antrim, NH 03440
MLS# 5111182Listed by: EXP REALTY 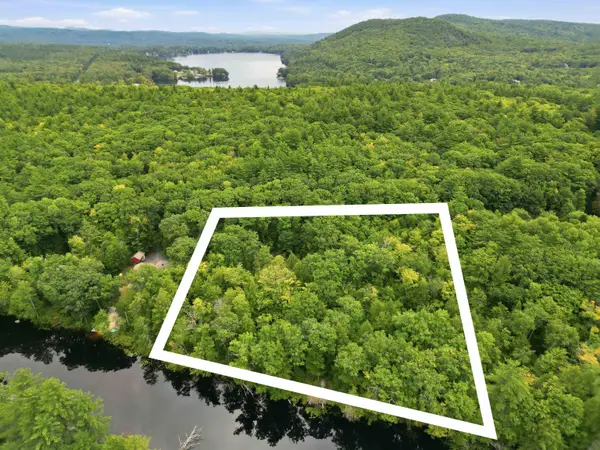 $175,000Active2.6 Acres
0 River Road, Antrim, NH 03440
MLS# 5109599Listed by: DOLAN REAL ESTATE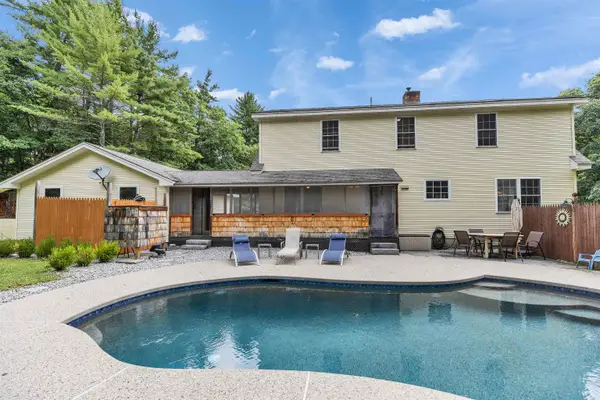 $515,000Active3 beds 2 baths2,045 sq. ft.
68 Pleasant Street, Antrim, NH 03440
MLS# 5108195Listed by: EXP REALTY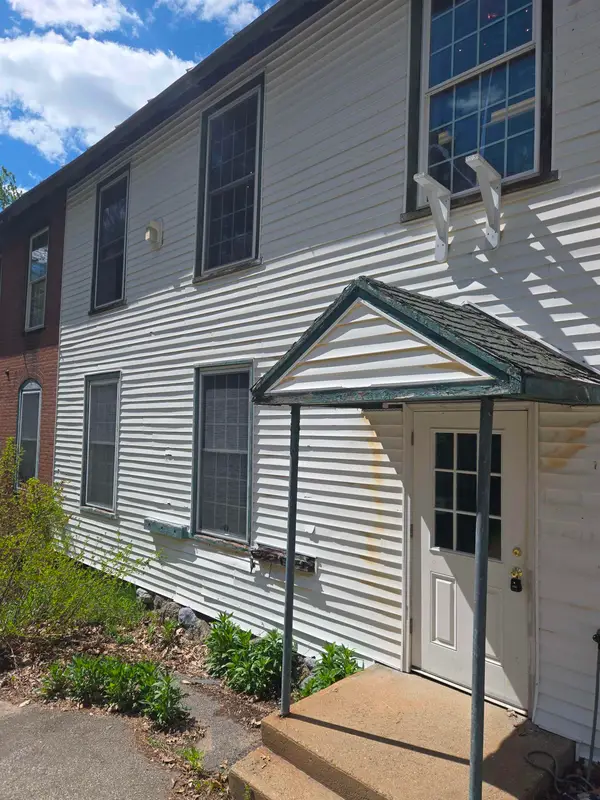 $775,000Active2 beds 3 baths10,000 sq. ft.
42 Main Street, Antrim, NH 03440
MLS# 5107547Listed by: HOMEFRONT REALTY, LLC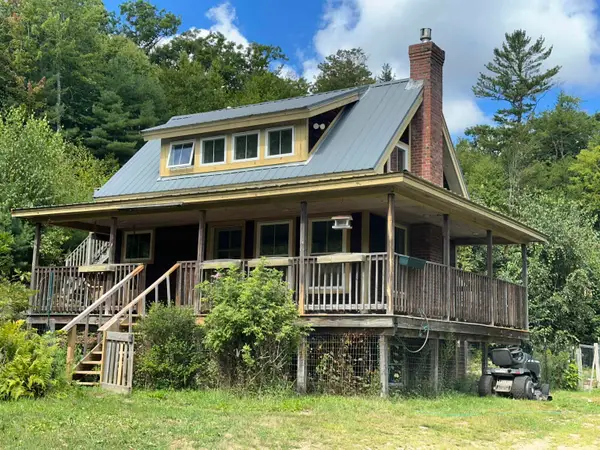 $335,000Active2 beds 1 baths864 sq. ft.
318 Clinton Road, Antrim, NH 03440
MLS# 5106948Listed by: TIEGER REALTY CO. INC.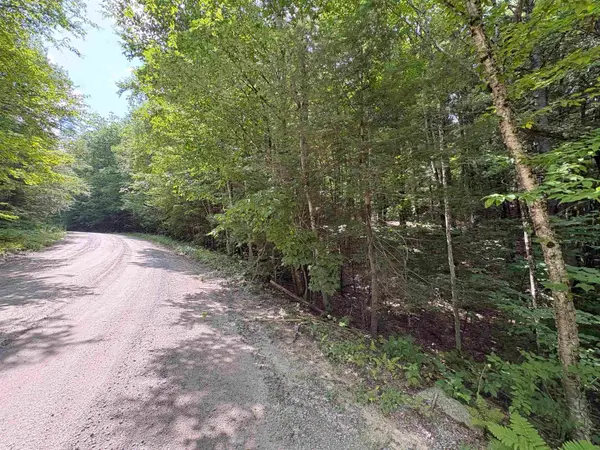 $60,000Active6 Acres
Craig Road, Antrim, NH 03440
MLS# 5106746Listed by: BHG MASIELLO HOLLIS- Open Sat, 10am to 12pm
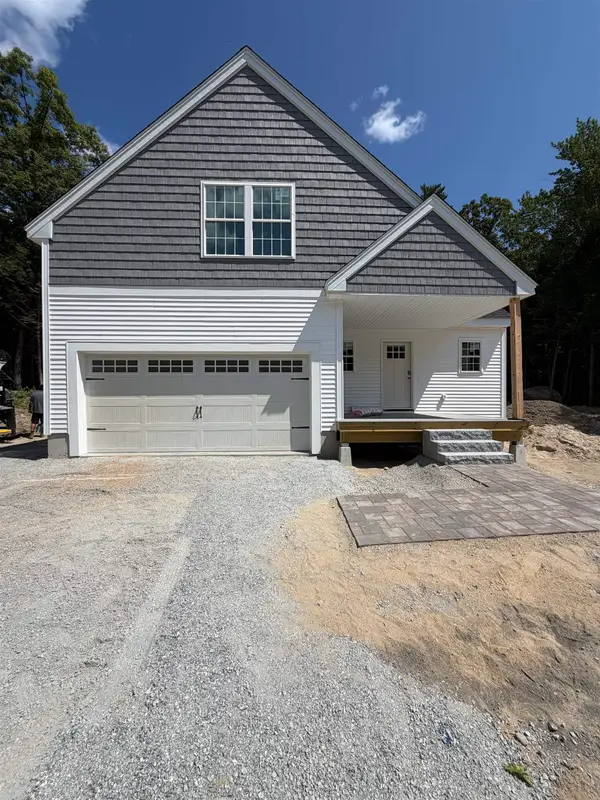 $649,900Active3 beds 3 baths2,079 sq. ft.
5 Green Ridge Road, Antrim, NH 03440
MLS# 5105893Listed by: HOPE LACASSE REAL ESTATE, LLC 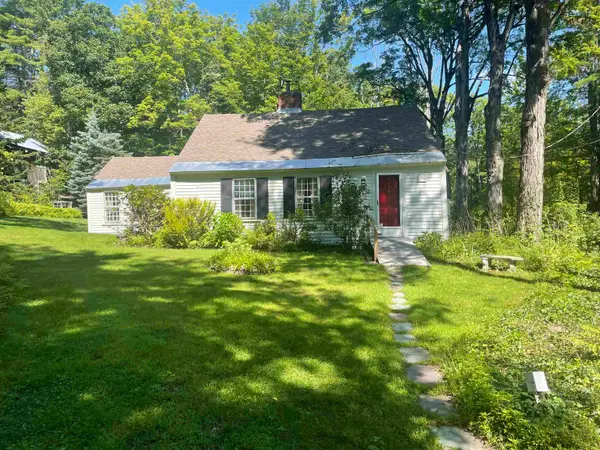 $585,000Active3 beds 3 baths1,698 sq. ft.
184 Smith Road, Antrim, NH 03440
MLS# 5105104Listed by: FOUR SEASONS SOTHEBY'S INTERNATIONAL REALTY


Protect your home and budget from life's surprises with an Assurant Home Warranty, backed by a partner that supports you through every step of homeownership. Explore Plans.
© 2023 - 2026 ERA Franchise Systems LLC. All rights reserved. ERA Franchise Systems LLC fully supports the principles of the Fair Housing Act and the Equal Opportunity Act. ERA, ERA Real Estate powered, and their respective logos are registered service marks of ERA Franchise Systems LLC. Each office is independently owned and operated.