
6 Vista Drive #94, Ashland, NH 03217
Local realty services provided by:ERA Key Realty Services
Listed by: deb hughes perdue
Office: elaine hughes realty group, llc.603-968-3112
MLS#:5112884
Source:PrimeMLS
Price summary
- Price:$365,000
- Price per sq. ft.:$271.58
- Monthly HOA dues:$405
About this home
Welcome to the Village at Riverbend, where comfortable condo living meets four-season recreation in the heart of Central New Hampshire. This 3-bedroom, 2-bath townhouse-style condo offers three levels of living space, providing plenty of room to spread out whether you're looking for a year-round home or a New Hampshire getaway. The main level offers comfortable living and dining space with access to a patio overlooking the peaceful wooded surroundings—an inviting spot for morning coffee, outdoor dining, or relaxing after a day of adventure. Upstairs, the spacious primary bedroom features its own private balcony facing the woods, where you can unwind and enjoy beautiful sunsets through the trees. Two additional bedrooms and the multi-level layout provide plenty of flexibility for family, guests, or a home office. Residents of Riverbend enjoy access to an outdoor pool and hot tub, tennis courts, walking trails, and the Pemigewasset River with a sandy beach area perfect for relaxing, kayaking, or spending a summer afternoon by the water. Conveniently located just minutes from downtown Plymouth and Plymouth State University, with easy access to I-93, Squam Lake, skiing, hiking, golf, snowmobiling, and all that the White Mountains and Lakes Region have to offer. With three bedrooms, two outdoor living spaces, and a peaceful wooded setting, this Riverbend townhouse offers a wonderful opportunity to enjoy the best of New Hampshire in every season....
Contact an agent
Home facts
- Year built:1993
- Listing ID #:5112884
- Added:1 day(s) ago
- Updated:October 06, 2026 at 10:37 AM
Rooms and interior
- Bedrooms:3
- Total bathrooms:2
- Full bathrooms:1
- Rooms Total:5
- Kitchen Description:Dishwasher, Refrigerator
- Living area:1,344 sq. ft.
Heating and cooling
- Heating:Baseboard, Electric
Structure and exterior
- Roof:Asphalt Shingle
- Year built:1993
- Building area:1,344 sq. ft.
- Levels:3 Story
Schools
- High school:Plymouth Regional High School
- Elementary school:Ashland Elementary
Utilities
- Sewer:Community, Septic
Finances and disclosures
- Price:$365,000
- Price per sq. ft.:$271.58
- Tax amount:$4,389 (2025)
Features and amenities
- Appliances:Refrigerator, Washer
- Laundry features:Dryer, Washer
- Amenities:Circuit Breaker(s)
Parking
- Parking description:Paved Driveway
 Copyright 2026 Prime MLS, Inc. All rights reserved. This information is deemed reliable, but not guaranteed. The data relating to real estate displayed on this Site comes in part from the IDX Program of Prime MLS. The information being provided is for consumers’ personal, noncommercial use and may not be used for any purpose other than to identify prospective properties consumers may be interested in purchasing. Data last updated October 6, 2026
New listings near 6 Vista Drive #94
- New
 $449,900Active4 beds 2 baths1,740 sq. ft.
84 Main Street, Ashland, NH 03217
MLS# 5112277Listed by: RE/MAX IN THE MOUNTAINS - New
 $79,999Active0.07 Acres
0 RT 3 & N. Ashland Road, Ashland, NH 03217
MLS# 5112187Listed by: HOMECOIN.COM 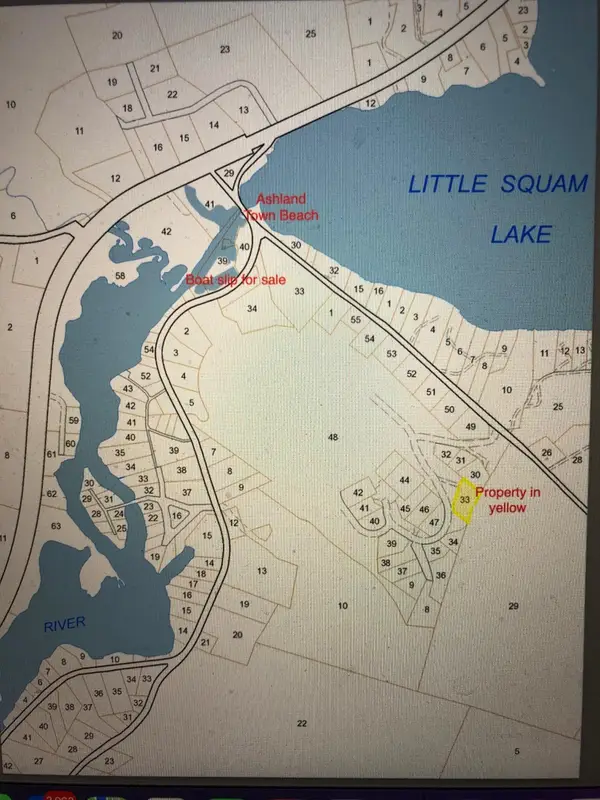 $195,000Active0.9 Acres
5 Squam River Landing, Ashland, NH 03217
MLS# 5111056Listed by: KW COASTAL AND LAKES & MOUNTAINS REALTY/MEREDITH $85,000Active3 beds 1 baths924 sq. ft.
6 Oak Drive, Ashland, NH 03217
MLS# 5110845Listed by: ELAINE HUGHES REALTY GROUP, LLC- Open Sat, 1:30 to 3pm
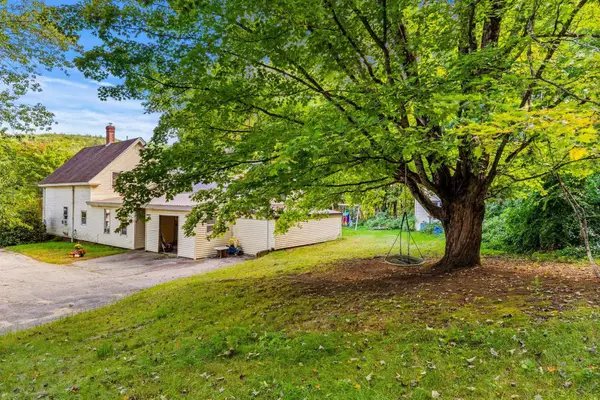 $390,000Active3 beds 2 baths1,875 sq. ft.
65 Riverside Drive, Ashland, NH 03217
MLS# 5109941Listed by: COLDWELL BANKER REALTY BEDFORD NH  $979,000Active3 beds 3 baths2,077 sq. ft.
Lot 18 Ridge Road, Ashland, NH 03217
MLS# 5109274Listed by: BADGER PEABODY & SMITH REALTY/HOLDERNESS $968,000Active3 beds 3 baths2,042 sq. ft.
Lot 9 Ridge Road, Ashland, NH 03217
MLS# 5109263Listed by: BADGER PEABODY & SMITH REALTY/HOLDERNESS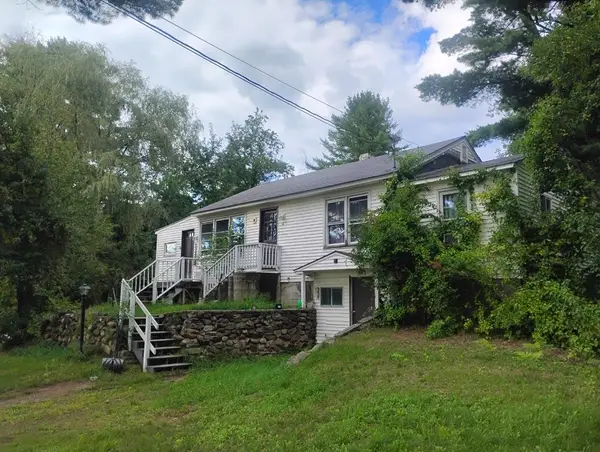 $235,000Active2 beds 1 baths1,248 sq. ft.
6 West Street, Ashland, NH 03217
MLS# 5108623Listed by: COLDWELL BANKER OLD MILL PROPERTIES/B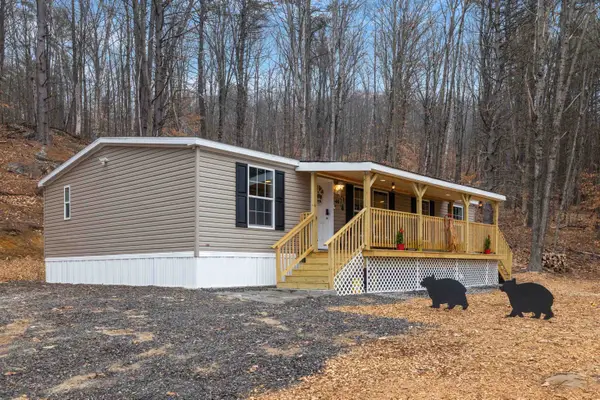 $397,000Active3 beds 2 baths1,296 sq. ft.
48 Harold Avery Road, Ashland, NH 03217
MLS# 5106550Listed by: RE/MAX INNOVATIVE BAYSIDE


Protect your home and budget from life's surprises with an Assurant Home Warranty, backed by a partner that supports you through every step of homeownership. Explore Plans.
© 2023 - 2026 ERA Franchise Systems LLC. All rights reserved. ERA Franchise Systems LLC fully supports the principles of the Fair Housing Act and the Equal Opportunity Act. ERA, ERA Real Estate powered, and their respective logos are registered service marks of ERA Franchise Systems LLC. Each office is independently owned and operated.