
95 Hooksett Road, Auburn, NH 03032
Local realty services provided by:ERA Key Realty Services
Listed by: kathy snyder
Office: monument realty603-888-5662
MLS#:5111951
Source:PrimeMLS
Price summary
- Price:$817,000
- Price per sq. ft.:$208.84
About this home
Set back from the road on 2 peaceful acres, this spacious Colonial offers a wonderful combination of privacy, convenience, and a flexible floor plan. Hardwood floors welcome you into the main living areas, where the kitchen features granite countertops and opens to an impressive living room with a cathedral ceiling and fireplace, an inviting space for everyday living and entertaining. A formal dining room and beautiful four-season porch provide even more room to gather, relax, and enjoy the surrounding landscape. A standout feature is the FIRST-FLOOR PRIMARY SUITE, offering a spacious retreat with a private en-suite bath featuring a beautifully tiled shower. First-floor laundry adds to the ease of one-level living. Upstairs, you'll find two generously sized bedrooms, a full bath, and an additional versatile room ideal for a home office, guest room, den, or additional sleeping space. Outside, the private backyard and wooded setting offer plenty of room for gardening, recreation, or simply enjoying nature. Conveniently located near Massabesic Lake, area trails, shopping, amenities, and Route 101 for easy commuting. A home with space, privacy, and versatility, inside and out....
Contact an agent
Home facts
- Year built:2009
- Listing ID #:5111951
- Added:1 day(s) ago
- Updated:October 01, 2026 at 10:57 AM
Rooms and interior
- Bedrooms:4
- Total bathrooms:3
- Full bathrooms:2
- Rooms Total:8
- Flooring:Ceramic Tile, Hardwood, Laminate
- Kitchen Description:Dishwasher, Microwave, Refrigerator
- Basement Description:Concrete, Concrete Floor, Exterior Access, Full, Interior, Interior Access, Storage Space, Unfinished
- Living area:2,864 sq. ft.
Heating and cooling
- Cooling:Central AC
- Heating:Hot Air
Structure and exterior
- Year built:2009
- Building area:2,864 sq. ft.
- Lot area:2 Acres
- Levels:2 Story
Schools
- High school:Pinkerton Academy
- Middle school:Auburn Village School
- Elementary school:Auburn Village School
Utilities
- Sewer:Private Available
Finances and disclosures
- Price:$817,000
- Price per sq. ft.:$208.84
- Tax amount:$9,716 (2025)
Features and amenities
- Appliances:Refrigerator, Washer
- Laundry features:Dryer, Washer
- Amenities:220 Volt, Circuit Breaker(s), Generator Ready
Parking
- Parking description:Paved Driveway
- Garage spaces:2
 Copyright 2026 Prime MLS, Inc. All rights reserved. This information is deemed reliable, but not guaranteed. The data relating to real estate displayed on this Site comes in part from the IDX Program of Prime MLS. The information being provided is for consumers’ personal, noncommercial use and may not be used for any purpose other than to identify prospective properties consumers may be interested in purchasing. Data last updated October 1, 2026
New listings near 95 Hooksett Road
- Open Sat, 12 to 1pmNew
 $1,795,000Active3 beds 3 baths3,000 sq. ft.
16 Overlook Circle, Auburn, NH 03032
MLS# 5111392Listed by: BHGRE MASIELLO BEDFORD 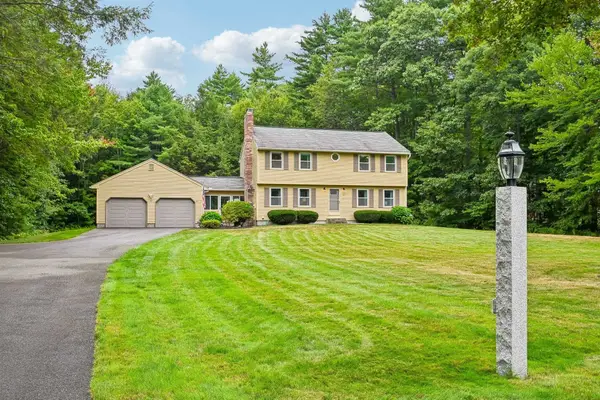 $700,000Active4 beds 3 baths2,014 sq. ft.
27 Jennifer Lane, Auburn, NH 03032
MLS# 5109305Listed by: BHGRE MASIELLO BEDFORD $628,900Active2 beds 2 baths1,120 sq. ft.
20 Pasture Road, Auburn, NH 03032
MLS# 5107891Listed by: COLDWELL BANKER REALTY BEDFORD NH- Open Sat, 11am to 12pm
 $1,249,900Active3 beds 3 baths2,894 sq. ft.
18 Sunrise Circle, Auburn, NH 03032
MLS# 5106940Listed by: BHGRE MASIELLO BEDFORD 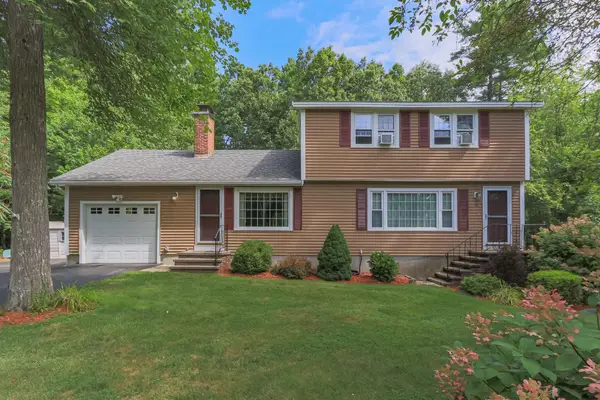 $585,000Active3 beds 2 baths1,808 sq. ft.
8 Lantern Lane, Auburn, NH 03032
MLS# 5106264Listed by: H&K REALTY $514,900Pending3 beds 2 baths1,596 sq. ft.
292 Wilsons Crossing Road, Auburn, NH 03032
MLS# 5105930Listed by: COLDWELL BANKER REALTY BEDFORD NH $799,000Active4 beds 3 baths3,030 sq. ft.
311 Rattlesnake Hill Road, Auburn, NH 03032
MLS# 5104715Listed by: COLDWELL BANKER REALTY BEDFORD NH $945,000Pending4 beds 3 baths4,056 sq. ft.
15 Vici Drive, Auburn, NH 03032
MLS# 5103839Listed by: APEX REAL ESTATE $600,000Pending3 beds 2 baths1,606 sq. ft.
12 Cottage Avenue, Auburn, NH 03032
MLS# 5103983Listed by: COLDWELL BANKER REALTY NASHUA


Protect your home and budget from life's surprises with an Assurant Home Warranty, backed by a partner that supports you through every step of homeownership. Explore Plans.
© 2023 - 2026 ERA Franchise Systems LLC. All rights reserved. ERA Franchise Systems LLC fully supports the principles of the Fair Housing Act and the Equal Opportunity Act. ERA, ERA Real Estate powered, and their respective logos are registered service marks of ERA Franchise Systems LLC. Each office is independently owned and operated.