
161 Cann Road, Barnstead, NH 03225
Local realty services provided by:ERA Key Realty Services
Listed by: tami mousseauCell: 603-234-2437
Office: bhhs verani concord603-224-0700
MLS#:5105276
Source:PrimeMLS
Price summary
- Price:$699,900
- Price per sq. ft.:$425.99
- Monthly HOA dues:$25
About this home
Year-Round Suncook Lake Waterfront Retreat. Experience the best of lakeside living at this beautiful two bedrooms and a sleeping loft with a private built in bunk with a view of Lower Suncook Lake cottage. Spend your summers swimming from your own sandy beach, boating from your private dock, and relaxing on the expansive 400-square-foot patio deck while taking in stunning sunsets and views of the Belknap Mountain Range. In the winter, enjoy cozy evenings by the propane gas stove after a day of ice fishing on the lake, skiing at nearby Gunstock, or cross-country skiing through the surrounding countryside. Inside, the charming knotty-pine interior creates the perfect camp-like atmosphere while offering the comforts of a renovated cottage. Great enclosed front porch with a view provide room for family and guests, making this an ideal getaway for entertaining and creating lasting memories. Outside, a level, grassy lawn leads gently down to the waterfront, where your 7-burner outdoor grill w/direct propane hookup, private dock and clear Suncook Lake waters await. Nestled in a private area of the lake, this special property offers the perfect combination of tranquility, recreation, and four-season enjoyment. Cottage sits on a private road with road maintenance for 4 seasons and includes parking for up to five cars. A staircase leads down to the secluded main deck and entry to the cottage. There is option to pay additional road maintenance fee for use thru the winter...
Contact an agent
Home facts
- Year built:1946
- Listing ID #:5105276
- Added:3 day(s) ago
- Updated:August 21, 2026 at 02:38 AM
Rooms and interior
- Bedrooms:2
- Total bathrooms:1
- Rooms Total:7
- Flooring:Laminate, Wood
- Kitchen Description:Trash Compactor
- Basement Description:Crawl Space, Daylight, Partial, Walkout
- Living area:1,233 sq. ft.
Heating and cooling
- Heating:Direct Vent
Structure and exterior
- Roof:Asphalt Shingle
- Year built:1946
- Building area:1,233 sq. ft.
- Lot area:0.79 Acres
- Levels:1.5 Story
Schools
- High school:Prospect Mountain High School
- Elementary school:Barnstead Elementary School
Finances and disclosures
- Price:$699,900
- Price per sq. ft.:$425.99
- Tax amount:$8,336 (2025)
Features and amenities
- Appliances:Trash Compactor, Washer
- Laundry features:Dryer, Washer
Parking
- Parking description:Gravel Driveway
 Copyright 2026 Prime MLS, Inc. All rights reserved. This information is deemed reliable, but not guaranteed. The data relating to real estate displayed on this Site comes in part from the IDX Program of Prime MLS. The information being provided is for consumers’ personal, noncommercial use and may not be used for any purpose other than to identify prospective properties consumers may be interested in purchasing. Data last updated August 21, 2026
New listings near 161 Cann Road
- Coming SoonOpen Sat, 12 to 2pm
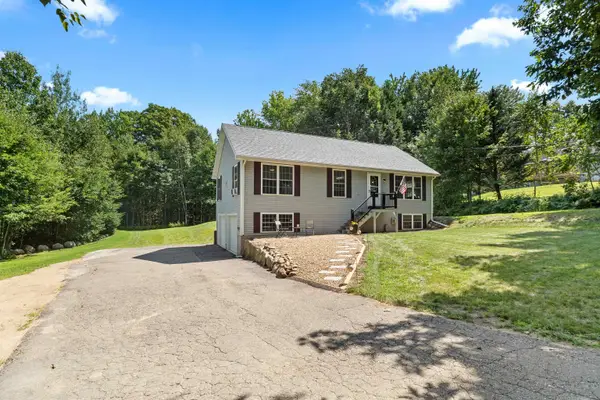 $449,900Coming Soon3 beds 1 baths1,144 sq. ft.
7 Dalton Drive, Barnstead, NH 03225
MLS# 5105444Listed by: THE GOVE GROUP REAL ESTATE, LLC - New
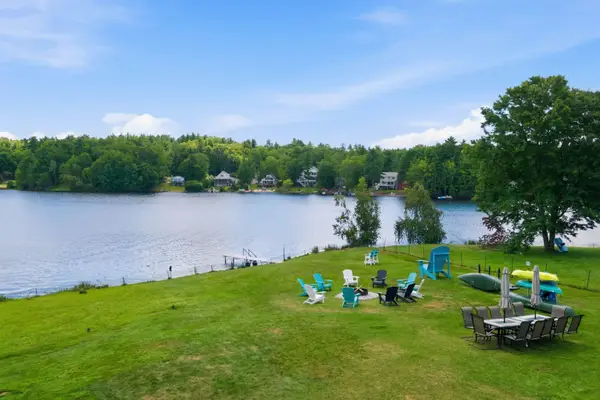 $889,900Active4 beds 3 baths2,264 sq. ft.
165 Georgetown Drive, Barnstead, NH 03225
MLS# 5105977Listed by: COMPASS NEW ENGLAND, LLC - New
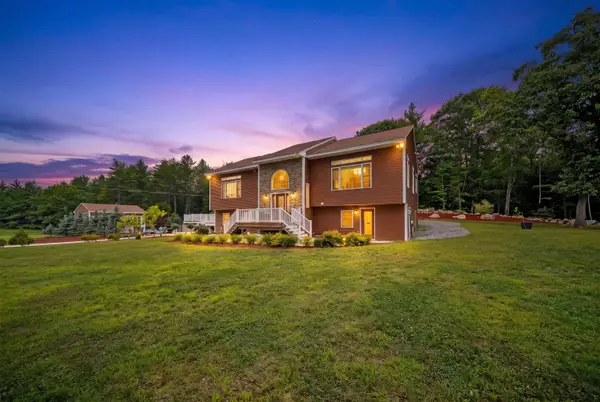 $1,500,000Active5 beds 4 baths3,660 sq. ft.
86 Beaver Ridge Road, Barnstead, NH 03225
MLS# 5105662Listed by: REAL BROKER NH, LLC - New
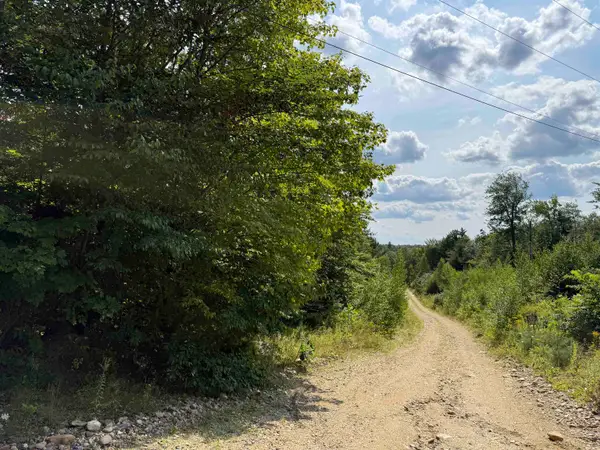 $125,000Active4.58 Acres
00 Parkey Road, Barnstead, NH 03218
MLS# 5105625Listed by: LOCKE ASSOCIATES INC.  $838,000Active4 beds 3 baths2,560 sq. ft.
448 Province Road, Barnstead, NH 03218
MLS# 5080652Listed by: BHHS VERANI CONCORD- Open Sat, 10am to 12pm
 $975,000Pending2 beds 2 baths1,406 sq. ft.
26 Gillis Lane, Barnstead, NH 03225
MLS# 5104976Listed by: BHG MASIELLO MEREDITH  $242,500Active2 beds 2 baths1,012 sq. ft.
425 Narrows Road, Barnstead, NH 03225
MLS# 5103771Listed by: KW COASTAL AND LAKES & MOUNTAINS REALTY $649,900Active2 beds 1 baths896 sq. ft.
162 Varney Road, Barnstead, NH 03225
MLS# 5103809Listed by: COLDWELL BANKER REALTY - PORTSMOUTH, NH $499,900Pending3 beds 2 baths1,960 sq. ft.
191 North Road, Barnstead, NH 03225
MLS# 5103281Listed by: BHHS VERANI LONDONDERRY


Protect your home and budget from life's surprises with an Assurant Home Warranty, backed by a partner that supports you through every step of homeownership. Explore Plans.
© 2023 - 2026 ERA Franchise Systems LLC. All rights reserved. ERA Franchise Systems LLC fully supports the principles of the Fair Housing Act and the Equal Opportunity Act. ERA, ERA Real Estate powered, and their respective logos are registered service marks of ERA Franchise Systems LLC. Each office is independently owned and operated.