
56 Shaw Road, Barnstead, NH 03218
Local realty services provided by:ERA Key Realty Services
56 Shaw Road,Barnstead, NH 03218
$475,000
- 3 Beds
- 2 Baths
- 1,120 sq. ft.
- Single family
- Active
Listed by: holly kemp
Office: alex & associates realty603-403-1606
MLS#:5110713
Source:PrimeMLS
Price summary
- Price:$475,000
- Price per sq. ft.:$212.05
About this home
Motivated Sellers!! New construction on two-level acres in Barnstead. This three-bedroom, two-bath home offers the convenience of single-family living with central air conditioning and a full basement for additional storage or future use. Situated on land formerly used as farmland, the property features open field views and plenty of outdoor space for gardening, recreation, or enjoying the country setting. The manageable floor plan offers comfortable living with the benefits of a brand-new home. Convenient access to Routes 107 and 28 provides connections to surrounding communities and amenities. Nearby Lily Pond, a 38-acre lake offering public access, offers additional opportunities for outdoor recreation.
Contact an agent
Home facts
- Year built:2026
- Listing ID #:5110713
- Added:50 day(s) ago
- Updated:November 10, 2026 at 12:24 PM
Rooms and interior
- Bedrooms:3
- Total bathrooms:2
- Full bathrooms:2
- Rooms Total:5
- Flooring:Vinyl Plank
- Kitchen Description:Microwave, Refrigerator
- Basement Description:Bulkhead, Concrete, Concrete Floor, Full, Walk-up
- Living area:1,120 sq. ft.
Heating and cooling
- Cooling:Central AC
Structure and exterior
- Year built:2026
- Building area:1,120 sq. ft.
- Lot area:2 Acres
- Levels:1 Story
Schools
- High school:Prospect Mountain High School
- Elementary school:Barnstead Elementary School
Utilities
- Sewer:Private
Finances and disclosures
- Price:$475,000
- Price per sq. ft.:$212.05
- Tax amount:$660 (2026)
Features and amenities
- Appliances:Refrigerator
Parking
- Parking description:Gravel Driveway
 Copyright 2026 Prime MLS, Inc. All rights reserved. This information is deemed reliable, but not guaranteed. The data relating to real estate displayed on this Site comes in part from the IDX Program of Prime MLS. The information being provided is for consumers’ personal, noncommercial use and may not be used for any purpose other than to identify prospective properties consumers may be interested in purchasing. Data last updated November 10, 2026
New listings near 56 Shaw Road
- Coming SoonOpen Sat, 12 to 2pm
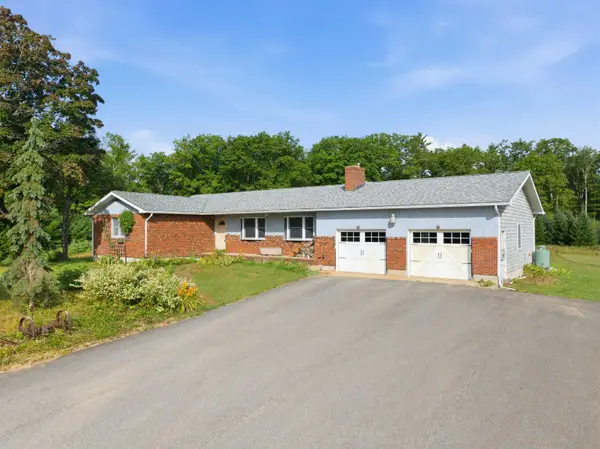 $650,000Coming Soon3 beds 3 baths2,120 sq. ft.
44 Suncook Valley Road, Barnstead, NH 03218
MLS# 5117169Listed by: LOCKE ASSOCIATES INC. - New
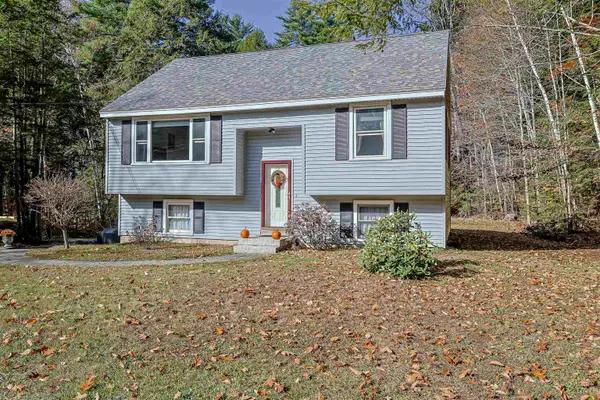 $360,000Active2 beds 1 baths995 sq. ft.
60 Tamworth Trail, Barnstead, NH 03225
MLS# 5116935Listed by: REDFIN CORPORATION - New
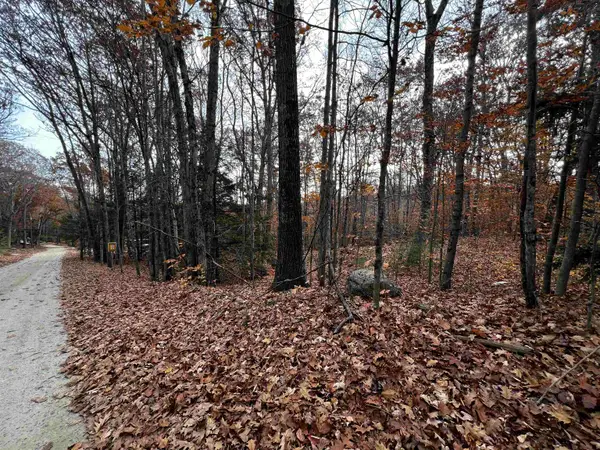 $40,000Active0.26 Acres
22 77 Red Oak Road, Barnstead, NH 03218
MLS# 5116703Listed by: COLDWELL BANKER REALTY GILFORD NH  $455,000Active3 beds 3 baths2,570 sq. ft.
24 Damsite Road, Barnstead, NH 03225
MLS# 5115788Listed by: COLDWELL BANKER REALTY GILFORD NH $750,000Active3 beds 3 baths2,434 sq. ft.
355 Narrows Road, Barnstead, NH 03225
MLS# 5115355Listed by: EXIT NEW OPTIONS REAL ESTATE $139,900Active0.54 Acres
Lot 197 Suncook Valley Road, Barnstead, NH 03225
MLS# 5114963Listed by: MAXFIELD REAL ESTATE/ ALTON $449,900Active3 beds 2 baths2,362 sq. ft.
331 Parade Road, Barnstead, NH 03218
MLS# 5114060Listed by: COLDWELL BANKER CLASSIC REALTY $619,000Active3 beds 2 baths2,457 sq. ft.
85 White Oak Road, Barnstead, NH 03225
MLS# 5113805Listed by: BHG MASIELLO HAMPTON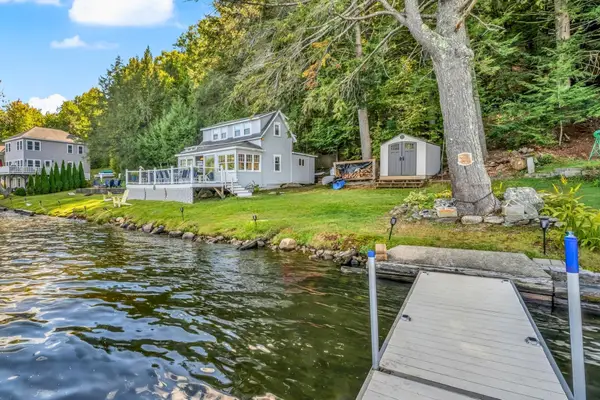 $750,000Active3 beds 1 baths919 sq. ft.
141 Cann Road, Barnstead, NH 03225
MLS# 5111869Listed by: DUSTON LEDDY REAL ESTATE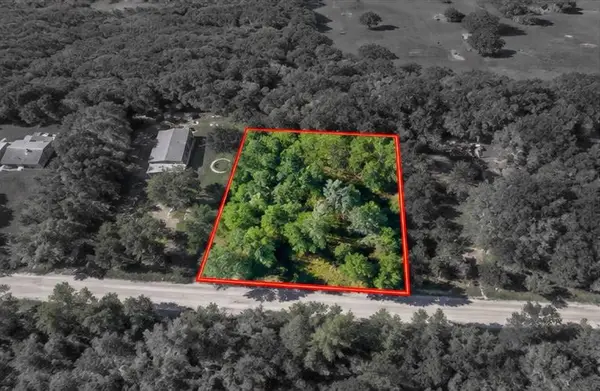 $25,000Active0.34 Acres
0 Rogers Road #Lot 261, Barnstead, NH 03225
MLS# 5111892Listed by: BHHS VERANI UPPER VALLEY


Protect your home and budget from life's surprises with an Assurant Home Warranty, backed by a partner that supports you through every step of homeownership. Explore Plans.
© 2023 - 2026 ERA Franchise Systems LLC. All rights reserved. ERA Franchise Systems LLC fully supports the principles of the Fair Housing Act and the Equal Opportunity Act. ERA, ERA Real Estate powered, and their respective logos are registered service marks of ERA Franchise Systems LLC. Each office is independently owned and operated.